
122 W Sherman Street, Carson City, MI 48811
Local realty services provided by:CENTURY 21 Affiliated
122 W Sherman Street,Carson City, MI 48811
$173,000
- 3 Beds
- 1 Baths
- 2,200 sq. ft.
- Single family
- Active
Upcoming open houses
- Sun, Oct 2501:00 pm - 03:00 pm
Listed by: russell b westbrook
Office: smeak real estate company
MLS#:299915
Source:MI_GLAR
Price summary
- Price:$173,000
- Price per sq. ft.:$78.64
About this home
Welcome to this beautiful home on a double lot. Newer hardwood flooring throughout, custom cabinets, closets & shelving added. Back deck, smart security system, finished basement perfect for a family room, office, etc. 4 season room with heating & a/c, 1st floor laundry. Generac hookup, reverse osmosis system, newer water heater & furnace, in/outdoor plumbing pipes replaced, renovated lawn in 2026. Additional driveway added 2026 in back of property with room for RV, boat, etc. Seller reserves washer and dryer.
Contact an agent
Home facts
- Year built:1876
- Subdivision & Development:None
- Listing ID #:299915
- Added:8 day(s) ago
- Updated:October 23, 2026 at 03:57 PM
Rooms and interior
- Bedrooms:3
- Total bathrooms:1
- Full bathrooms:1
- Rooms Total:9
- Flooring:Wood
- Kitchen Description:Electric Range, Microwave
- Basement Description:Block, Concrete, Finished, Full, Interior Entry
- Living area:2,200 sq. ft.
Heating and cooling
- Cooling:Central Air
- Heating:Forced Air, Heating, Natural Gas
- Central air:Yes
Structure and exterior
- Roof:Metal
- Year built:1876
- Building area:2,200 sq. ft.
- Lot area:0.35 Acres
- Lot Features:Back Yard, City Lot, Few Trees, Front Yard, Landscaped, Private, Rectangular Lot
- Architectural Style:Ranch
- Construction Materials:Vinyl Siding
- Exterior Features:Rear Porch
- Foundation Description:Block
- Levels:One
Utilities
- Water:Public
- Sewer:Public Sewer
Finances and disclosures
- Price:$173,000
- Price per sq. ft.:$78.64
- Tax amount:$1,400 (2026)
Features and amenities
- Appliances:Electric Range, Gas Water Heater, Microwave
- Laundry features:Inside, Laundry Room, Main Level, Washer Hookup
- Amenities:Double Pane Windows, Window Treatments
Parking
- Parking description:Driveway, No Garage
New listings near 122 W Sherman Street
- New
 $171,000Active3 beds 2 baths1,564 sq. ft.
304 W Elm Street, CarsonCity, MI 48811
MLS# 65026054866Listed by: GREENRIDGE REALTY (CASCADE)
 $369,000Active3 beds 2 baths1,494 sq. ft.
7880 S Garlock, Carson City, MI 48811
MLS# 70560063Listed by: FIVE STAR REAL ESTATE (E. DIVISION) $249,000Active5 beds 2 baths2,448 sq. ft.
118 S 2nd, Carson City, MI 48811
MLS# 70556756Listed by: FIVE STAR REAL ESTATE (E. DIVISION)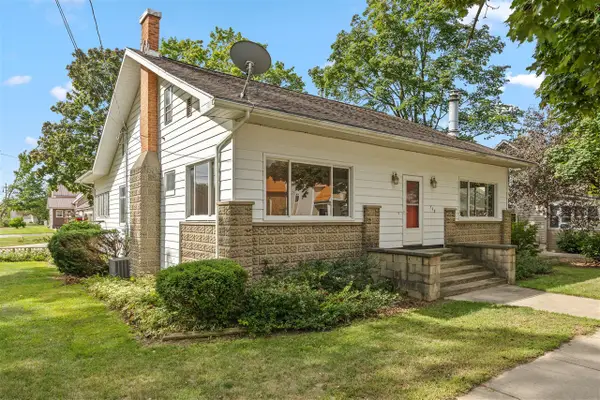 $239,900Active5 beds 2 baths2,562 sq. ft.
122 E Elm, Carson City, MI 48811
MLS# 70555785Listed by: RE/MAX OF GRAND RAPIDS (GRANDVILLE)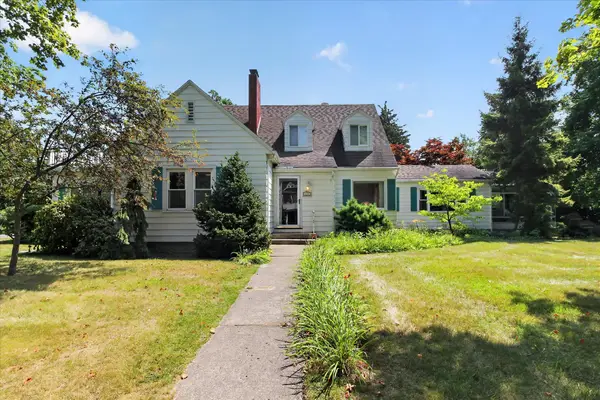 $299,900Active4 beds 3 baths2,790 sq. ft.
418 N Mercantile, CarsonCity, MI 48811
MLS# 79080072005Listed by: 43 NORTH REALTY - SHEPHERD


Protect your home and budget from life's surprises with an Assurant Home Warranty, backed by a partner that supports you through every step of homeownership. Explore Plans.
©2026 Century 21 Real Estate LLC. All rights reserved. CENTURY 21®, the CENTURY 21 Logo and C21® are service marks owned by Century 21 Real Estate LLC. Century 21 Real Estate LLC fully supports the principles of the Fair Housing Act and the Equal Opportunity Act. Each office is independently owned and operated. Listing information is deemed reliable but not guaranteed accurate.