
7880 S Garlock, Carson City, MI 48811
Local realty services provided by:CENTURY 21 Northland
7880 S Garlock,Carson City, MI 48811
$369,000
- 3 Beds
- 2 Baths
- 1,494 sq. ft.
- Single family
- Active
Listed by: mandy green
Office: five star real estate (e. division)
MLS#:70560063
Source:MI_REALSOURCE
Price summary
- Price:$369,000
- Price per sq. ft.:$211.7
About this home
Taken down to the studs in 2020/2021, this home still shows like a brand new build! Everything has been updated and redone! Insulation, drywall, windows, doors, decks, siding, electrical, plumbing, baths, laundry, cabinets, patio, flooring. New metal roofs, full kitchen remodel with slate appliances, and furnace with ultraviolet filter were completed in 2022. Also recently added new backyard upgraded fencing. This 3 bedroom/2 bath home DEFINES move-in ready with zero projects needing to be completed. The 3+ stall detached garage is immaculate and fully finished inside. Incredible view off the back deck overlooking Butternut Creek. Perfectly situated on the edge of town offering a country feel but still close to amenities. This is a must-see in person to truly appreciate! A total of 5.91 acres is currently with this property, this full acreage is available, but the additional acreage would need to be compensated for.
Contact an agent
Home facts
- Year built:1972
- Listing ID #:70560063
- Added:30 day(s) ago
- Updated:October 13, 2026 at 03:51 PM
Rooms and interior
- Bedrooms:3
- Total bathrooms:2
- Full bathrooms:2
- Rooms Total:4
- Kitchen Description:Dishwasher, Microwave, Range/Oven, Refrigerator
- Living area:1,494 sq. ft.
Heating and cooling
- Heating:Forced Air, Natural Gas
Structure and exterior
- Year built:1972
- Building area:1,494 sq. ft.
- Lot area:0.77 Acres
- Construction Materials:Brick, Vinyl Siding
- Exterior Features:Storms/Screens
- Foundation Description:Basement
- Levels:1 Story
Finances and disclosures
- Price:$369,000
- Price per sq. ft.:$211.7
- Tax amount:$2,154
Features and amenities
- Appliances:Dishwasher, Dryer, Microwave, Range/Oven, Refrigerator, Washer
- Laundry features:Dryer, Washer
Parking
- Parking description:Detached Garage, Garage Door Opener
- Garage spaces:3
 Provided through IDX via MiRealSource. Courtesy of MiRealSource Shareholder. Copyright MiRealSource. The information published and disseminated by MiRealSource is communicated verbatim, without change by MiRealSource, as filed with MiRealSource by its members. The accuracy of all information, regardless of source, is not guaranteed or warranted. All information should be independently verified. Copyright 2026 MiRealSource. All rights reserved. The information provided hereby constitutes proprietary information of MiRealSource, Inc. and its shareholders, affiliates and licensees and may not be reproduced or transmitted in any form or by any means, electronic or mechanical, including photocopy, recording, scanning or any information storage and retrieval system, without written permission from MiRealSource, Inc. MI_REALSOURCE Member Broker: Brad Platt
New listings near 7880 S Garlock
- New
 $171,000Active3 beds 2 baths1,564 sq. ft.
304 W Elm Street, CarsonCity, MI 48811
MLS# 65026054866Listed by: GREENRIDGE REALTY (CASCADE) - Open Sun, 1 to 3pmNew
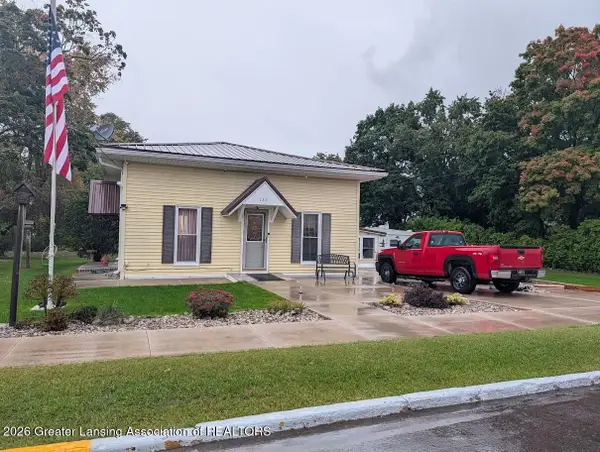 $173,000Active3 beds 1 baths2,200 sq. ft.
122 W Sherman Street, Carson City, MI 48811
MLS# 299915Listed by: SMEAK REAL ESTATE COMPANY  $249,000Active5 beds 2 baths2,448 sq. ft.
118 S 2nd, Carson City, MI 48811
MLS# 70556756Listed by: FIVE STAR REAL ESTATE (E. DIVISION)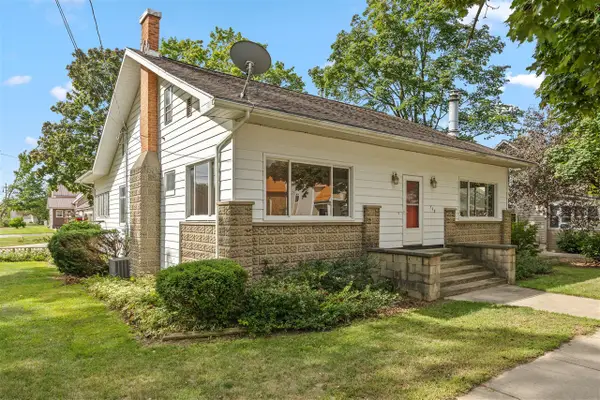 $239,900Active5 beds 2 baths2,562 sq. ft.
122 E Elm, Carson City, MI 48811
MLS# 70555785Listed by: RE/MAX OF GRAND RAPIDS (GRANDVILLE)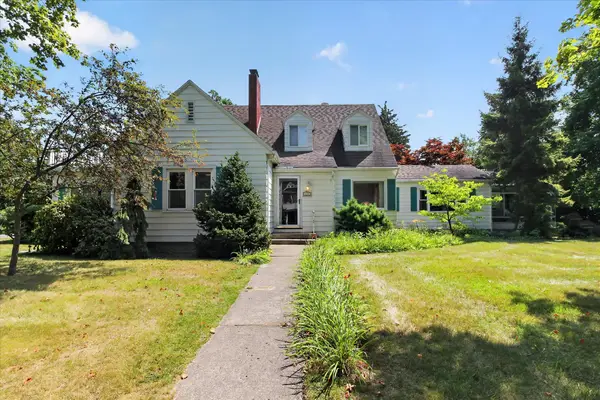 $299,900Active4 beds 3 baths2,790 sq. ft.
418 N Mercantile, CarsonCity, MI 48811
MLS# 79080072005Listed by: 43 NORTH REALTY - SHEPHERD


Protect your home and budget from life's surprises with an Assurant Home Warranty, backed by a partner that supports you through every step of homeownership. Explore Plans.
©2026 Century 21 Real Estate LLC. All rights reserved. CENTURY 21®, the CENTURY 21 Logo and C21® are service marks owned by Century 21 Real Estate LLC. Century 21 Real Estate LLC fully supports the principles of the Fair Housing Act and the Equal Opportunity Act. Each office is independently owned and operated. Listing information is deemed reliable but not guaranteed accurate.