
418 N Mercantile, Carson City, MI 48811
Local realty services provided by:CENTURY 21 Northland
Listed by: malcolm frisbie
Office: 43 north realty - shepherd
MLS#:80072005
Source:MI_REALSOURCE
Price summary
- Price:$324,900
- Price per sq. ft.:$116.45
About this home
Rare mid-century modern home in Carson City, MI, offered for the first time to the public! Custom-built for a prominent local executive, this distinctive home offers approximately 2,790 sq. ft. with 4 bedrooms, 3 bathrooms, a private office, and an attached heated glass conservatory/greenhouse. The open kitchen retains much of its original period charm, while hardwood floors and select cedar-lined closets add to the home’s character and craftsmanship. The partially finished full basement includes a family room with fireplace, an additional bathroom, and a dedicated woodworking shop. Updates include a newer high-efficiency furnace and central air conditioning, while fiber-optic internet provides modern connectivity. Outside, enjoy extensive landscaping, flower gardens, a backyard patio, and a detached 2-car garage with an enclosed lean-to for additional storage. A truly unique home filled with history, character, and one-of-a-kind architectural details.
Contact an agent
Home facts
- Year built:1940
- Subdivision & Development:Heath and Abbott Addition
- Listing ID #:80072005
- Added:36 day(s) ago
- Updated:September 11, 2026 at 10:58 AM
Rooms and interior
- Bedrooms:4
- Total bathrooms:3
- Full bathrooms:2
- Half bathrooms:1
- Dining Description:On Main Level
- Kitchen Description:Dishwasher, On Main Level, Refrigerator
- Bedroom Description:Bedroom 1 on Main Level, Bedroom 2 on Main Level, Bedroom 3 on Upper Level, Bedroom 4 on Upper Level
- Basement Description:Block, Full, Interior Access, Partially Finished, Unfinished
- Living area:2,790 sq. ft.
Heating and cooling
- Cooling:Ceiling Fan(s), Central A/C
- Heating:Forced Air, Natural Gas
Structure and exterior
- Year built:1940
- Building area:2,790 sq. ft.
- Lot area:0.38 Acres
- Construction Materials:Aluminum
- Exterior Features:Exterior Balcony, Patio, Sidewalks
- Foundation Description:Block
- Levels:1 1/2 Story
Utilities
- Water:Public Water
- Sewer:Community
Finances and disclosures
- Price:$324,900
- Price per sq. ft.:$116.45
Features and amenities
- Appliances:Dishwasher, Dryer, Refrigerator, Washer, Water Softener - Owned
- Laundry features:Dryer, On Main Level, Washer
- Amenities:Walk-In Closet, Window Treatment(s)
Parking
- Parking description:Detached Garage, Garage
- Garage spaces:2
 Provided through IDX via MiRealSource. Courtesy of MiRealSource Shareholder. Copyright MiRealSource. The information published and disseminated by MiRealSource is communicated verbatim, without change by MiRealSource, as filed with MiRealSource by its members. The accuracy of all information, regardless of source, is not guaranteed or warranted. All information should be independently verified. Copyright 2026 MiRealSource. All rights reserved. The information provided hereby constitutes proprietary information of MiRealSource, Inc. and its shareholders, affiliates and licensees and may not be reproduced or transmitted in any form or by any means, electronic or mechanical, including photocopy, recording, scanning or any information storage and retrieval system, without written permission from MiRealSource, Inc. MI_REALSOURCE Member Broker: Brad Platt
New listings near 418 N Mercantile
- New
 $265,000Active5 beds 2 baths2,448 sq. ft.
118 S 2nd, Carson City, MI 48811
MLS# 70556756Listed by: FIVE STAR REAL ESTATE (E. DIVISION) 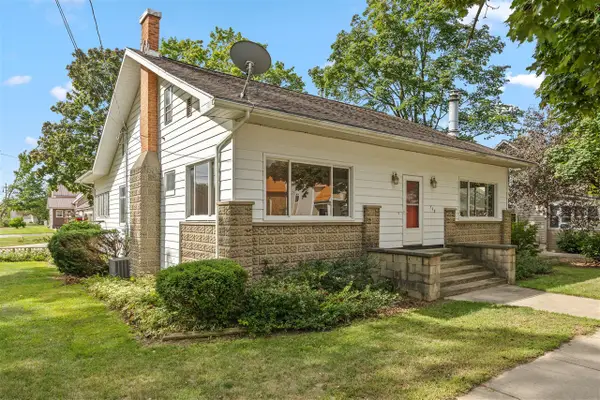 $239,900Active5 beds 2 baths2,562 sq. ft.
122 E Elm, Carson City, MI 48811
MLS# 70555785Listed by: RE/MAX OF GRAND RAPIDS (GRANDVILLE) $135,000Active3 beds 1 baths1,150 sq. ft.
113 W Maple Street, Carson City, MI 48811
MLS# 26045018Listed by: FIVE STAR REAL ESTATE (E. DIVISION)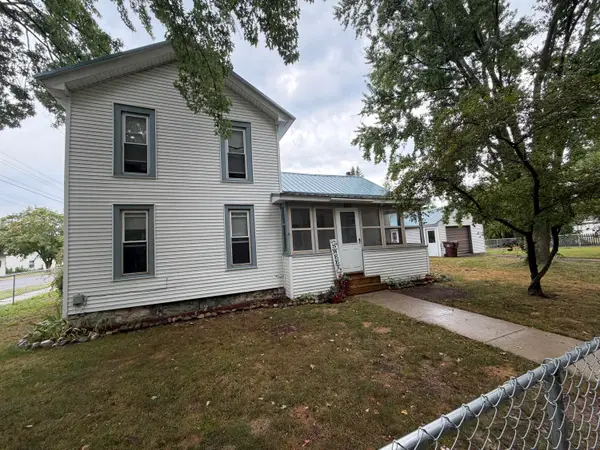 $167,000Pending3 beds 1 baths955 sq. ft.
220 S Abbott Street, Carson City, MI 48811
MLS# 26040063Listed by: KW RIVERTOWN HOPPOUGH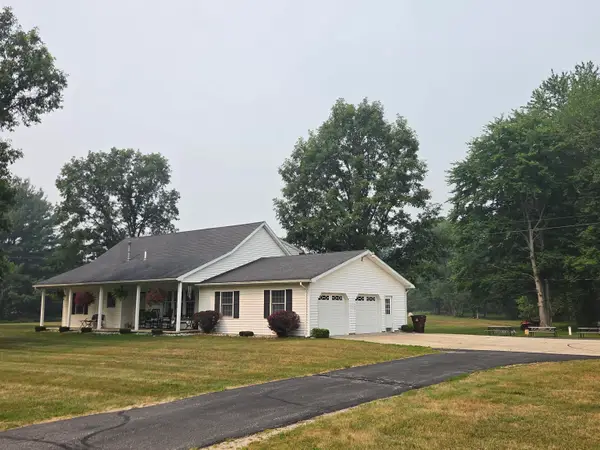 $309,900Active5 beds 3 baths2,484 sq. ft.
7202 S Garlock Road, Carson City, MI 48811
MLS# 26036855Listed by: EAGLE REALTY


Protect your home and budget from life's surprises with an Assurant Home Warranty, backed by a partner that supports you through every step of homeownership. Explore Plans.
©2026 Century 21 Real Estate LLC. All rights reserved. CENTURY 21®, the CENTURY 21 Logo and C21® are service marks owned by Century 21 Real Estate LLC. Century 21 Real Estate LLC fully supports the principles of the Fair Housing Act and the Equal Opportunity Act. Each office is independently owned and operated. Listing information is deemed reliable but not guaranteed accurate.