
2465 Cascade Springs Drive SE, Cascade, MI 49546
Local realty services provided by:CENTURY 21 Affiliated
Listed by: michelle f gordon
Office: five star real estate (ada)
MLS#:65026044819
Source:MI_REALCOMP
Price summary
- Price:$1,775,000
- Price per sq. ft.:$254.23
About this home
Welcome to an extraordinary five-bedroom, five-bath home nestled in the desirable Cascade area within the Forest Hills School District. Boasting an impressive 150 feet of Thornapple River frontage, this exceptional property offers a rare combination of luxury, privacy, and resort-style living. A grand two-story entry welcomes you into the home and leads to a stunning living room featuring expansive windows across the back of the home, capturing breathtaking views of the river and bringing the beauty of the outdoors inside. Multiple levels of decking provide exceptional spaces for entertaining, relaxing, and enjoying the peaceful riverfront setting. The home features a remarkable 17' x 26' indoor pool, complete with a hot tub and sauna--creating your own private year-round retreat. Two docks provide easy access to the Thornapple River for boating, fishing, kayaking, and enjoying all that waterfront living has to offer.The spacious upper level includes three bedrooms and a full bath. The main level features a luxurious primary bedroom suite with a private bath, along with additional flexible living space that could serve as a home office, formal dining room, or gathering space. The lower level offers another bedroom, a full bath, and additional room for recreation, guests, or customized living needs. With its spectacular river frontage, indoor pool and spa amenities, multiple outdoor entertaining areas, and sought-after Forest Hills schools, this one-of-a-kind home offers an unparalleled lifestyle on the Thornapple River....
Contact an agent
Home facts
- Year built:1979
- Listing ID #:65026044819
- Added:60 day(s) ago
- Updated:October 25, 2026 at 04:03 AM
Rooms and interior
- Bedrooms:6
- Total bathrooms:5
- Full bathrooms:3
- Half bathrooms:2
- Rooms Total:12
- Flooring:Carpet, Ceramic Tile, Stone, Wood
- Bathrooms Description:Jetted Tub
- Kitchen Description:Pantry
- Basement Description:Finished, Sump Pump, Walk-Out Access
- Living area:6,982 sq. ft.
Heating and cooling
- Cooling:Central Air
- Heating:Forced Air, Natural Gas
Structure and exterior
- Roof:Composition, Shingle
- Year built:1979
- Building area:6,982 sq. ft.
- Lot area:0.5 Acres
- Lot Features:Cul-de-Sac, Sprinklers
- Architectural Style:Contemporary
- Construction Materials:Brick, Stucco, Wood Siding
- Exterior Features:Deck, Garden, Patio, Spa/Hot-tub
Utilities
- Water:Public
- Sewer:Public Sewer, Storm Drain
Finances and disclosures
- Price:$1,775,000
- Price per sq. ft.:$254.23
- Tax amount:$15,806
Features and amenities
- Appliances:Bar Fridge, Built-In Gas Oven, Cooktop, Dishwasher, Disposal, Double Oven, Dryer, Freezer, Microwave, Range, Refrigerator, Trash Compactor, Washer, Water Softener Owned
- Laundry features:Gas Dryer Hookup, Laundry Room, Washer Hookup
- Amenities:Central Vacuum, Pantry, Vaulted Ceilings, Wet Bar, Window Treatments
- Pool features:Indoor
Parking
- Parking description:Attached, Garage Door Opener, Paved
- Garage spaces:3

New listings near 2465 Cascade Springs Drive SE
- Open Mon, 5 to 7pmNew
 $420,000Active3 beds 2 baths1,933 sq. ft.
7130 Windcrest Street Se, Grand Rapids, MI 49546
MLS# 26056767Listed by: FIVE STAR REAL ESTATE (ADA) - New
 $760,000Active4 beds 3 baths3,528 sq. ft.
7792 Thornapple Bayou Drive SE, GrandRapids, MI 49512
MLS# 65026056465Listed by: GR HOME TEAM - Open Sun, 1 to 3pmNew
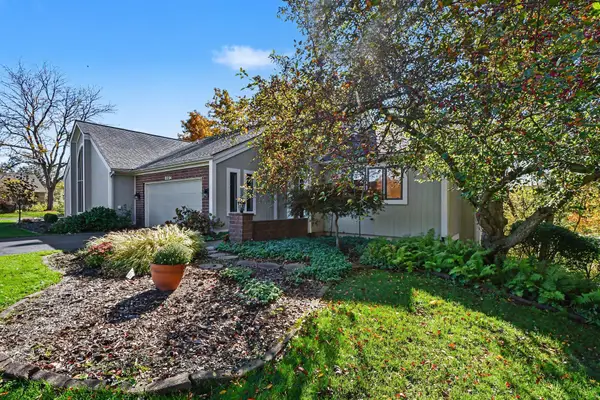 $459,900Active3 beds 3 baths2,178 sq. ft.
2294 S Thrush Court SE Building: C11B, GrandRapids, MI 49546
MLS# 65026056370Listed by: GREENRIDGE REALTY (CASCADE) - New
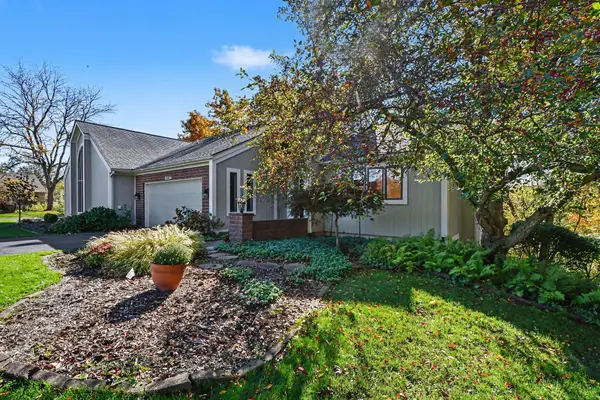 $459,900Active3 beds 3 baths2,178 sq. ft.
2294 S Thrush Court Se, Grand Rapids, MI 49546
MLS# 26056370Listed by: GREENRIDGE REALTY (CASCADE) - New
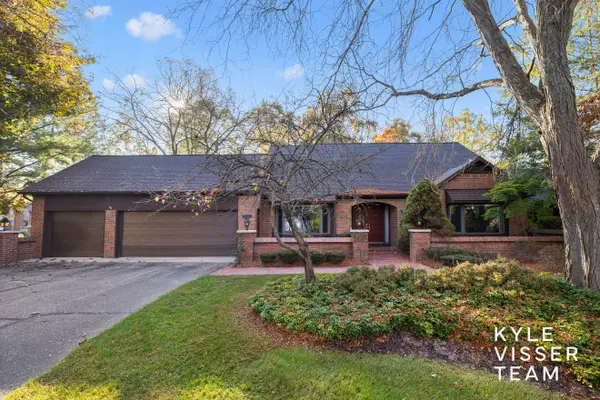 $575,000Active3 beds 3 baths4,096 sq. ft.
6178 S Gatehouse Drive SE Building: 22 Unit: 60, GrandRapids, MI 49546
MLS# 65026056270Listed by: RESIDE GRAND RAPIDS - New
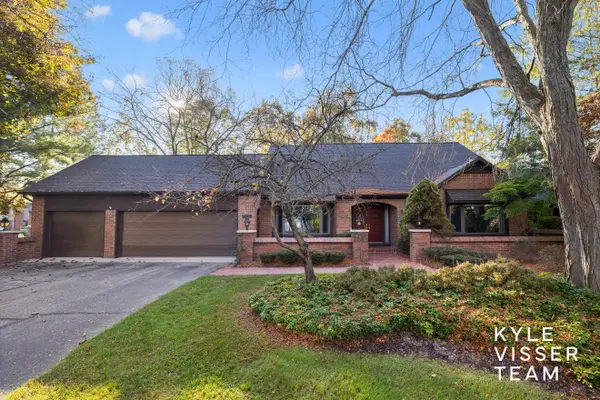 $575,000Active3 beds 3 baths4,096 sq. ft.
6178 S Gatehouse Drive Se #60, Grand Rapids, MI 49546
MLS# 26056270Listed by: RESIDE GRAND RAPIDS - New
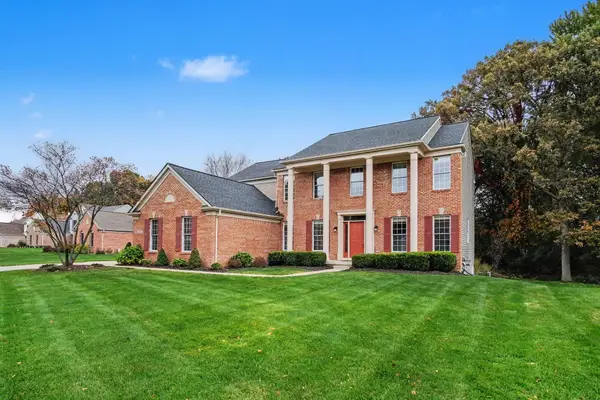 $835,000Active5 beds 4 baths3,837 sq. ft.
2358 Arbor Tree Court SE, GrandRapids, MI 49546
MLS# 65026054973Listed by: REALTY MICHIGAN LLC - New
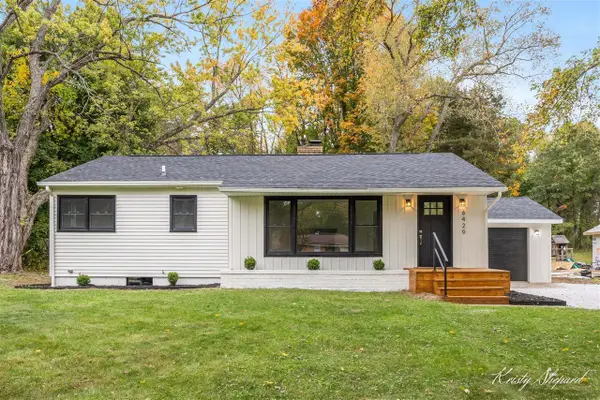 $374,900Active3 beds 1 baths1,008 sq. ft.
6429 Wendell, Grand Rapids, MI 49546
MLS# 70564896Listed by: TURNKEY REALTY LLC 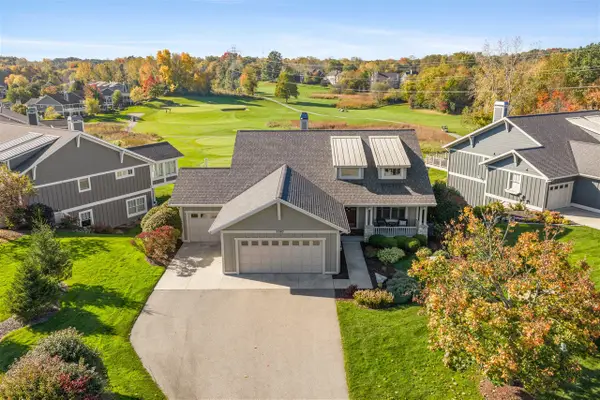 $1,095,000Pending4 beds 4 baths1,908 sq. ft.
5380 Tee 17, Grand Rapids, MI 49546
MLS# 70564671Listed by: RE/MAX OF GRAND RAPIDS (FH) $1,095,000Pending4 beds 4 baths3,291 sq. ft.
5380 Tee 17 Court Se, Grand Rapids, MI 49546
MLS# 26055027Listed by: RE/MAX OF GRAND RAPIDS (FH)


Protect your home and budget from life's surprises with an Assurant Home Warranty, backed by a partner that supports you through every step of homeownership. Explore Plans.
©2026 Century 21 Real Estate LLC. All rights reserved. CENTURY 21®, the CENTURY 21 Logo and C21® are service marks owned by Century 21 Real Estate LLC. Century 21 Real Estate LLC fully supports the principles of the Fair Housing Act and the Equal Opportunity Act. Each office is independently owned and operated. Listing information is deemed reliable but not guaranteed accurate.