
4896 Sequoia, Cascade, MI 49512
Local realty services provided by:CENTURY 21 Northland
4896 Sequoia,Grand Rapids, MI 49512
$550,000
- 3 Beds
- 2 Baths
- 1,232 sq. ft.
- Single family
- Active
Listed by: paul teneyck
Office: greenridge realty (summit)
MLS#:70533457
Source:MI_REALSOURCE
Price summary
- Price:$550,000
- Price per sq. ft.:$257.97
About this home
GORGEOUS views with 90 feet of frontage on the Thornapple River in Cascade. Located on a cul-de-sac, this 3 bedroom, 2 bathroom brick ranch is just south of the railroad trusses on the navigable portion of the Thornapple River, perfect for boating, jet skiing, kayaking or just enjoying the water. The basement has a large rec room and walk-out access to the river. Close to shopping, golf courses, restaurants, and the airport while at the same time feeling as though you were in the country. The location will surely please. Come see this incredible opportunity before it is too late!
Contact an agent
Home facts
- Year built:1965
- Listing ID #:70533457
- Added:68 day(s) ago
- Updated:July 29, 2026 at 10:46 AM
Rooms and interior
- Bedrooms:3
- Total bathrooms:2
- Full bathrooms:1
- Half bathrooms:1
- Rooms Total:7
- Kitchen Description:Range/Oven, Refrigerator
- Living area:1,232 sq. ft.
Heating and cooling
- Heating:Forced Air, Natural Gas
Structure and exterior
- Year built:1965
- Building area:1,232 sq. ft.
- Lot area:0.48 Acres
- Construction Materials:Brick
- Foundation Description:Basement
- Levels:1 Story
Finances and disclosures
- Price:$550,000
- Price per sq. ft.:$257.97
- Tax amount:$4,039
Features and amenities
- Appliances:Range/Oven, Refrigerator
- Amenities:Wet Bar/Bar
Parking
- Parking description:Attached Garage
- Garage spaces:2
 Provided through IDX via MiRealSource. Courtesy of MiRealSource Shareholder. Copyright MiRealSource. The information published and disseminated by MiRealSource is communicated verbatim, without change by MiRealSource, as filed with MiRealSource by its members. The accuracy of all information, regardless of source, is not guaranteed or warranted. All information should be independently verified. Copyright 2026 MiRealSource. All rights reserved. The information provided hereby constitutes proprietary information of MiRealSource, Inc. and its shareholders, affiliates and licensees and may not be reproduced or transmitted in any form or by any means, electronic or mechanical, including photocopy, recording, scanning or any information storage and retrieval system, without written permission from MiRealSource, Inc. MI_REALSOURCE Member Broker: Brad Platt
New listings near 4896 Sequoia
- New
 $400,000Active3 beds 2 baths1,687 sq. ft.
1310 Spaulding Avenue Se, Grand Rapids, MI 49546
MLS# 26039043Listed by: GREENRIDGE REALTY (CASCADE) 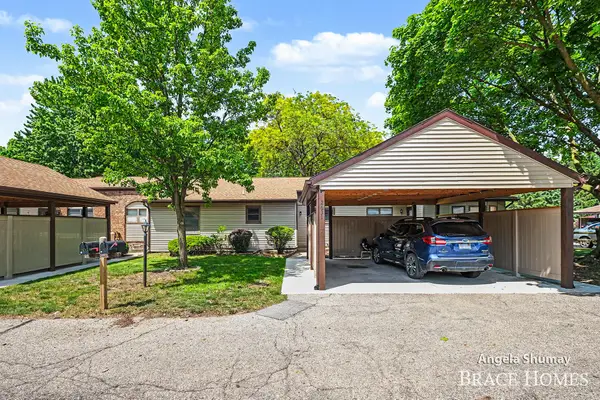 $227,000Pending2 beds 2 baths1,556 sq. ft.
2631 Chatham Woods Drive SE, GrandRapids, MI Yes
MLS# 65026027037Listed by: BERKSHIRE HATHAWAY HOMESERVICES MICHIGAN REAL ESTATE (MAIN) $1,850,000Active4 beds 5 baths4,942 sq. ft.
5650 E Watermark Court SE, GrandRapids, MI Yes
MLS# 65026030372Listed by: RESIDE GRAND RAPIDS- Open Sat, 1 to 3pmNew
 $609,900Active4 beds 4 baths3,052 sq. ft.
2700 Shadowbrook Drive SE, GrandRapids, MI No
MLS# 65026037155Listed by: ANCHOR REALTY LLC - New
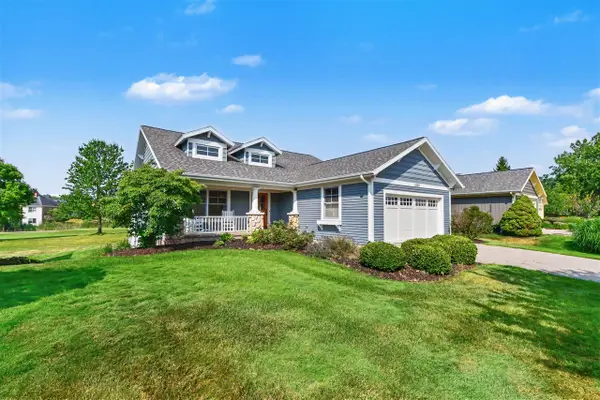 $875,000Active4 beds 3 baths1,908 sq. ft.
5526 Alhambra, Grand Rapids, MI 49546
MLS# 70547425Listed by: GREENRIDGE REALTY (EGR) 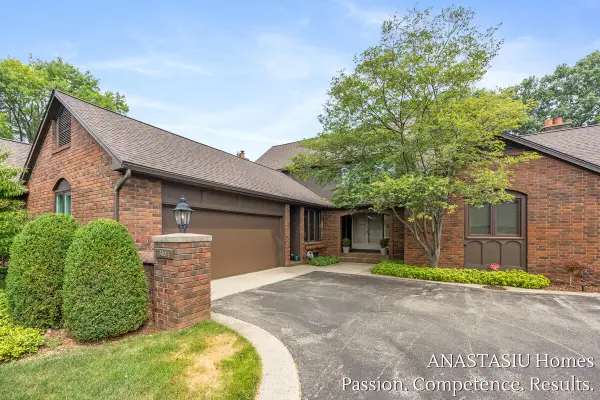 $485,000Pending2 beds 3 baths2,040 sq. ft.
6081 N Gatehouse, Grand Rapids, MI 49546
MLS# 70547254Listed by: KELLER WILLIAMS GR EAST- New
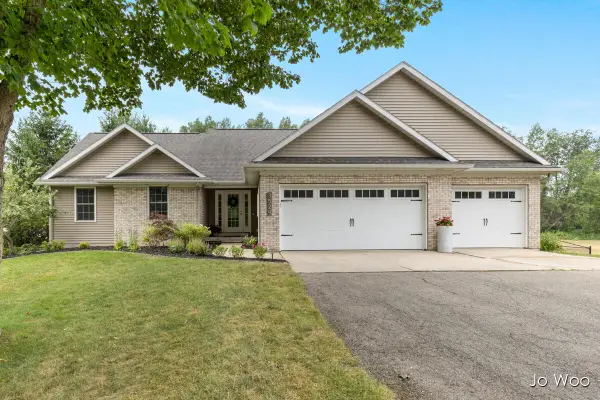 $635,000Active4 beds 4 baths1,538 sq. ft.
3529 Buttrick, Ada, MI 49301
MLS# 70547302Listed by: RE/MAX UNITED (BELTLINE) 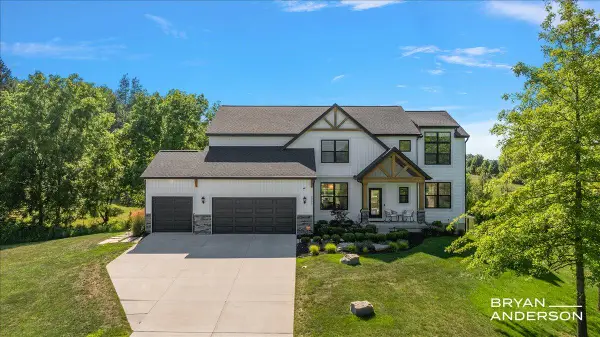 $1,395,000Pending5 beds 4 baths2,988 sq. ft.
5951 Golden Hollow, Grand Rapids, MI 49512
MLS# 70546823Listed by: KELLER WILLIAMS GR EAST- New
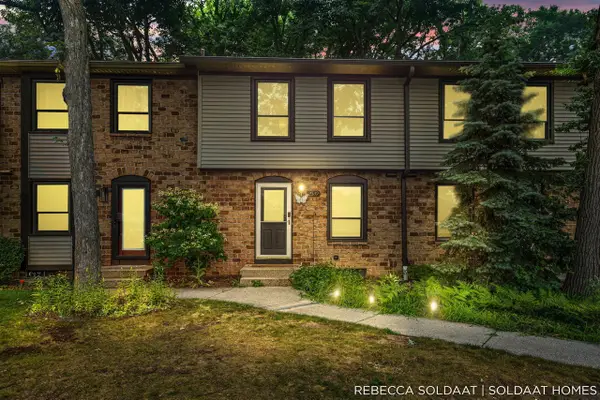 $245,000Active2 beds 2 baths950 sq. ft.
2539 Chatham Woods, Grand Rapids, MI 49546
MLS# 70546873Listed by: BELLABAY REALTY (NORTH) 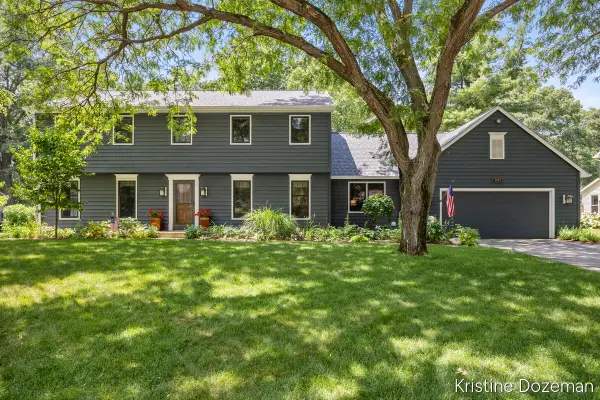 $624,000Pending5 beds 3 baths3,774 sq. ft.
7679 Candlewood Drive Se, Ada, MI 49301
MLS# 26037205Listed by: COLDWELL BANKER SCHMIDT REALTORS


Protect your home and budget from life's surprises with an Assurant Home Warranty, backed by a partner that supports you through every step of homeownership. Explore Plans.
©2026 Century 21 Real Estate LLC. All rights reserved. CENTURY 21®, the CENTURY 21 Logo and C21® are service marks owned by Century 21 Real Estate LLC. Century 21 Real Estate LLC fully supports the principles of the Fair Housing Act and the Equal Opportunity Act. Each office is independently owned and operated. Listing information is deemed reliable but not guaranteed accurate.