
7069 Maplecrest Drive SE, Cascade, MI 49546
Local realty services provided by:CENTURY 21 Signature Realty
7069 Maplecrest Drive SE,Grandrapids, MI 49546
$975,000
- 5 Beds
- 4 Baths
- 3,696 sq. ft.
- Single family
- Active
Listed by: paul teneyck
Office: greenridge realty (summit)
MLS#:65026057417
Source:MI_REALCOMP
Price summary
- Price:$975,000
- Price per sq. ft.:$251.87
About this home
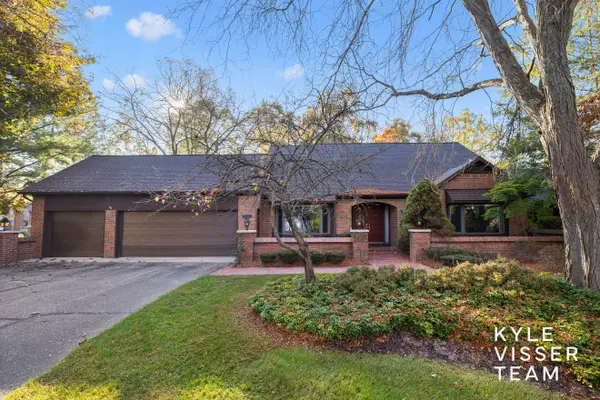
Welcome to this stunning 5-bedroom, 4-bathroom two-story home nestled on a spacious lot in one of Forest Hills' most desirable neighborhoods. Offering an exceptional blend of elegance, comfort, and incredible entertaining spaces, this home truly has it all! The main floor features a beautiful kitchen with granite countertops, a center island, stainless steel appliances, and an eating area with access to the expansive deck. The impressive living room boasts soaring ceilings and a cozy fireplace, creating a warm and inviting atmosphere. A formal dining room, private office, additional lounge/sitting room, half bath, and a conveniently located pantry converted from the original laundry room complete the main level. Upstairs, retreat to the spacious primary suite featuring two walk-in closets, en-suite bathroom with a tiled shower, and a convenient laundry area. Three additional generously sized bedrooms and a full bathroom complete the upper level.The finished walkout lower level is an entertainer's dream, offering two expansive family/recreation rooms, a fifth bedroom, and a full bathroom. Step outside to your own backyard oasis featuring a large patio, beautiful in-ground swimming pool, and hidden stone fire pit are perfect for summer gatherings, entertaining, or simply relaxing! Situated on a large lot with a 3-stall garage, this exceptional property offers plenty of space both inside and out. With its fantastic floor plan, incredible outdoor living areas, and highly sought-after Forest Hills location, this home is a must-see!...
Contact an agent
Home facts
- Year built:2001
- Listing ID #:65026057417
- Added:1 day(s) ago
- Updated:October 29, 2026 at 08:00 PM
Rooms and interior
- Bedrooms:5
- Total bathrooms:4
- Full bathrooms:3
- Half bathrooms:1
- Rooms Total:13
- Kitchen Description:Pantry
- Basement Description:Full, Walk-Out Access
- Living area:3,696 sq. ft.
Heating and cooling
- Cooling:Central Air
- Heating:Forced Air, Natural Gas
Structure and exterior
- Year built:2001
- Building area:3,696 sq. ft.
- Lot area:0.73 Acres
- Lot Features:Corner Lot
- Architectural Style:Traditional
- Construction Materials:Brick, Vinyl Siding
- Exterior Features:Deck, Patio, Spa/Hot-tub
- Foundation Description:Basement
Utilities
- Water:Public
- Sewer:Public Sewer
Finances and disclosures
- Price:$975,000
- Price per sq. ft.:$251.87
- Tax amount:$7,988
Features and amenities
- Appliances:Cooktop, Dishwasher, Dryer, Oven, Refrigerator, Washer
- Laundry features:Main Level, Upper Level
- Amenities:Pantry
- Pool features:In Ground
Parking
- Parking description:Attached, Concrete
- Garage spaces:3

New listings near 7069 Maplecrest Drive SE
- New
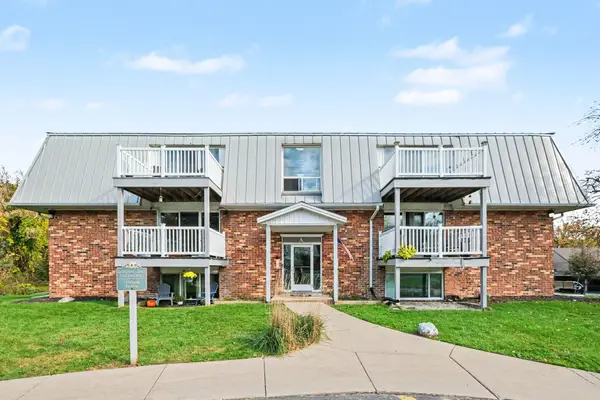 $170,000Active2 beds 1 baths909 sq. ft.
6710 Cascade Road SE, GrandRapids, MI 49546
MLS# 69026057611Listed by: R1 PROPERTY GROUP - New
 $459,900Active4 beds 3 baths1,362 sq. ft.
7490 30th, Ada, MI 49301
MLS# 70566910Listed by: REVIVE REALTY - New
 $750,000Active5.4 Acres
4870 Burton Street Se, Grand Rapids, MI 49546
MLS# 26057249Listed by: COLDWELL BANKER WOODLAND SCHMIDT GRAND HAVEN - New
 $1,950,000Active4 beds 4 baths4,068 sq. ft.
2009 Timber Trail, Ada, MI 49301
MLS# 70566486Listed by: CROWN REAL ESTATE PARTNERS INC - New
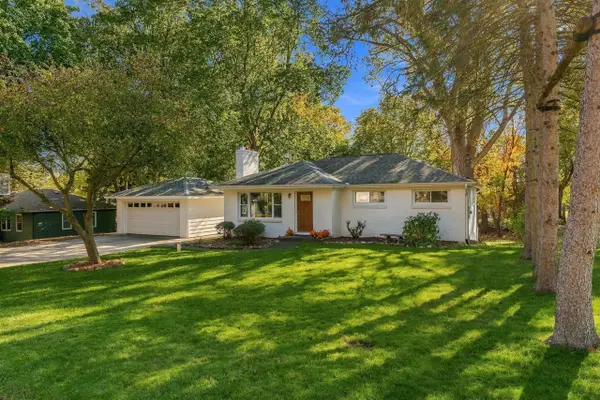 $420,000Active3 beds 2 baths1,124 sq. ft.
7130 Windcrest, Grand Rapids, MI 49546
MLS# 70566416Listed by: FIVE STAR REAL ESTATE (ADA) - New
 $760,000Active4 beds 3 baths3,078 sq. ft.
7792 Thornapple Bayou, Grand Rapids, MI 49512
MLS# 70566105Listed by: GR HOME TEAM - Open Sun, 1 to 3pmNew
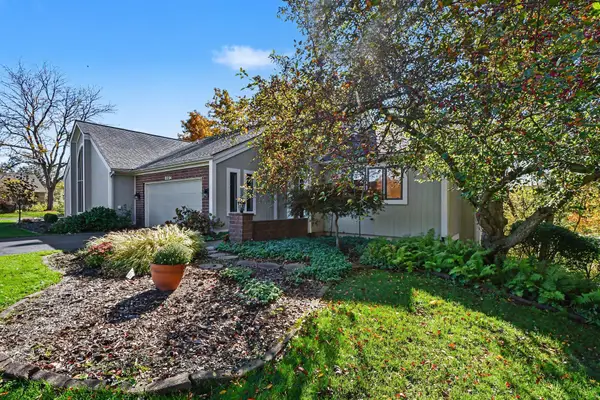 $429,900Active3 beds 3 baths2,178 sq. ft.
2294 S Thrush Court SE Building: C11B, GrandRapids, MI 49546
MLS# 65026056370Listed by: GREENRIDGE REALTY (CASCADE) - New
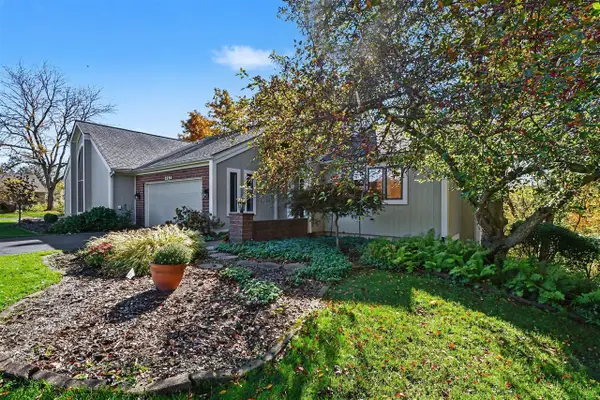 $429,900Active3 beds 3 baths1,332 sq. ft.
2294 S Thrush, Grand Rapids, MI 49546
MLS# 70566019Listed by: GREENRIDGE REALTY (CASCADE) - New
 $575,000Active3 beds 3 baths4,096 sq. ft.
6178 S Gatehouse Drive SE Building: 22 Unit: 60, GrandRapids, MI 49546
MLS# 65026056270Listed by: RESIDE GRAND RAPIDS


Protect your home and budget from life's surprises with an Assurant Home Warranty, backed by a partner that supports you through every step of homeownership. Explore Plans.
©2026 Century 21 Real Estate LLC. All rights reserved. CENTURY 21®, the CENTURY 21 Logo and C21® are service marks owned by Century 21 Real Estate LLC. Century 21 Real Estate LLC fully supports the principles of the Fair Housing Act and the Equal Opportunity Act. Each office is independently owned and operated. Listing information is deemed reliable but not guaranteed accurate.