6551 Main Street #5, Caseville, MI 48725
Local realty services provided by:CENTURY 21 Metro Brokers
6551 Main Street #5,Caseville, MI 48725
$260,000
- 2 Beds
- 2 Baths
- 1,440 sq. ft.
- Single family
- Active
Listed by: laura rockymore, kenneth j hirschmann
Office: exp realty
MLS#:20261052221
Source:MI_REALCOMP
Price summary
- Price:$260,000
- Price per sq. ft.:$180.56
- Monthly HOA dues:$250
About this home
Waterfront living in the heart of Caseville! Unit #5 This beautifully maintained, fully furnished 2-bedroom, 2-bath condo sits on the scenic Pigeon River and offers the perfect Up North retreat or turnkey vacation home. Enjoy morning coffee or evening sunsets from two private waterfront balconies, then hop on your boat from your private boat slip for a day on the water. The community's covered indoor pool lets you swim rain or shine, while downtown Caseville's shops, restaurants, and entertainment are just steps away—including Beachy's Restaurant right next door. The sandy shores of Caseville County Park and Lake Huron are also within easy walking distance. Whether you're looking for a weekend getaway, seasonal escape, or year-round residence, this waterfront condo delivers the best of Caseville living.
Contact an agent
Home facts
- Year built:2001
- Listing ID #:20261052221
- Added:1 day(s) ago
- Updated:July 16, 2026 at 09:56 PM
Rooms and interior
- Bedrooms:2
- Total bathrooms:2
- Full bathrooms:2
- Rooms Total:4
- Living area:1,440 sq. ft.
Heating and cooling
- Cooling:Central Air
- Heating:Forced Air, Natural Gas
Structure and exterior
- Roof:Asphalt
- Year built:2001
- Building area:1,440 sq. ft.
- Construction Materials:Vinyl Siding
- Exterior Features:Balcony, Patio, Private Entrance
- Foundation Description:Slab
- Levels:Two
Utilities
- Water:Public
- Sewer:Public Sewer
Finances and disclosures
- Price:$260,000
- Price per sq. ft.:$180.56
- Tax amount:$4,186
Features and amenities
- Appliances:Dishwasher, Disposal, Dryer, Free Standing Electric Range, Free Standing Refrigerator, Microwave, Washer
- Pool features:Community, In Ground, Indoor
Parking
- Parking description:No Garage

New listings near 6551 Main Street #5
- New
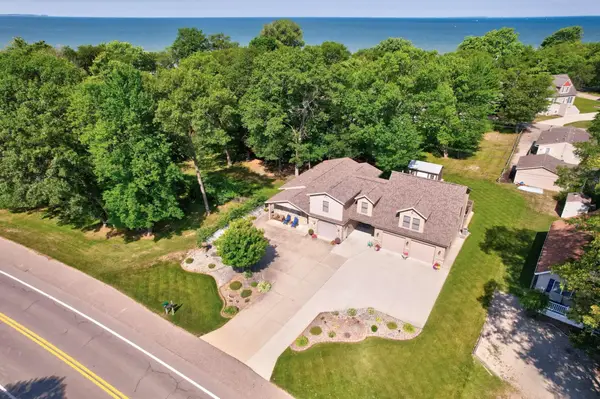
 $519,000Active5 beds 3 baths2,594 sq. ft.
5852 Port Austin, Caseville, MI 48725
MLS# 50214644Listed by: CENTURY 21 SIGNATURE - FRANKENMUTH 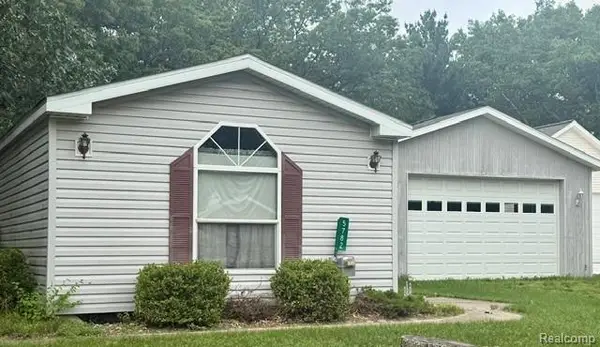 $112,900Pending2 beds 2 baths1,088 sq. ft.
5782 Shady Lane Road, Caseville, MI 48725
MLS# 20261051510Listed by: TRACI ENS & ASSOC REALTY- New
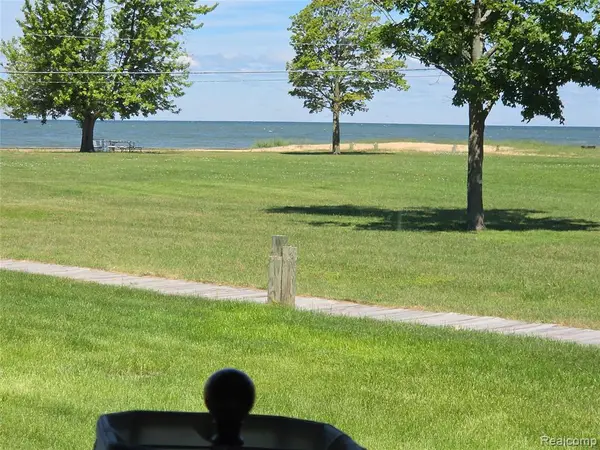 $189,900Active2 beds 1 baths738 sq. ft.
6024 Port Austin, Caseville, MI 48725
MLS# 61008607Listed by: PREMIER REALTY CENTERS LLC 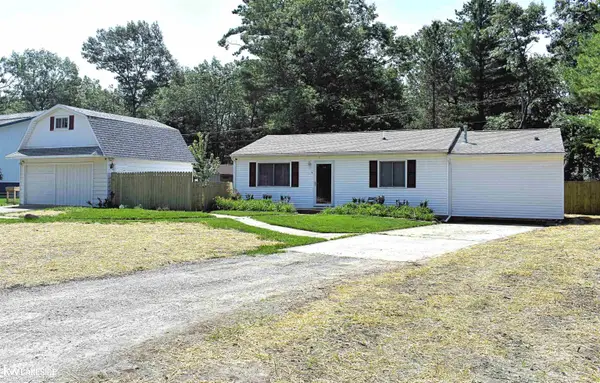 $189,000Active3 beds 2 baths1,152 sq. ft.
5739 Port Austin RD, Caseville, MI 48725
MLS# 58050213588Listed by: KELLER WILLIAMS REALTY LAKESIDE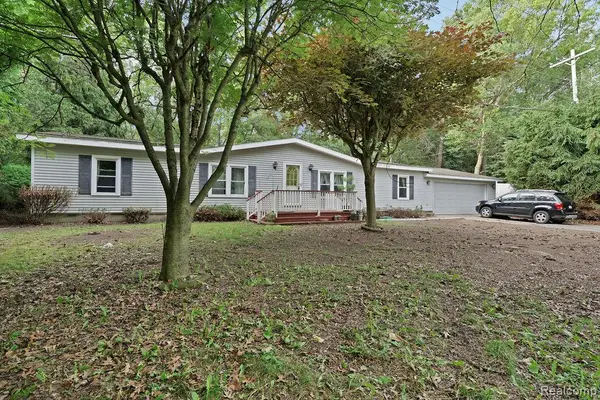 $125,000Active3 beds 2 baths1,659 sq. ft.
4137 Port Austin Road, Caseville, MI 48725
MLS# 20261047851Listed by: EXP REALTY ROMEO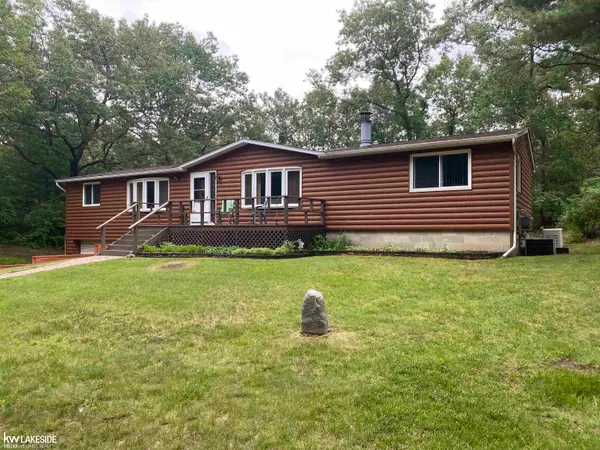 $279,900Active3 beds 2 baths2,544 sq. ft.
4377 Cochran RD, Caseville, MI 48725
MLS# 58050213387Listed by: KELLER WILLIAMS REALTY LAKESIDE CASEVILLE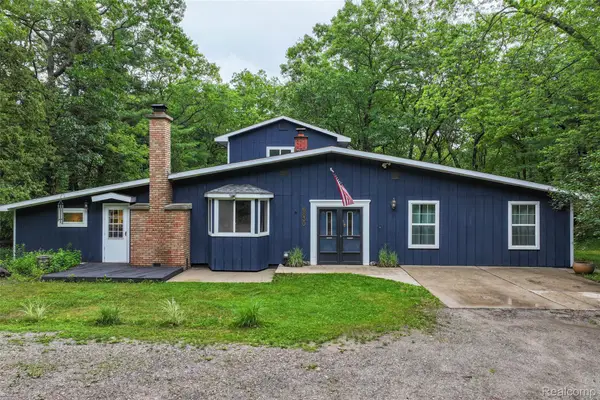 $284,900Active3 beds 2 baths2,480 sq. ft.
6630 Russell Drive, Caseville, MI 48725
MLS# 20261047429Listed by: KELLER WILLIAMS FIRST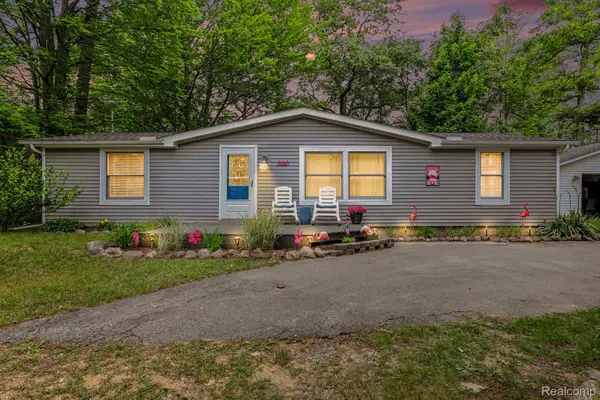 $325,000Pending3 beds 2 baths1,152 sq. ft.
6830 Stephens Drive, Caseville, MI 48725
MLS# 20261047236Listed by: COMMUNITY CHOICE REALTY INC $136,900Pending3 beds 2 baths1,200 sq. ft.
5680 Oakridge Drive, Caseville, MI 48725
MLS# 20261046945Listed by: TRACI ENS & ASSOC REALTY


Protect your home and budget from life's surprises with an Assurant Home Warranty, backed by a partner that supports you through every step of homeownership. Explore Plans.
©2026 Century 21 Real Estate LLC. All rights reserved. CENTURY 21®, the CENTURY 21 Logo and C21® are service marks owned by Century 21 Real Estate LLC. Century 21 Real Estate LLC fully supports the principles of the Fair Housing Act and the Equal Opportunity Act. Each office is independently owned and operated. Listing information is deemed reliable but not guaranteed accurate.