6830 Stephens Drive, Caseville, MI 48725
Local realty services provided by:CENTURY 21 Dynamic Realty
Listed by: jennifer m kee
Office: community choice realty inc
MLS#:20261047236
Source:MI_REALCOMP
Price summary
- Price:$325,000
- Price per sq. ft.:$282.12
- Monthly HOA dues:$16.67
About this home
Welcome to 6830 Stephens, where beach-town charm meets modern updates. As you arrive, you'll appreciate the peaceful setting tucked away on a private road surrounded by mature trees, offering privacy and a true up-north feel.
Step inside to discover a beautifully remodeled open-concept floor plan designed for everyday living and entertaining. The spacious living room flows seamlessly into the updated kitchen, featuring stylish cabinetry, granite countertops, a large center island with seating, and updated lighting. The adjoining dining area creates the perfect gathering space for family and friends after a day at the beach.
The primary suite offers a comfortable retreat complete with an updated en-suite bathroom featuring a custom vanity and a walk-in shower. Two additional bedrooms and a beautifully updated full bathroom provide plenty of space for family and guests.
Step through the back door and onto the spacious deck overlooking the fenced in backyard, creating the perfect setting for morning coffee, summer barbecues, or relaxing after a day at the beach. Surrounded by mature trees, the outdoor space offers privacy and plenty of room for entertaining family and friends.
One of the home's most unique features is the screened-in garage with epoxy flooring. This incredible bonus space functions as an outdoor living room, game room, or entertainment area, allowing you to enjoy summer evenings.
Additional features include a storage shed, all appliances including the washer and dryer, making this home completely move-in ready.
The best part? A short stroll leads you to the private sandy beach on Saginaw Bay where you can spend your days swimming, boating, watching breathtaking sunrises, or simply enjoying everything that makes Caseville one of Michigan's favorite beach destinations....
Contact an agent
Home facts
- Year built:1986
- Listing ID #:20261047236
- Added:22 day(s) ago
- Updated:July 16, 2026 at 07:56 AM
Rooms and interior
- Bedrooms:3
- Total bathrooms:2
- Full bathrooms:2
- Rooms Total:7
- Living area:1,152 sq. ft.
Heating and cooling
- Cooling:Ceiling Fans, Central Air
- Heating:Forced Air, Natural Gas
Structure and exterior
- Roof:Asphalt
- Year built:1986
- Building area:1,152 sq. ft.
- Lot area:0.18 Acres
- Architectural Style:Manufactured with Land, Ranch
- Construction Materials:Vinyl Siding
- Exterior Features:Deck, Lighting, Porch
- Foundation Description:Crawl Space, Poured
- Levels:One
Utilities
- Water:Public
- Sewer:Public Sewer
Finances and disclosures
- Price:$325,000
- Price per sq. ft.:$282.12
- Tax amount:$4,834
Features and amenities
- Appliances:Dishwasher, Dryer, Free Standing Gas Oven, Free Standing Refrigerator, Microwave, Washer
- Laundry features:Laundry Room
Parking
- Parking description:Detached, Two Car Garage
- Garage spaces:2

New listings near 6830 Stephens Drive
- New
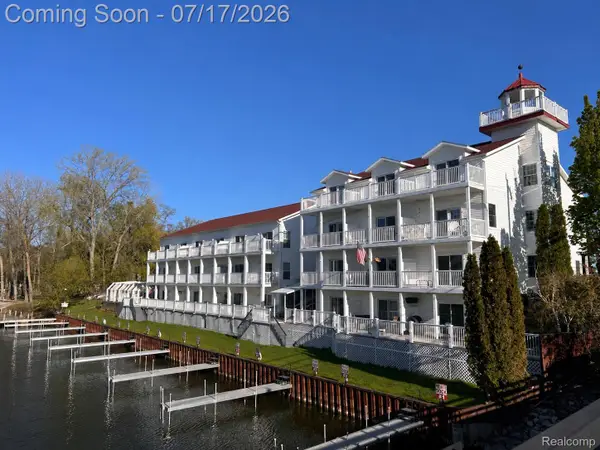 $260,000Active2 beds 2 baths1,440 sq. ft.
6551 Main Street #5, Caseville, MI 48725
MLS# 20261052221Listed by: EXP REALTY - New
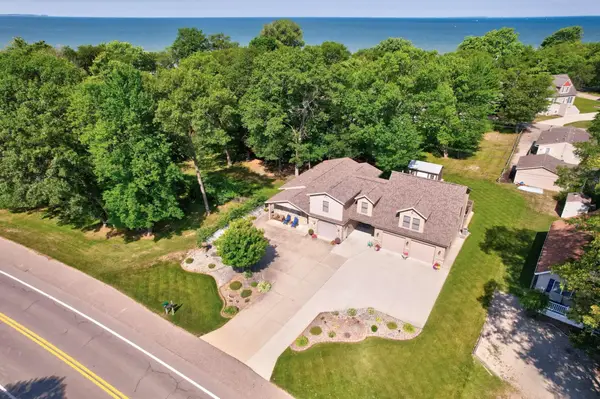
 $519,000Active5 beds 3 baths2,594 sq. ft.
5852 Port Austin, Caseville, MI 48725
MLS# 50214644Listed by: CENTURY 21 SIGNATURE - FRANKENMUTH 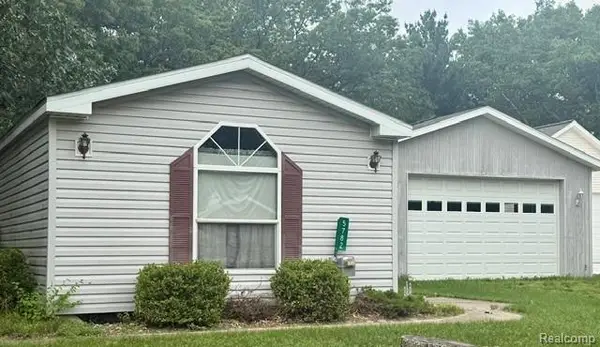 $112,900Pending2 beds 2 baths1,088 sq. ft.
5782 Shady Lane Road, Caseville, MI 48725
MLS# 20261051510Listed by: TRACI ENS & ASSOC REALTY- New
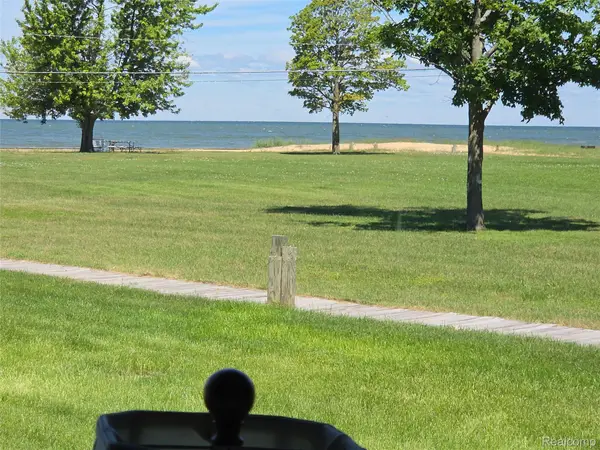 $189,900Active2 beds 1 baths738 sq. ft.
6024 Port Austin Road, Caseville, MI 48725
MLS# 20261051397Listed by: PREMIER REALTY CENTERS LLC 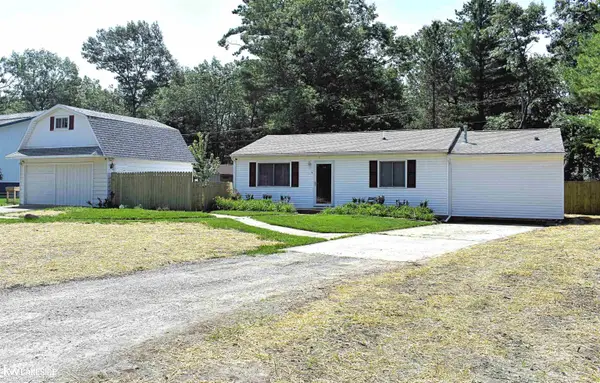 $189,000Active3 beds 2 baths1,152 sq. ft.
5739 Port Austin RD, Caseville, MI 48725
MLS# 58050213588Listed by: KELLER WILLIAMS REALTY LAKESIDE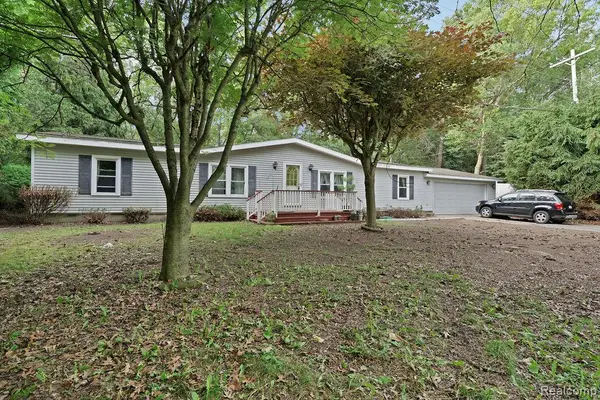 $125,000Active3 beds 2 baths1,659 sq. ft.
4137 Port Austin Road, Caseville, MI 48725
MLS# 20261047851Listed by: EXP REALTY ROMEO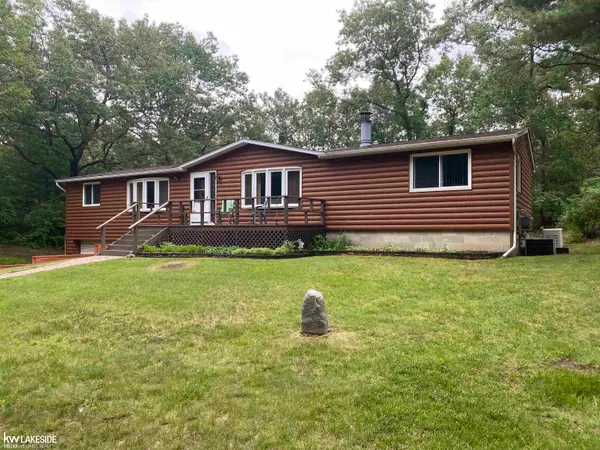 $279,900Active3 beds 2 baths2,544 sq. ft.
4377 Cochran RD, Caseville, MI 48725
MLS# 58050213387Listed by: KELLER WILLIAMS REALTY LAKESIDE CASEVILLE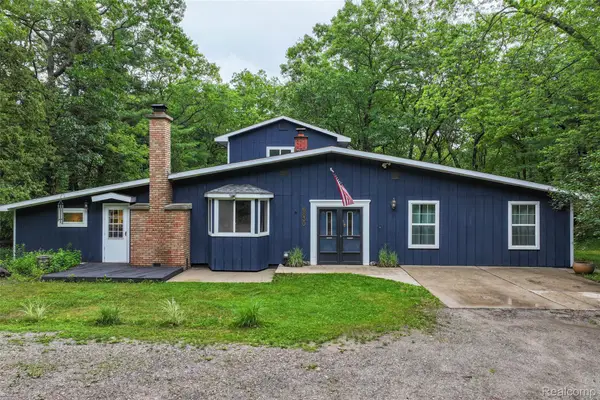 $284,900Active3 beds 2 baths2,480 sq. ft.
6630 Russell Drive, Caseville, MI 48725
MLS# 20261047429Listed by: KELLER WILLIAMS FIRST $136,900Pending3 beds 2 baths1,200 sq. ft.
5680 Oakridge Drive, Caseville, MI 48725
MLS# 20261046945Listed by: TRACI ENS & ASSOC REALTY


Protect your home and budget from life's surprises with an Assurant Home Warranty, backed by a partner that supports you through every step of homeownership. Explore Plans.
©2026 Century 21 Real Estate LLC. All rights reserved. CENTURY 21®, the CENTURY 21 Logo and C21® are service marks owned by Century 21 Real Estate LLC. Century 21 Real Estate LLC fully supports the principles of the Fair Housing Act and the Equal Opportunity Act. Each office is independently owned and operated. Listing information is deemed reliable but not guaranteed accurate.