
7285 Helen, Center Line, MI 48015
Local realty services provided by:CENTURY 21 Signature Realty
7285 Helen,Centerline, MI 48015
- 3 Beds
- 2 Baths
- - sq. ft.
- Single family
- Sold
Listed by: kevin cermak, crystal cermak
Office: national realty centers, inc
MLS#:20261051378
Source:MI_REALCOMP
Sorry, we are unable to map this address
Price summary
- Price:
About this home
Welcome home to this beautifully updated 3-bedroom, 1.5-bath brick bungalow offering approximately 1,200 square feet of stylish, move-in-ready living in the highly sought-after Center Line School District! From the moment you arrive, you’ll appreciate the inviting oversized covered front porch and the pride of ownership throughout.
Inside, you’ll find gorgeous hardwood floors flowing through the home and an updated kitchen designed for both everyday living and entertaining. Featuring granite countertops, ceramic tile flooring, recessed lighting, a built-in buffet, and a cozy breakfast nook, this kitchen offers both style and functionality.
The list of improvements continues with Wallside Windows throughout, newer vinyl siding, updated plumbing, furnace and central air (2018), hot water tank (2018), new interior and storm doors (2024), new fencing (2024), and updated vanities in both bathrooms. The basement is complete with glass block windows and provides plenty of additional space for storage, hobbies, or future finishing.
Step outside to enjoy the fully fenced backyard featuring a unique shed/playhouse complete with electricity and working windows—ideal as a workshop, playhouse, she shed, or additional storage.
For added peace of mind, the Certificate of Occupancy has already been completed, and the Ring camera system will stay with the home....
Contact an agent
Home facts
- Year built:1955
- Subdivision & Development:ASSESSORS OF J F LAZOEN
- Listing ID #:20261051378
- Added:75 day(s) ago
- Updated:September 20, 2026 at 06:58 AM
Rooms and interior
- Bedrooms:3
- Total bathrooms:2
- Full bathrooms:1
- Half bathrooms:1
- Rooms Total:6
- Basement Description:Partially Finished
Heating and cooling
- Cooling:Ceiling Fans, Central Air
- Heating:Forced Air, Natural Gas
Structure and exterior
- Year built:1955
- Architectural Style:Bungalow
- Construction Materials:Brick
- Exterior Features:Patio, Porch
- Foundation Description:Basement, Block
Utilities
- Water:Public
- Sewer:Public Sewer
Finances and disclosures
- Price:
- Tax amount:$2,571
Features and amenities
- Appliances:Dishwasher, Disposal, Free Standing Electric Range, Free Standing Refrigerator, Microwave
Parking
- Parking description:Detached, Electricity In Garage, Garage Door Opener, Two Car Garage
- Garage spaces:2

New listings near 7285 Helen
- New
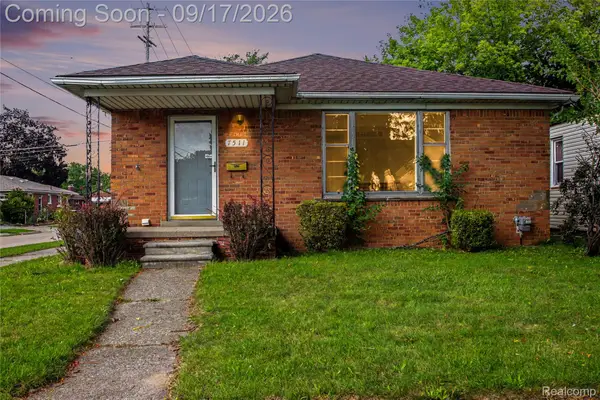 $199,900Active3 beds 2 baths1,218 sq. ft.
7511 Sterling, CenterLine, MI 48015
MLS# 20261074408Listed by: COMMUNITY CHOICE REALTY INC - New
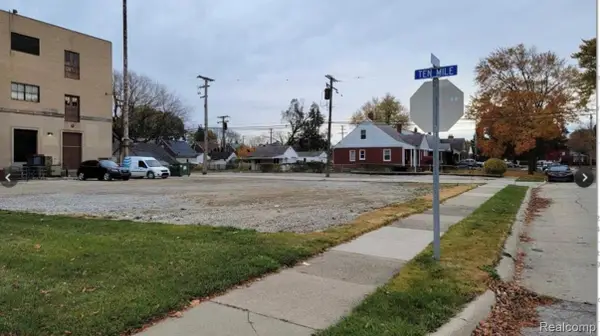 $114,000Active0.3 Acres
7356 E 10 Mile Road, CenterLine, MI 48015
MLS# 20261074903Listed by: HOWARD HANNA BIRMINGHAM - New
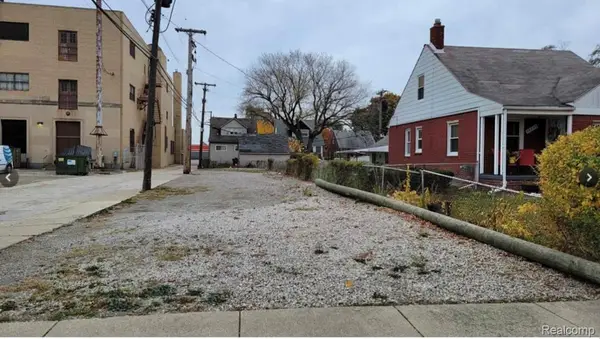 $5,000Active0.09 Acres
0 Godin, CenterLine, MI 48015
MLS# 20261074913Listed by: HOWARD HANNA BIRMINGHAM  $95,000Pending3 beds 1 baths780 sq. ft.
8442 Central, Center Line, MI 48015
MLS# 50221902Listed by: CHAPS REALTY- New
 $199,000Active3 beds 2 baths2,124 sq. ft.
7348 Helen Road N, CenterLine, MI 48015
MLS# 20261073395Listed by: SIGNATURE SOTHEBY'S INTERNATIONAL REALTY BHAM - New
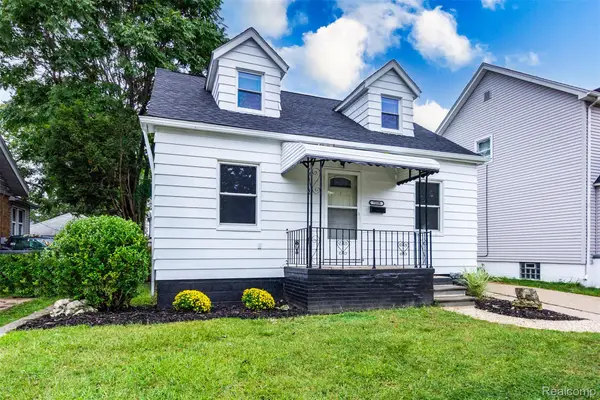 $169,900Active4 beds 2 baths1,502 sq. ft.
7239 Gronow, CenterLine, MI 48015
MLS# 20261071173Listed by: TRUSTLINK REAL ESTATE  $65,000Active1 beds 1 baths482 sq. ft.
7239 Stephens Road, CenterLine, MI 48015
MLS# 20261071130Listed by: GOOD COMPANY $55,000Active2 beds 2 baths1,000 sq. ft.
8602 Kaltz, Center Line, MI 48015
MLS# 50221066Listed by: BERKSHIRE HATHAWAY HOMESERVICES KEE REALTY BIRM $244,900Active3 beds 2 baths2,230 sq. ft.
8465 Helen, CenterLine, MI 48015
MLS# 20261071812Listed by: KELLER WILLIAMS REALTY-GREAT LAKES $145,000Active3 beds 2 baths1,176 sq. ft.
7271 Wiegand, CenterLine, MI 48015
MLS# 20261069163Listed by: WASIM INTERNATIONAL REALTY


Protect your home and budget from life's surprises with an Assurant Home Warranty, backed by a partner that supports you through every step of homeownership. Explore Plans.
©2026 Century 21 Real Estate LLC. All rights reserved. CENTURY 21®, the CENTURY 21 Logo and C21® are service marks owned by Century 21 Real Estate LLC. Century 21 Real Estate LLC fully supports the principles of the Fair Housing Act and the Equal Opportunity Act. Each office is independently owned and operated. Listing information is deemed reliable but not guaranteed accurate.