
8307 Edward AVE, Center Line, MI 48015
Local realty services provided by:CENTURY 21 Affiliated
8307 Edward AVE,Centerline, MI 48015
- 2 Beds
- 2 Baths
- - sq. ft.
- Single family
- Sold
Listed by: michele k papatheodore, david bowles
Office: keller williams first
MLS#:5050213849
Source:MI_REALCOMP
Sorry, we are unable to map this address
Price summary
- Price:
About this home
This 2-bedroom, 2-full-bath home offers 1,428 square feet of flexible living space, plus an upstairs loft with potential to serve as a third bedroom, office, or flex space. Built in 2000, decades newer than most of the surrounding neighborhood, the home was constructed under modern building codes, meaning updated electrical, plumbing, and structural standards and fewer surprises for the next owner. The main level features one of the bedrooms, a full bath, and a laundry/mudroom. The full unfinished basement, currently used for storage and a home gym, is a blank canvas for the next owner. A detached 2-car garage with finished attic storage rounds out the property.
Contact an agent
Home facts
- Year built:2000
- Subdivision & Development:KOTT'S SUBDIVISION
- Listing ID #:5050213849
- Added:75 day(s) ago
- Updated:September 20, 2026 at 06:58 AM
Rooms and interior
- Bedrooms:2
- Total bathrooms:2
- Full bathrooms:2
- Rooms Total:8
- Kitchen Description:Eat-in Kitchen
- Basement Description:Concrete, Sump Pump, Unfinished
Heating and cooling
- Cooling:Central Air
- Heating:Forced Air, Natural Gas
Structure and exterior
- Year built:2000
- Architectural Style:Bungalow
- Construction Materials:Vinyl Siding
- Exterior Features:Deck, Porch
- Foundation Description:Basement
- Levels:Two
Utilities
- Water:Public
- Sewer:Public Sewer
Finances and disclosures
- Price:
- Tax amount:$7,153
Features and amenities
- Appliances:Dishwasher, Disposal, Dryer, Freezer, Microwave, Oven, Range, Refrigerator, Washer
- Amenities:High Speed Internet, Walk-in Closets
Parking
- Parking description:Detached, Electricity In Garage, Two Car Garage
- Garage spaces:2

New listings near 8307 Edward AVE
- New
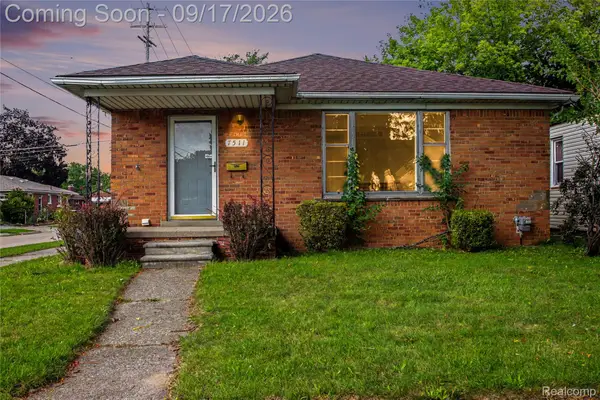 $199,900Active3 beds 2 baths1,218 sq. ft.
7511 Sterling, CenterLine, MI 48015
MLS# 20261074408Listed by: COMMUNITY CHOICE REALTY INC - New
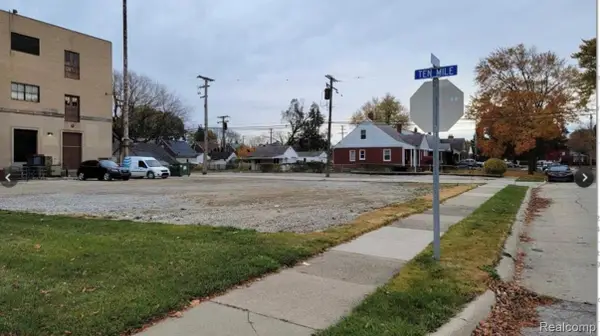 $114,000Active0.3 Acres
7356 E 10 Mile Road, CenterLine, MI 48015
MLS# 20261074903Listed by: HOWARD HANNA BIRMINGHAM - New
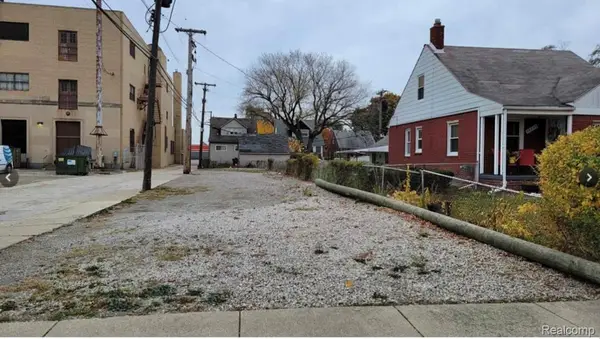 $5,000Active0.09 Acres
0 Godin, CenterLine, MI 48015
MLS# 20261074913Listed by: HOWARD HANNA BIRMINGHAM  $95,000Pending3 beds 1 baths780 sq. ft.
8442 Central, Center Line, MI 48015
MLS# 50221902Listed by: CHAPS REALTY- New
 $199,000Active3 beds 2 baths2,124 sq. ft.
7348 Helen Road N, CenterLine, MI 48015
MLS# 20261073395Listed by: SIGNATURE SOTHEBY'S INTERNATIONAL REALTY BHAM - New
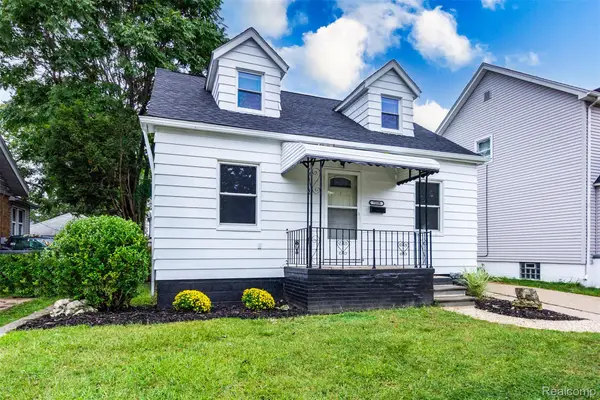 $169,900Active4 beds 2 baths1,502 sq. ft.
7239 Gronow, CenterLine, MI 48015
MLS# 20261071173Listed by: TRUSTLINK REAL ESTATE  $65,000Active1 beds 1 baths482 sq. ft.
7239 Stephens Road, CenterLine, MI 48015
MLS# 20261071130Listed by: GOOD COMPANY $55,000Active2 beds 2 baths1,000 sq. ft.
8602 Kaltz, Center Line, MI 48015
MLS# 50221066Listed by: BERKSHIRE HATHAWAY HOMESERVICES KEE REALTY BIRM $244,900Active3 beds 2 baths2,230 sq. ft.
8465 Helen, CenterLine, MI 48015
MLS# 20261071812Listed by: KELLER WILLIAMS REALTY-GREAT LAKES $145,000Active3 beds 2 baths1,176 sq. ft.
7271 Wiegand, CenterLine, MI 48015
MLS# 20261069163Listed by: WASIM INTERNATIONAL REALTY


Protect your home and budget from life's surprises with an Assurant Home Warranty, backed by a partner that supports you through every step of homeownership. Explore Plans.
©2026 Century 21 Real Estate LLC. All rights reserved. CENTURY 21®, the CENTURY 21 Logo and C21® are service marks owned by Century 21 Real Estate LLC. Century 21 Real Estate LLC fully supports the principles of the Fair Housing Act and the Equal Opportunity Act. Each office is independently owned and operated. Listing information is deemed reliable but not guaranteed accurate.