
8689 Sterling Street, Center Line, MI 48015
Local realty services provided by:CENTURY 21 Dynamic Realty
8689 Sterling Street,Centerline, MI 48015
$39,900
- 1 Beds
- 1 Baths
- 560 sq. ft.
- Single family
- Active
Listed by: chris j dasaro
Office: coldwell banker professionals-gpf
MLS#:20261051864
Source:MI_REALCOMP
Price summary
- Price:$39,900
- Price per sq. ft.:$71.25
- Monthly HOA dues:$430
About this home
Clean clean clean
move right in to this well maintained co op in a great location.
430 monthly fee includes taxes and outside maintenance .Sparkling refinished hardwood floor.
New bath room vanity, new refrigerator, Clean dry full basement with washer and dryer.
PRICED TO SELL
This is a co op cash sales only no rentals allowed
75.00 application fee.
subject to probate approval
Contact an agent
Home facts
- Year built:1966
- Listing ID #:20261051864
- Added:7 day(s) ago
- Updated:July 17, 2026 at 10:10 AM
Rooms and interior
- Bedrooms:1
- Total bathrooms:1
- Full bathrooms:1
- Rooms Total:3
- Basement Description:Full, Unfinished
- Living area:560 sq. ft.
Heating and cooling
- Cooling:Central Air
- Heating:Forced Air, Natural Gas
Structure and exterior
- Year built:1966
- Building area:560 sq. ft.
- Architectural Style:Ranch
- Construction Materials:Brick, Vinyl Siding, Wood Siding
- Foundation Description:Basement, Block
- Levels:One
Utilities
- Water:Public
- Sewer:Public Sewer
Finances and disclosures
- Price:$39,900
- Price per sq. ft.:$71.25
Parking
- Parking description:Assigned 1 Space, No Garage, Parking Lot

New listings near 8689 Sterling Street
- Open Sat, 1 to 3pmNew
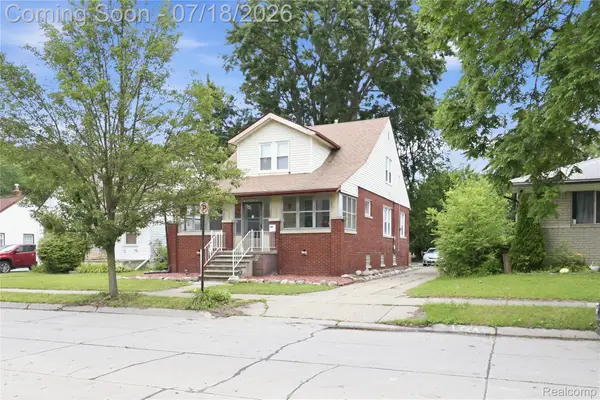 $230,000Active3 beds 3 baths1,820 sq. ft.
6915 Braun, CenterLine, MI 48015
MLS# 20261051912Listed by: WASIM INTERNATIONAL REALTY - New
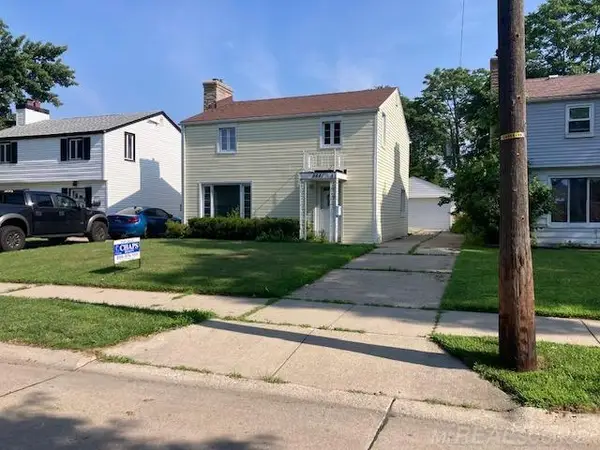 $190,000Active3 beds 1 baths1,468 sq. ft.
8641 Harding, Center Line, MI 48015
MLS# 50214747Listed by: CHAPS REALTY - New
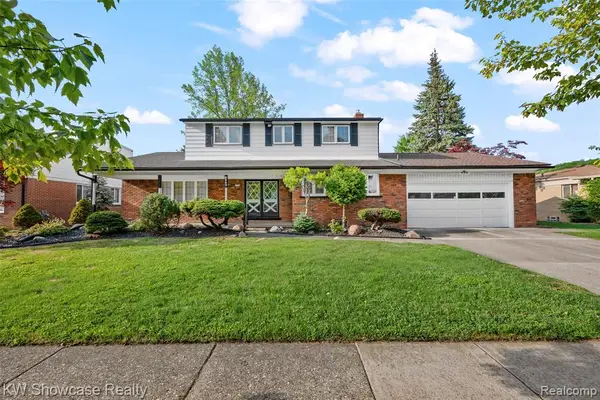 $389,999Active4 beds 3 baths2,370 sq. ft.
8362 Sunburst, Center Line, MI 48015
MLS# 61010067Listed by: KW SHOWCASE REALTY - New
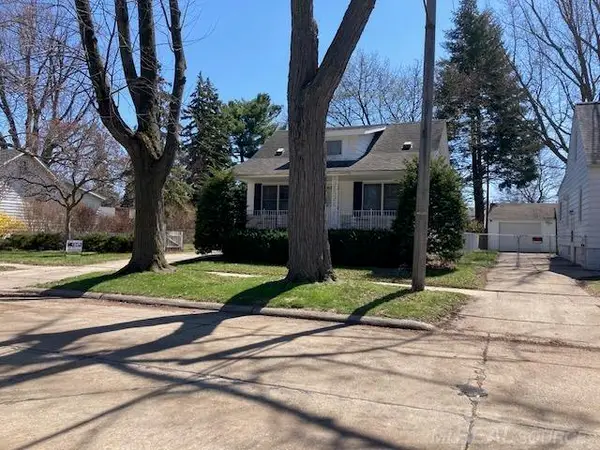 $100,000Active3 beds 1 baths780 sq. ft.
8442 Central, Center Line, MI 48015
MLS# 50214049Listed by: CHAPS REALTY - New
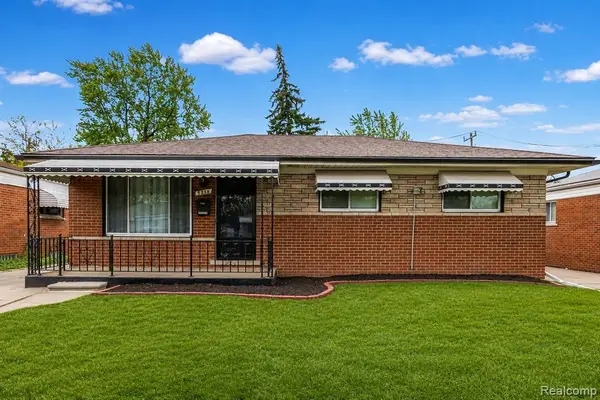 $219,900Active3 beds 2 baths937 sq. ft.
7218 Superior, Center Line, MI 48015
MLS# 61008680Listed by: WASIM INTERNATIONAL REALTY - New
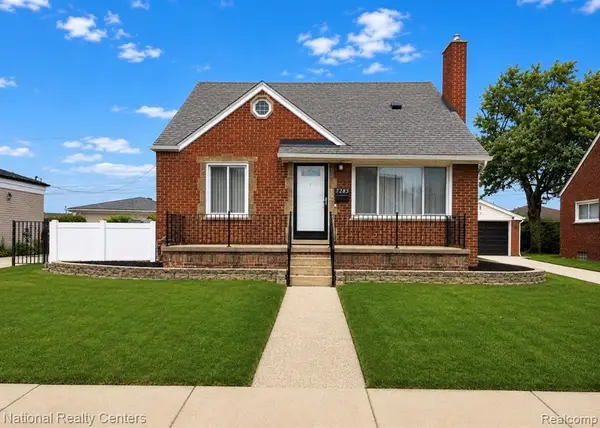 $210,000Active3 beds 2 baths1,235 sq. ft.
7285 Helen, Center Line, MI 48015
MLS# 61008610Listed by: NATIONAL REALTY CENTERS, INC 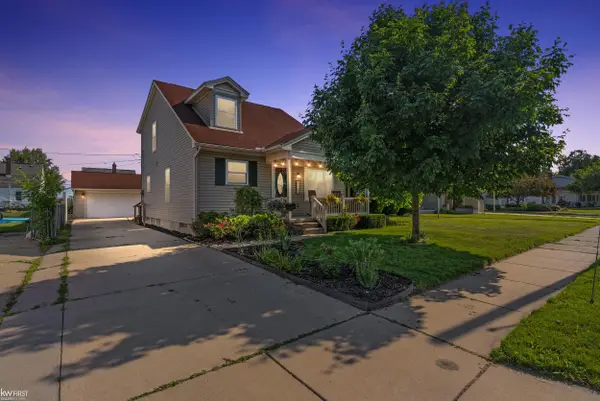 $220,000Active2 beds 2 baths1,488 sq. ft.
8307 Edward, Center Line, MI 48015
MLS# 50213849Listed by: KELLER WILLIAMS FIRST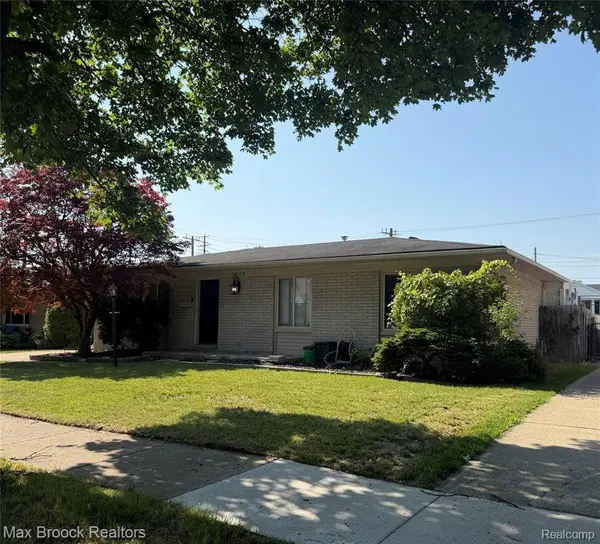 $200,000Active3 beds 2 baths1,125 sq. ft.
7094 Jenerous, Center Line, MI 48015
MLS# 61008367Listed by: MAX BROOCK REALTORS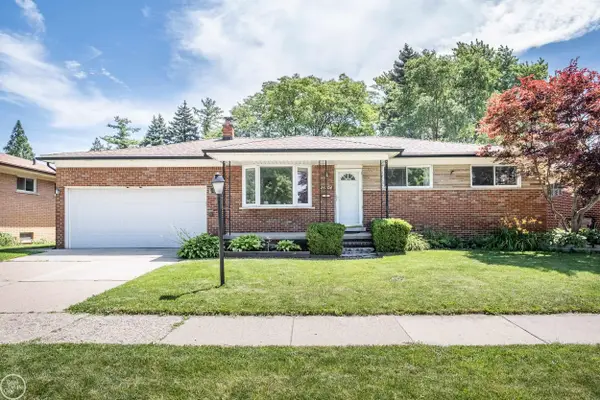 $295,900Active3 beds 2 baths1,630 sq. ft.
26704 Potomac, Center Line, MI 48015
MLS# 50213780Listed by: REAL ESTATE ONE CLINTON


Protect your home and budget from life's surprises with an Assurant Home Warranty, backed by a partner that supports you through every step of homeownership. Explore Plans.
©2026 Century 21 Real Estate LLC. All rights reserved. CENTURY 21®, the CENTURY 21 Logo and C21® are service marks owned by Century 21 Real Estate LLC. Century 21 Real Estate LLC fully supports the principles of the Fair Housing Act and the Equal Opportunity Act. Each office is independently owned and operated. Listing information is deemed reliable but not guaranteed accurate.