725 N Cochran Avenue, Charlotte, MI 48813
Local realty services provided by:CENTURY 21 Affiliated
725 N Cochran Avenue,Charlotte, MI 48813
$159,900
- 4 Beds
- 1 Baths
- 1,548 sq. ft.
- Single family
- Active
Listed by: eric crandall
Office: weichert, realtors- emerald properties
MLS#:299283
Source:MI_GLAR
Price summary
- Price:$159,900
- Price per sq. ft.:$66.4
About this home
1850's charm plus great space on a budget! This home features 4 bedrooms and 1 bath. Formal dining and living rooms with newer vinyl plank flooring, a large galley kitchen and a large mudroom. Outside, there is a 1-car garage and 2 additional sheds! The fenced back yard is nearly half and acre, with mature trees and is very private. The home has vinyl siding and the electrical service and furnace are updated.
Contact an agent
Home facts
- Year built:1850
- Subdivision & Development:None
- Listing ID #:299283
- Added:1 day(s) ago
- Updated:September 18, 2026 at 03:49 PM
Rooms and interior
- Bedrooms:4
- Total bathrooms:1
- Full bathrooms:1
- Rooms Total:8
- Kitchen Description:Gas Range, Refrigerator
- Basement Description:Crawl Space, Michigan, Partial
- Living area:1,548 sq. ft.
Heating and cooling
- Heating:Forced Air, Heating, Natural Gas
Structure and exterior
- Roof:Shingle
- Year built:1850
- Building area:1,548 sq. ft.
- Lot area:0.52 Acres
- Lot Features:Back Yard, Few Trees, Private, Rectangular Lot
- Construction Materials:Vinyl Siding
- Levels:Two
Utilities
- Water:Public
- Sewer:Public Sewer
Finances and disclosures
- Price:$159,900
- Price per sq. ft.:$66.4
- Tax amount:$2,634 (2026)
Features and amenities
- Appliances:Dryer, Gas Range, Refrigerator, Washer
- Laundry features:Dryer, In Basement, Washer
Parking
- Parking description:Detached, Driveway, Garage
- Garage spaces:1
New listings near 725 N Cochran Avenue
- New
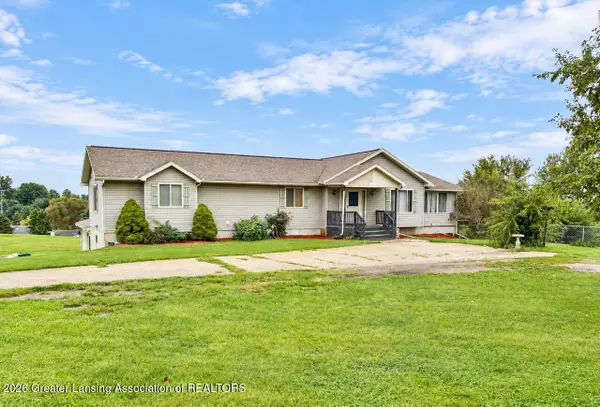 $389,900Active4 beds 3 baths2,850 sq. ft.
2104 Maurer Road, Charlotte, MI 48813
MLS# 299280Listed by: EXIT GREAT LAKES REALTY - New
 $169,900Active2 beds 1 baths912 sq. ft.
241 N Bonnie Brook Drive #56, Charlotte, MI 48813
MLS# 299262Listed by: WEICHERT, REALTORS- EMERALD PROPERTIES - New
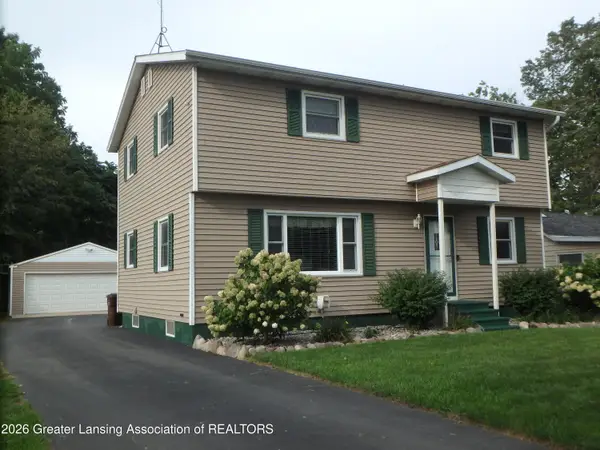 $287,900Active4 beds 2 baths1,734 sq. ft.
909 E Shaw Street, Charlotte, MI 48813
MLS# 299178Listed by: KELLER WILLIAMS REALTY LANSING - New
 $270,000Active2 beds 2 baths1,960 sq. ft.
2887 Twelve Oaks Drive, Charlotte, MI 48813
MLS# 20261073238Listed by: KELLER WILLIAMS LAKESIDE
- New
 $172,900Active2 beds 1 baths912 sq. ft.
276 N Bonnie Brook Drive #21, Charlotte, MI 48813
MLS# 299054Listed by: KELLER WILLIAMS REALTY LANSING - Open Sun, 1 to 3pm
 $169,900Active2 beds 1 baths906 sq. ft.
744 Walnut Street, Charlotte, MI 48813
MLS# 299044Listed by: FIVE STAR REAL ESTATE - POTTERVILLE  $135,000Active2 beds 1 baths947 sq. ft.
120 E Shepherd Street, Charlotte, MI 48813
MLS# 299040Listed by: EXIT GREAT LAKES REALTY $318,000Active4 beds 3 baths2,358 sq. ft.
1213 S Clinton Street, Charlotte, MI 48813
MLS# 298972Listed by: BERKSHIRE HATHAWAY HOMESERVICES
 $179,900Active3 beds 1 baths1,238 sq. ft.
422 Forest Street, Charlotte, MI 48813
MLS# 298971Listed by: CENTURY 21 AFFILIATED


Protect your home and budget from life's surprises with an Assurant Home Warranty, backed by a partner that supports you through every step of homeownership. Explore Plans.
©2026 Century 21 Real Estate LLC. All rights reserved. CENTURY 21®, the CENTURY 21 Logo and C21® are service marks owned by Century 21 Real Estate LLC. Century 21 Real Estate LLC fully supports the principles of the Fair Housing Act and the Equal Opportunity Act. Each office is independently owned and operated. Listing information is deemed reliable but not guaranteed accurate.