2104 Maurer Road, Charlotte, MI 48813
Local realty services provided by:CENTURY 21 Affiliated
2104 Maurer Road,Charlotte, MI 48813
$389,900
- 4 Beds
- 3 Baths
- 2,850 sq. ft.
- Single family
- Active
Listed by: sheri ide
Office: exit great lakes realty
MLS#:299280
Source:MI_GLAR
Price summary
- Price:$389,900
- Price per sq. ft.:$92.83
About this home
Country living with room to spread out! Welcome to 2104 Maurer Rd in Charlotte, situated on 2.66 acres and offering a spacious, versatile ranch-style floor plan. The main level features three bedrooms, convenient first-floor laundry, and an open kitchen and living area with a soaring cathedral ceiling, exposed wood beam, and abundant natural light. A bright, window-filled sunroom provides additional living space and leads to the large wraparound deck—perfect for relaxing and enjoying the peaceful country setting. The lower level offers even more usable space, including a fourth bedroom with egress window, plus a separate office/den and half bath. An unfinished utility room provides plenty of additional storage. Outside you'll find an attached two-car garage, expansive yard, and plenty of room to enjoy all 2.66 acres. Recent improvements include a new roof in 2020, well pumped in 2024, new appliances in 2025, and a new well tank in 2026. With four bedrooms, flexible lower-level space, first-floor laundry, cathedral ceiling, and great indoor and outdoor living areas, this country home has plenty to offer....
Contact an agent
Home facts
- Year built:2002
- Subdivision & Development:None
- Listing ID #:299280
- Added:1 day(s) ago
- Updated:September 18, 2026 at 03:49 PM
Rooms and interior
- Bedrooms:4
- Total bathrooms:3
- Full bathrooms:2
- Half bathrooms:1
- Rooms Total:8
- Flooring:Carpet, Ceramic Tile, Vinyl
- Bathrooms Description:Soaking Tub
- Kitchen Description:Dishwasher, Electric Oven, Electric Range, Ice Maker, Microwave, Refrigerator
- Basement Description:Block, Full, Interior Entry, Partially Finished, Walk-Out Access
- Living area:2,850 sq. ft.
Heating and cooling
- Cooling:Central Air
- Heating:Heating, Propane
- Central air:Yes
Structure and exterior
- Roof:Shingle
- Year built:2002
- Building area:2,850 sq. ft.
- Lot area:2.66 Acres
- Lot Features:Back Yard, Few Trees, Front Yard
- Architectural Style:Ranch
- Construction Materials:Vinyl Siding
- Exterior Features:Covered, Deck, Porch, Wrap Around
- Foundation Description:Block
- Levels:One
Utilities
- Water:Well
- Sewer:Septic Tank
Finances and disclosures
- Price:$389,900
- Price per sq. ft.:$92.83
- Tax amount:$5,125 (2025)
Features and amenities
- Appliances:Dishwasher, Electric Oven, Electric Range, Ice Maker, Microwave, Refrigerator, Stainless Steel Appliance(s), Washer/Dryer, Water Heater, Water Softener
- Laundry features:Main Level, Washer/Dryer
- Amenities:Cathedral Ceiling(s), Ceiling Fan(s), Entrance Foyer, Laminate Counters, Open Floorplan, Pantry, Recessed Lighting, Shutters, Walk-In Closet(s)
Parking
- Parking description:Asphalt, Attached, Circular Driveway, Deck, Garage Door Opener, Garage Faces Side, Inside Entrance
- Garage spaces:2
New listings near 2104 Maurer Road
- New
 $159,900Active4 beds 1 baths1,548 sq. ft.
725 N Cochran Avenue, Charlotte, MI 48813
MLS# 299283Listed by: WEICHERT, REALTORS- EMERALD PROPERTIES - New
 $169,900Active2 beds 1 baths912 sq. ft.
241 N Bonnie Brook Drive #56, Charlotte, MI 48813
MLS# 299262Listed by: WEICHERT, REALTORS- EMERALD PROPERTIES - New
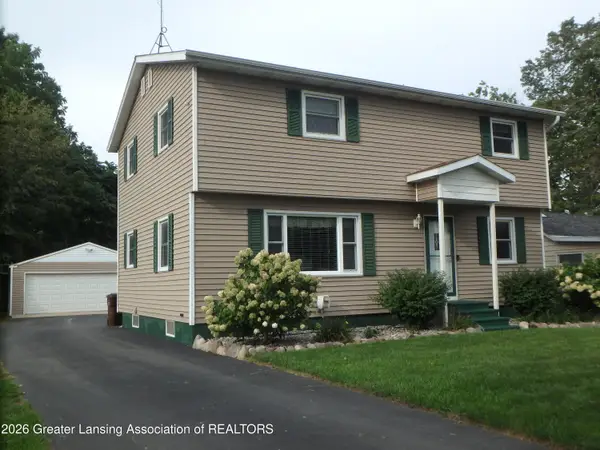 $287,900Active4 beds 2 baths1,734 sq. ft.
909 E Shaw Street, Charlotte, MI 48813
MLS# 299178Listed by: KELLER WILLIAMS REALTY LANSING - New
 $270,000Active2 beds 2 baths1,960 sq. ft.
2887 Twelve Oaks Drive, Charlotte, MI 48813
MLS# 20261073238Listed by: KELLER WILLIAMS LAKESIDE
- New
 $172,900Active2 beds 1 baths912 sq. ft.
276 N Bonnie Brook Drive #21, Charlotte, MI 48813
MLS# 299054Listed by: KELLER WILLIAMS REALTY LANSING - Open Sun, 1 to 3pm
 $169,900Active2 beds 1 baths906 sq. ft.
744 Walnut Street, Charlotte, MI 48813
MLS# 299044Listed by: FIVE STAR REAL ESTATE - POTTERVILLE  $135,000Active2 beds 1 baths947 sq. ft.
120 E Shepherd Street, Charlotte, MI 48813
MLS# 299040Listed by: EXIT GREAT LAKES REALTY $318,000Active4 beds 3 baths2,358 sq. ft.
1213 S Clinton Street, Charlotte, MI 48813
MLS# 298972Listed by: BERKSHIRE HATHAWAY HOMESERVICES
 $179,900Active3 beds 1 baths1,238 sq. ft.
422 Forest Street, Charlotte, MI 48813
MLS# 298971Listed by: CENTURY 21 AFFILIATED


Protect your home and budget from life's surprises with an Assurant Home Warranty, backed by a partner that supports you through every step of homeownership. Explore Plans.
©2026 Century 21 Real Estate LLC. All rights reserved. CENTURY 21®, the CENTURY 21 Logo and C21® are service marks owned by Century 21 Real Estate LLC. Century 21 Real Estate LLC fully supports the principles of the Fair Housing Act and the Equal Opportunity Act. Each office is independently owned and operated. Listing information is deemed reliable but not guaranteed accurate.