3265 Island Highway, Charlotte, MI 48813
Local realty services provided by:CENTURY 21 Affiliated
3265 Island Highway,Charlotte, MI 48813
$226,000
- 2 Beds
- 1 Baths
- - sq. ft.
- Single family
- Sold
Listed by: bruce carpenter
Office: homedation realty
MLS#:298236
Source:MI_GLAR
Sorry, we are unable to map this address
Price summary
- Price:$226,000
About this home
Welcome to your little slice of country living! This adorable 2 bed, 1 bath home has so much to offer it's new owners! First, enjoy all the peace of the 1.35 acres and the beautiful plants and trees, with a huge circular drive for easy access! Are you buyer that needs that extra space for toys and hobbies? CHECK!!! The large barn/ garage is setup for everything from car enthusiast to craft workshop! Even has an office area to be utilized for a home based business operation! Oh, and there is still another full garage for storage, or parking! The home itself has had many updates over recent years...siding and windows, concrete drive, front and side porches, septic system, oversized gutters and downspouts, backup generator, water softener, and so on! Check this one out, before it's gone!! Water softener -Owned 2018 6 inch gutters and hinged downspouts (2019) New septic and tank (2021) New Windows (2019) Small garage new overhead door (2019) Back up generator (in smaller garage) (2023)
Contact an agent
Home facts
- Year built:1953
- Subdivision & Development:None
- Listing ID #:298236
- Added:44 day(s) ago
- Updated:September 19, 2026 at 07:07 AM
Rooms and interior
- Bedrooms:2
- Total bathrooms:1
- Full bathrooms:1
- Rooms Total:6
- Flooring:Hardwood, Laminate, Linoleum, Vinyl
- Kitchen Description:Gas Oven, Gas Range, Microwave, Refrigerator
- Basement Description:Block, Daylight, Full, Partially Finished, Sump Pump
Heating and cooling
- Cooling:Central Air
- Heating:Forced Air, Heating, Propane
- Central air:Yes
Structure and exterior
- Roof:Metal, Shingle
- Year built:1953
- Lot Features:Back Yard, Few Trees, Front Yard, Native Plants
- Architectural Style:Cape Cod
- Construction Materials:Block, Vinyl Siding
- Exterior Features:Awning(s), Front Porch, Patio, Porch
- Foundation Description:Block
- Levels:Two
Utilities
- Water:Water Connected, Well
- Sewer:Septic Tank
Finances and disclosures
- Price:$226,000
- Tax amount:$1,531 (2025)
Features and amenities
- Appliances:Electric Water Heater, Gas Oven, Gas Range, Microwave, Refrigerator, Water Heater, Water Softener Owned
- Laundry features:Electric Dryer Hookup, In Basement, Sink, Washer Hookup
- Amenities:Ceiling Fan(s), Double Closet, ENERGY STAR Qualified Windows, Entrance Foyer, High Speed Internet, Insulated Windows, Laminate Counters
Parking
- Parking description:Asphalt, Circular Driveway, Detached, Garage, Garage Door Opener, Garage Faces Front, Paved
- Garage spaces:3
New listings near 3265 Island Highway
- New
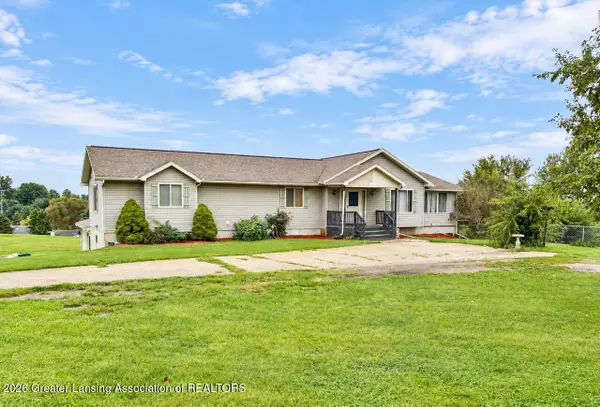 $389,900Active4 beds 3 baths2,850 sq. ft.
2104 Maurer Road, Charlotte, MI 48813
MLS# 299280Listed by: EXIT GREAT LAKES REALTY - New
 $159,900Active4 beds 1 baths1,548 sq. ft.
725 N Cochran Avenue, Charlotte, MI 48813
MLS# 299283Listed by: WEICHERT, REALTORS- EMERALD PROPERTIES - New
 $169,900Active2 beds 1 baths912 sq. ft.
241 N Bonnie Brook Drive #56, Charlotte, MI 48813
MLS# 299262Listed by: WEICHERT, REALTORS- EMERALD PROPERTIES - New
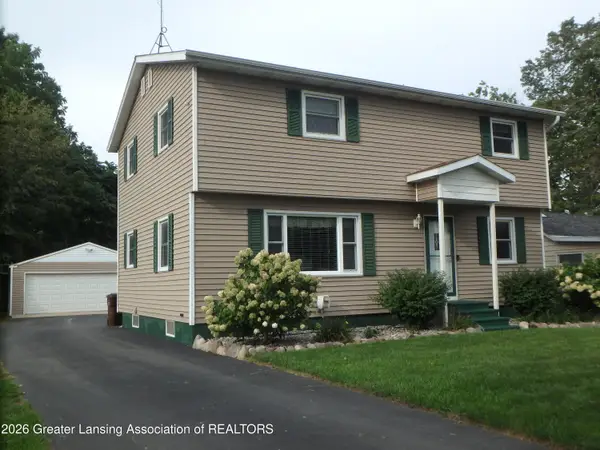 $287,900Active4 beds 2 baths1,734 sq. ft.
909 E Shaw Street, Charlotte, MI 48813
MLS# 299178Listed by: KELLER WILLIAMS REALTY LANSING - New
 $270,000Active2 beds 2 baths1,960 sq. ft.
2887 Twelve Oaks Drive, Charlotte, MI 48813
MLS# 20261073238Listed by: KELLER WILLIAMS LAKESIDE
- New
 $172,900Active2 beds 1 baths912 sq. ft.
276 N Bonnie Brook Drive #21, Charlotte, MI 48813
MLS# 299054Listed by: KELLER WILLIAMS REALTY LANSING - Open Sun, 1 to 3pm
 $169,900Active2 beds 1 baths906 sq. ft.
744 Walnut Street, Charlotte, MI 48813
MLS# 299044Listed by: FIVE STAR REAL ESTATE - POTTERVILLE  $135,000Active2 beds 1 baths947 sq. ft.
120 E Shepherd Street, Charlotte, MI 48813
MLS# 299040Listed by: EXIT GREAT LAKES REALTY $318,000Active4 beds 3 baths2,358 sq. ft.
1213 S Clinton Street, Charlotte, MI 48813
MLS# 298972Listed by: BERKSHIRE HATHAWAY HOMESERVICES
 $179,900Active3 beds 1 baths1,238 sq. ft.
422 Forest Street, Charlotte, MI 48813
MLS# 298971Listed by: CENTURY 21 AFFILIATED


Protect your home and budget from life's surprises with an Assurant Home Warranty, backed by a partner that supports you through every step of homeownership. Explore Plans.
©2026 Century 21 Real Estate LLC. All rights reserved. CENTURY 21®, the CENTURY 21 Logo and C21® are service marks owned by Century 21 Real Estate LLC. Century 21 Real Estate LLC fully supports the principles of the Fair Housing Act and the Equal Opportunity Act. Each office is independently owned and operated. Listing information is deemed reliable but not guaranteed accurate.