
3559 E 56th Street, Chase, MI 49623
Local realty services provided by:CENTURY 21 Affiliated
3559 E 56th Street,Chase, MI 49623
$450,000
- 2 Beds
- 2 Baths
- 1,800 sq. ft.
- Single family
- Active
Listed by: sean mcdonald
Office: homewaters, llc.
MLS#:26022036
Source:MI_MICHRIC
Price summary
- Price:$450,000
- Price per sq. ft.:$341.43
About this home
This home has the perfect setting when you picture a riverfront retreat. The yard reminds you of a park with frontage of the gravel bottom of the Middle Branch of the Pere Marquette River wrapping around it. Open floor plan, with great views overlooking the river. Two bedrooms and two full bathrooms, one of them being a master Suite with its own fireplace and deck. Quality craftsmanship with interior Western Cedar and Knotty pine. The maintenance free exterior boasts a standing seam quality metal roof and steel log siding. The cozy Vermont casting propane stove in the walk out finished basement is a nice touch for Winter nights. Lots of room in the basement for storage. There is a 48x46 pole barn a 24 x 24 garage and a gazebo sitting area overlooking the river. Back up Generator, paved driveway and private paved road. Great trout fishing and in an area of the river system with virtually no boat and angler traffic.
Contact an agent
Home facts
- Year built:1979
- Listing ID #:26022036
- Added:121 day(s) ago
- Updated:September 12, 2026 at 03:45 PM
Rooms and interior
- Bedrooms:2
- Total bathrooms:2
- Full bathrooms:2
- Rooms Total:7
- Kitchen Description:Dishwasher, Microwave, Range, Refrigerator
- Basement:Yes
- Basement Description:Daylight
- Living area:1,800 sq. ft.
Heating and cooling
- Heating:Forced Air
- Central air:Yes
Structure and exterior
- Year built:1979
- Building area:1,800 sq. ft.
- Lot area:3.11 Acres
- Lot Features:Recreational, Wetland Area, Wooded
Utilities
- Water:Well
Finances and disclosures
- Price:$450,000
- Price per sq. ft.:$341.43
- Tax amount:$1,943 (2024)
Features and amenities
- Laundry features:Washer
Parking
- Garage:Yes
- Garage spaces:6
New listings near 3559 E 56th Street
- New
 $275,000Active3 beds 2 baths1,542 sq. ft.
5784 E 24th, Chase, MI 49623
MLS# 70556980Listed by: RE/MAX TOGETHER
- New
 $26,990Active5 Acres
E 68th Street, Chase, MI 49623
MLS# 26047295Listed by: NORTH WEST REALTY, LLC  $198,000Active3 beds 1 baths1,219 sq. ft.
8429 U.s. 10, Chase, MI 49623
MLS# 70555926Listed by: HOMETOWN REALTY REED CITY, LLC $344,000Active4 beds 2 baths1,462 sq. ft.
6584 E 96th, Reed City, MI 49677
MLS# 70555602Listed by: RE/MAX TOGETHER $77,500Active13.06 Acres
V/L 13.06A E 84th St, Reed City, MI 49677
MLS# 26045444Listed by: TERRAQUEST REAL ESTATE & LAND COMPANY $35,000Active3.35 Acres
3+/- Acres S Frank Smith Road, Chase, MI 49623
MLS# 26045174Listed by: RESULTS REAL ESTATE LLC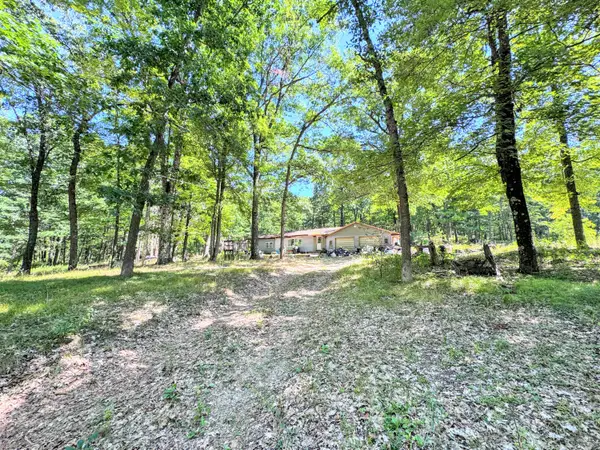 $109,000Active3 beds 1 baths816 sq. ft.
7022 S Queens Highway, Chase, MI 49623
MLS# 26044868Listed by: CHRIS JANE SELLS HOUSES $101,000Active2 beds 1 baths591 sq. ft.
7137 S Deer Lake, Reed City, MI 49677
MLS# 70553871Listed by: HOMETOWN REALTY REED CITY, LLC $269,000Active3 beds 1 baths1,348 sq. ft.
8533 U.s. 10, Chase, MI 49623
MLS# 26043820Listed by: CB SCHMIDT BIG RAPIDS $55,000Active10 Acres
2679 S State, Chase, MI 49623
MLS# 26043376Listed by: CROSSROADS REALTY OF MICHIGAN


Protect your home and budget from life's surprises with an Assurant Home Warranty, backed by a partner that supports you through every step of homeownership. Explore Plans.
©2026 Century 21 Real Estate LLC. All rights reserved. CENTURY 21®, the CENTURY 21 Logo and C21® are service marks owned by Century 21 Real Estate LLC. Century 21 Real Estate LLC fully supports the principles of the Fair Housing Act and the Equal Opportunity Act. Each office is independently owned and operated. Listing information is deemed reliable but not guaranteed accurate.