
4850 E Us Highway 10, Chase, MI 49623
Local realty services provided by:CENTURY 21 White House Realty
4850 E Us Highway 10,Chase, MI 49623
$315,000
- 2 Beds
- 2 Baths
- 2,376 sq. ft.
- Single family
- Active
Listed by: cory juliano
Office: real estate one of evart
MLS#:26024495
Source:MI_MICHRIC
Price summary
- Price:$315,000
- Price per sq. ft.:$132.58
About this home
You won't want to miss this BEAUTIFUL barndominium built in 2021! Once inside discover custom touches throughout this stunning 2-bedroom, 2-bathroom home. From the warm wood accents to the one-of-a-kind bathrooms, every detail creates a space you'll instantly fall in love with.
The main level features an open-concept living room and kitchen, along with the primary bedroom and bathrooms. The attached garage is currently being used as a bonus room, offering additional space for living, entertaining, or storage.
Upstairs, you'll find a large loft overlooking the main living area, creating a flexible living space. For those looking to entertain or simply relax, the barndo also includes an additional family room complete with a wood-burning stove.
Comfort is a priority year-round with the in-floor radiant heating throughout the house, including the garage, which keeps the home warm during Northern Michigan winters while maintaining a comfortable temperature throughout every season. Outside you will find a westward facing covered patio to enjoy your coffee in the morning and sunsets in the evening. There is also a heated pole barn, perfect for working, storing equipment, or housing all of your outdoor toys. A smaller shed is also ready for your finishing touches to suit whatever additional needs you may have.
Surrounded by woods, this private property offers seclusion from the main road while still being conveniently close to countless outdoor recreational opportunities. From lakes and rivers to beaches, hiking and biking trails, and snowmobile routes, this location provides easy access to everything that makes Northern Michigan special. OVR trails are a few miles away and access to the White Pines bike trail is right across the street. This truly is a one-of-a-kind property you won't want to miss!...
Contact an agent
Home facts
- Year built:2021
- Listing ID #:26024495
- Added:112 day(s) ago
- Updated:September 12, 2026 at 03:45 PM
Rooms and interior
- Bedrooms:2
- Total bathrooms:2
- Full bathrooms:2
- Rooms Total:8
- Kitchen Description:Dishwasher, Microwave, Oven, Range, Refrigerator
- Basement:Yes
- Basement Description:Slab
- Living area:2,376 sq. ft.
Heating and cooling
- Heating:Radiant
Structure and exterior
- Year built:2021
- Building area:2,376 sq. ft.
- Lot area:6.4 Acres
- Lot Features:Wooded
Utilities
- Water:Well
Finances and disclosures
- Price:$315,000
- Price per sq. ft.:$132.58
- Tax amount:$1,613 (2025)
Features and amenities
- Laundry features:Washer
Parking
- Garage:Yes
- Garage spaces:2
New listings near 4850 E Us Highway 10
- New
 $275,000Active3 beds 2 baths1,542 sq. ft.
5784 E 24th, Chase, MI 49623
MLS# 70556980Listed by: RE/MAX TOGETHER
- New
 $26,990Active5 Acres
E 68th Street, Chase, MI 49623
MLS# 26047295Listed by: NORTH WEST REALTY, LLC  $198,000Active3 beds 1 baths1,219 sq. ft.
8429 U.s. 10, Chase, MI 49623
MLS# 70555926Listed by: HOMETOWN REALTY REED CITY, LLC $344,000Active4 beds 2 baths1,462 sq. ft.
6584 E 96th, Reed City, MI 49677
MLS# 70555602Listed by: RE/MAX TOGETHER $77,500Active13.06 Acres
V/L 13.06A E 84th St, Reed City, MI 49677
MLS# 26045444Listed by: TERRAQUEST REAL ESTATE & LAND COMPANY $35,000Active3.35 Acres
3+/- Acres S Frank Smith Road, Chase, MI 49623
MLS# 26045174Listed by: RESULTS REAL ESTATE LLC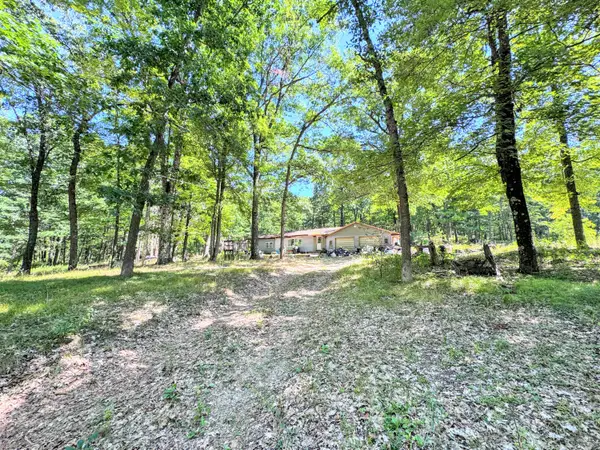 $109,000Active3 beds 1 baths816 sq. ft.
7022 S Queens Highway, Chase, MI 49623
MLS# 26044868Listed by: CHRIS JANE SELLS HOUSES $101,000Active2 beds 1 baths591 sq. ft.
7137 S Deer Lake, Reed City, MI 49677
MLS# 70553871Listed by: HOMETOWN REALTY REED CITY, LLC $269,000Active3 beds 1 baths1,348 sq. ft.
8533 U.s. 10, Chase, MI 49623
MLS# 26043820Listed by: CB SCHMIDT BIG RAPIDS $55,000Active10 Acres
2679 S State, Chase, MI 49623
MLS# 26043376Listed by: CROSSROADS REALTY OF MICHIGAN


Protect your home and budget from life's surprises with an Assurant Home Warranty, backed by a partner that supports you through every step of homeownership. Explore Plans.
©2026 Century 21 Real Estate LLC. All rights reserved. CENTURY 21®, the CENTURY 21 Logo and C21® are service marks owned by Century 21 Real Estate LLC. Century 21 Real Estate LLC fully supports the principles of the Fair Housing Act and the Equal Opportunity Act. Each office is independently owned and operated. Listing information is deemed reliable but not guaranteed accurate.