
8429 U.s. 10, Chase, MI 49623
Local realty services provided by:CENTURY 21 Northland
8429 U.s. 10,Chase, MI 49623
$198,000
- 3 Beds
- 1 Baths
- 1,219 sq. ft.
- Single family
- Active
Listed by: david zielinski
Office: hometown realty reed city, llc.
MLS#:70555926
Source:MI_REALSOURCE
Price summary
- Price:$198,000
- Price per sq. ft.:$162.43
About this home
Welcome to this beautifully updated and completely move-in ready 3-bedroom, 1-bathroom home, offering approximately 1,219 square feet of refined living space. Every corner of this residence has been thoughtfully refreshed to blend modern convenience with classic comfort. Step inside to a welcoming entry hall highlighted by a gorgeous, rustic wood-look accent wall. The open-concept flow leads you into a bright and airy living area boasting a large bank of windows that floods the space with abundant natural light. Brand-new, stylish grey wood-look vinyl plank flooring runs seamlessly through the main living spaces, kitchen, and hallways. The heart of the home is the expansive, eat-in kitchen. It features stylish cabinetry, ample dark countertops, and modern appliances--including a stainless steel refrigerator, white electric range, and a built-in dishwasher. Dual windows over the double-basin sink offer peaceful views of the surrounding grounds. Down the hall, the bedrooms offer
Contact an agent
Home facts
- Year built:1950
- Listing ID #:70555926
- Added:11 day(s) ago
- Updated:September 11, 2026 at 10:58 AM
Rooms and interior
- Bedrooms:3
- Total bathrooms:1
- Full bathrooms:1
- Rooms Total:7
- Living area:1,219 sq. ft.
Heating and cooling
- Heating:Forced Air, LP/Propane Gas
Structure and exterior
- Year built:1950
- Building area:1,219 sq. ft.
- Lot area:0.32 Acres
- Construction Materials:Vinyl Siding
- Foundation Description:Crawl
- Levels:1 Story
Finances and disclosures
- Price:$198,000
- Price per sq. ft.:$162.43
- Tax amount:$1,320
Parking
- Parking description:Detached Garage
- Garage spaces:2
 Provided through IDX via MiRealSource. Courtesy of MiRealSource Shareholder. Copyright MiRealSource. The information published and disseminated by MiRealSource is communicated verbatim, without change by MiRealSource, as filed with MiRealSource by its members. The accuracy of all information, regardless of source, is not guaranteed or warranted. All information should be independently verified. Copyright 2026 MiRealSource. All rights reserved. The information provided hereby constitutes proprietary information of MiRealSource, Inc. and its shareholders, affiliates and licensees and may not be reproduced or transmitted in any form or by any means, electronic or mechanical, including photocopy, recording, scanning or any information storage and retrieval system, without written permission from MiRealSource, Inc. MI_REALSOURCE Member Broker: Brad Platt
New listings near 8429 U.s. 10
- New
 $275,000Active3 beds 2 baths1,542 sq. ft.
5784 E 24th, Chase, MI 49623
MLS# 70556980Listed by: RE/MAX TOGETHER - New
 $26,990Active5 Acres
E 68th Street, Chase, MI 49623
MLS# 26047295Listed by: NORTH WEST REALTY, LLC  $344,000Active4 beds 2 baths1,462 sq. ft.
6584 E 96th, Reed City, MI 49677
MLS# 70555602Listed by: RE/MAX TOGETHER $77,500Active13.06 Acres
V/L 13.06A E 84th St, Reed City, MI 49677
MLS# 26045444Listed by: TERRAQUEST REAL ESTATE & LAND COMPANY $35,000Active3.35 Acres
3+/- Acres S Frank Smith Road, Chase, MI 49623
MLS# 26045174Listed by: RESULTS REAL ESTATE LLC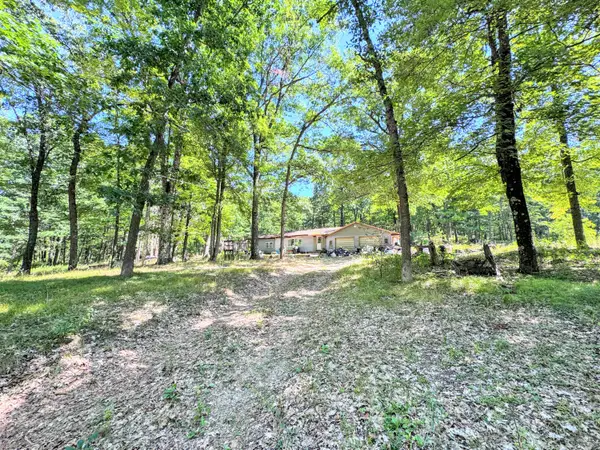 $109,000Active3 beds 1 baths816 sq. ft.
7022 S Queens Highway, Chase, MI 49623
MLS# 26044868Listed by: CHRIS JANE SELLS HOUSES $101,000Active2 beds 1 baths591 sq. ft.
7137 S Deer Lake, Reed City, MI 49677
MLS# 70553871Listed by: HOMETOWN REALTY REED CITY, LLC $269,000Active3 beds 1 baths1,348 sq. ft.
8533 U.s. 10, Chase, MI 49623
MLS# 26043820Listed by: CB SCHMIDT BIG RAPIDS $55,000Active10 Acres
2679 S State, Chase, MI 49623
MLS# 26043376Listed by: CROSSROADS REALTY OF MICHIGAN


Protect your home and budget from life's surprises with an Assurant Home Warranty, backed by a partner that supports you through every step of homeownership. Explore Plans.
©2026 Century 21 Real Estate LLC. All rights reserved. CENTURY 21®, the CENTURY 21 Logo and C21® are service marks owned by Century 21 Real Estate LLC. Century 21 Real Estate LLC fully supports the principles of the Fair Housing Act and the Equal Opportunity Act. Each office is independently owned and operated. Listing information is deemed reliable but not guaranteed accurate.