1433 Carston Lane, Chelsea, MI 48118
Local realty services provided by:CENTURY 21 Affiliated
1433 Carston Lane,Chelsea, MI 48118
$515,000
- 5 Beds
- 4 Baths
- 3,154 sq. ft.
- Single family
- Active
Listed by: jessica singer
Office: howard hanna real estate
MLS#:81026034445
Source:MI_REALCOMP
Price summary
- Price:$515,000
- Price per sq. ft.:$163.28
- Monthly HOA dues:$16.67
About this home
Welcome to Chelsea Ridge, where timeless design, thoughtful updates, and one of the area's most desirable communities come together. Built in 2002, this beautifully maintained home offers over 3,100 square feet of finished living space with 5 bedrooms, 4 bathrooms, and a fully finished lower level, providing exceptional flexibility for today's lifestyle. Situated on a beautifully landscaped lot, the backyard features a brick paver patio, playset, and a natural gas hookup for year-round grilling and entertaining. Chelsea Ridge offers the rare combination of a peaceful neighborhood setting with walkability to vibrant downtown Chelsea, the Border-to-Border Trail, local parks, boutique shopping, dining, the Purple Rose Theatre, The Common Grill, and the new JD's Stage Bistro. Located in the highly ranked Chelsea School District, this exceptional home offers the perfect blend of comfort, convenience, and the unmistakable charm of Chelsea living.Updates: new carpet & engineered hardwood (2023), washer (2026), water heater (2024), refrigerator (2024), freezer (2025). Chelsea sits off I94 with easy accessibility to Ann Arbor, Jackson, major freeways, hospitals, lakes and so much more....
Contact an agent
Home facts
- Year built:2002
- Listing ID #:81026034445
- Added:3 day(s) ago
- Updated:July 13, 2026 at 11:00 PM
Rooms and interior
- Bedrooms:5
- Total bathrooms:4
- Full bathrooms:3
- Half bathrooms:1
- Rooms Total:14
- Flooring:Carpet, Ceramic Tile, Tile, Vinyl, Wood
- Basement Description:Daylight, Finished, Full, Sump Pump
- Living area:3,154 sq. ft.
Heating and cooling
- Cooling:Ceiling Fans, Central Air
- Heating:Forced Air, Natural Gas
Structure and exterior
- Roof:Asphalt, Shingle
- Year built:2002
- Building area:3,154 sq. ft.
- Lot area:0.25 Acres
- Lot Features:Sprinklers
- Architectural Style:Colonial, Contemporary
- Construction Materials:Brick, Stone, Vinyl Siding
- Exterior Features:Covered, Deck, Patio, Playground, Porch
Utilities
- Water:Public
- Sewer:Public Sewer, Storm Drain
Finances and disclosures
- Price:$515,000
- Price per sq. ft.:$163.28
- Tax amount:$9,610
Features and amenities
- Appliances:Dishwasher, Disposal, Dryer, Microwave, Oven, Range, Refrigerator, Washer, Water Softener Owned
- Laundry features:Laundry Room, Main Level, Sink
- Amenities:Window Treatments
Parking
- Parking description:Attached, Concrete, Garage Door Opener
- Garage spaces:2

New listings near 1433 Carston Lane
- New
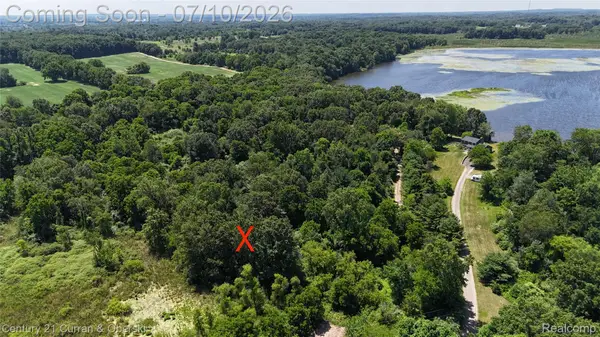
 $339,000Active8.5 Acres
13505 Island Lake Road, Chelsea, MI 48118
MLS# 20261051619Listed by: CENTURY 21 CURRAN & OBERSKI - New
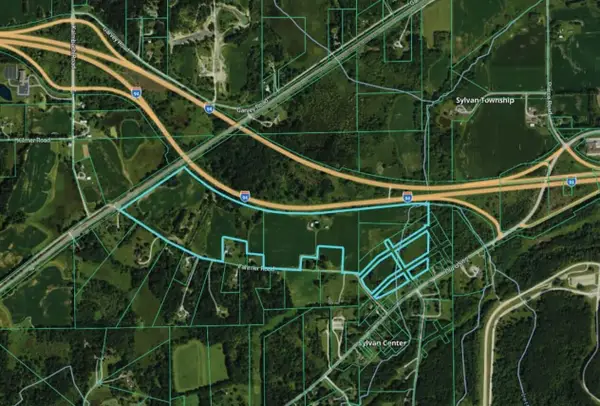 $725,000Active76 Acres
0 Fahrner Road, Chelsea, MI 48118
MLS# 26034792Listed by: SWISHER COMMERCIAL - New
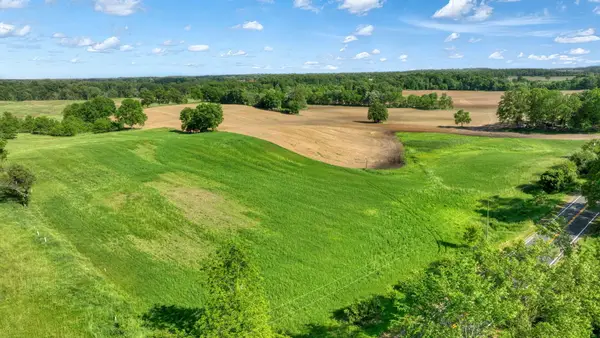 $475,000Active38 Acres
0 S Fletcher Road, Chelsea, MI 48118
MLS# 26034800Listed by: EXP REALTY, LLC - New
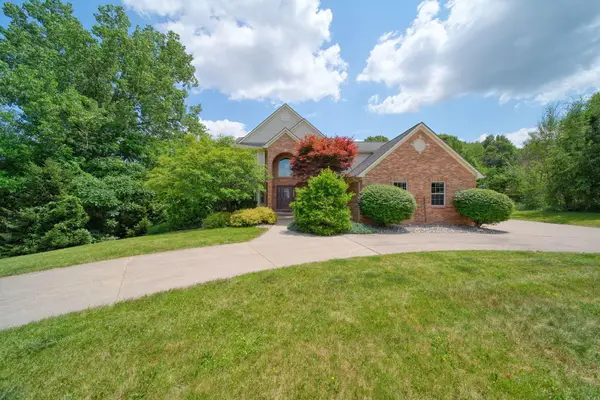 $1,150,000Active5 beds 4 baths2,963 sq. ft.
4735 Kalmbach Road, Chelsea, MI 48118
MLS# 26034623Listed by: FIVE STAR REAL ESTATE - New
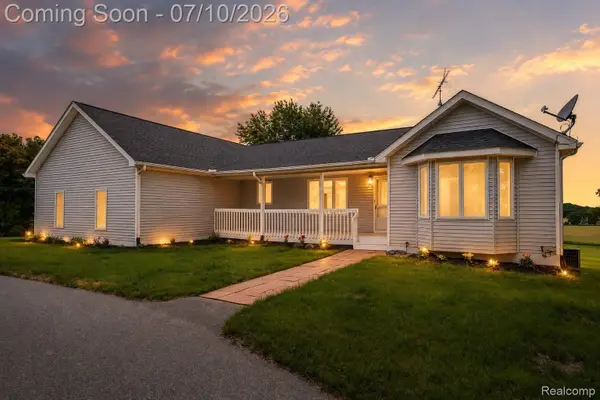 $675,000Active3 beds 3 baths3,504 sq. ft.
14346 Jerusalem Road, Chelsea, MI 48118
MLS# 20261046078Listed by: 3DX REAL ESTATE LLC - New
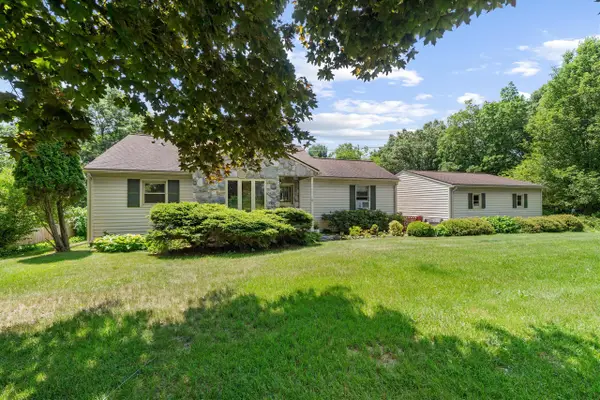 $350,000Active4 beds 2 baths1,188 sq. ft.
16009 Cavanaugh Lake, Chelsea, MI 48118
MLS# 70543759Listed by: HOWARD HANNA REAL ESTATE 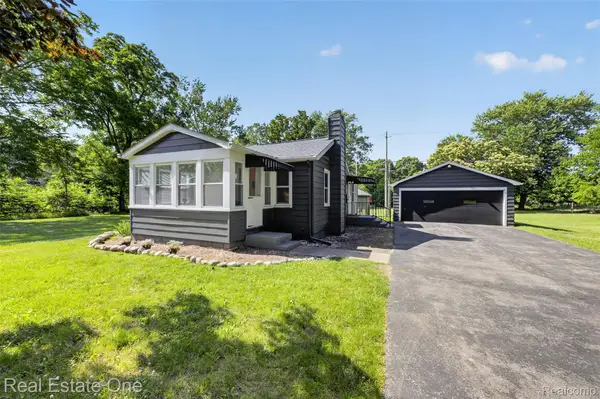 $347,500Active2 beds 2 baths837 sq. ft.
20138 W Old Us Highway 12, Chelsea, MI 48118
MLS# 20261049472Listed by: REAL ESTATE ONE-BRIGHTON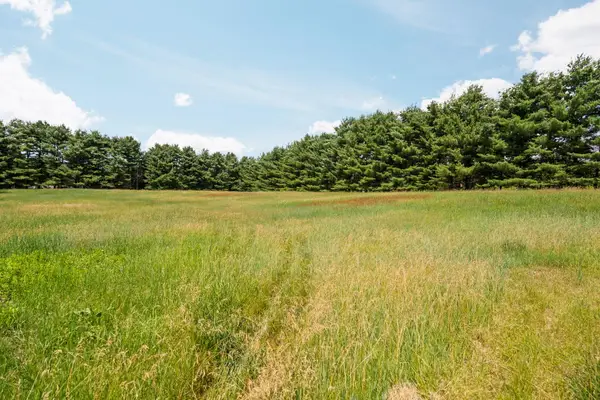 $150,000Active3.87 Acres
18250 Bush Road, Chelsea, MI 48118
MLS# 26032826Listed by: CENTURY 21 AFFILIATED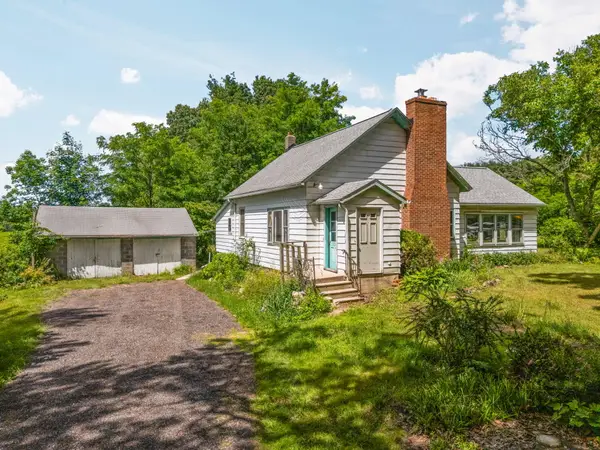 $350,000Active2 beds 1 baths1,360 sq. ft.
18250 Bush Road, Chelsea, MI 48118
MLS# 26032827Listed by: CENTURY 21 AFFILIATED


Protect your home and budget from life's surprises with an Assurant Home Warranty, backed by a partner that supports you through every step of homeownership. Explore Plans.
©2026 Century 21 Real Estate LLC. All rights reserved. CENTURY 21®, the CENTURY 21 Logo and C21® are service marks owned by Century 21 Real Estate LLC. Century 21 Real Estate LLC fully supports the principles of the Fair Housing Act and the Equal Opportunity Act. Each office is independently owned and operated. Listing information is deemed reliable but not guaranteed accurate.