20138 W Old Us Highway 12, Chelsea, MI 48118
Local realty services provided by:CENTURY 21 Curran & Oberski
20138 W Old Us Highway 12,Chelsea, MI 48118
$347,500
- 2 Beds
- 2 Baths
- 837 sq. ft.
- Single family
- Active
Listed by: nicole lai
Office: real estate one-brighton
MLS#:20261049472
Source:MI_REALCOMP
Price summary
- Price:$347,500
- Price per sq. ft.:$415.17
About this home
This beautifully updated 2 bed, 2 bath ranch is nestled on nearly 2 acres just minutes from everything that makes Chelsea such a desirable place to call home! Inside, you'll find a thoughtfully updated interior with comfortable, functional living spaces designed for easy everyday living. The stunning kitchen is the heart of the home, boasting sleek cabinetry, gorgeous quartz countertops, and a large center island that's perfect for meal prep, casual dining, or gathering with family and friends (because everyone always ends up in the kitchen anyway!). The former front porch has been expertly converted into a charming three-season room, creating the perfect spot to enjoy your morning coffee, unwind with a good book, or pretend you're "outside" without committing to Michigan's unpredictable weather! Don't overlook the Michigan basement...while it may not be the biggest, it makes the most of its space with a full bathroom, walk-out access, and endless possibilities! Step outdoors and you'll find nearly 2 acres of space to spread out, garden, entertain, or simply enjoy a little extra elbow room. The spacious outbuilding is ready for your workshop, hobbies, toys, or all those projects you swear you'll finish someday! The charming gazebo is the ideal spot to spend your summer nights star gazing while not getting eaten alive by those pesky mosquitos! The 2 car garage is plenty big for your vehicles and offers additional storage space behind for that riding lawn mower, Harley, 4 wheeler or even just a work shop! Offering the perfect balance of peaceful country living and everyday convenience, this move-in ready home is located less than a mile from downtown Chelsea's shops, restaurants, parks, and community events. If you've been looking for a home that's updated, spacious, and close to town without feeling too close to the neighbors, this one checks all the boxes! Schedule your private tour today to see for yourself!! BATVAI...
Contact an agent
Home facts
- Year built:1940
- Listing ID #:20261049472
- Added:10 day(s) ago
- Updated:July 13, 2026 at 10:08 AM
Rooms and interior
- Bedrooms:2
- Total bathrooms:2
- Full bathrooms:2
- Rooms Total:5
- Basement Description:Unfinished, Walk-Out Access
- Living area:837 sq. ft.
Heating and cooling
- Cooling:Ceiling Fans, Central Air
- Heating:Forced Air, Natural Gas
Structure and exterior
- Roof:Asphalt
- Year built:1940
- Building area:837 sq. ft.
- Lot area:1.92 Acres
- Architectural Style:Ranch
- Construction Materials:Wood Siding
- Exterior Features:Awnings, Covered
- Foundation Description:Active Radon Mitigation, Basement, Block
- Levels:One
Utilities
- Water:Public
- Sewer:Public Sewer
Finances and disclosures
- Price:$347,500
- Price per sq. ft.:$415.17
- Tax amount:$5,048
Features and amenities
- Appliances:Dishwasher, Dryer, Free Standing Gas Range, Free Standing Refrigerator, Microwave, Stainless Steel Appliances, Washer
- Laundry features:Laundry Room
Parking
- Parking description:Detached, Electricity In Garage, Two Car Garage, Workshop in Garage
- Garage spaces:2

New listings near 20138 W Old Us Highway 12
- New
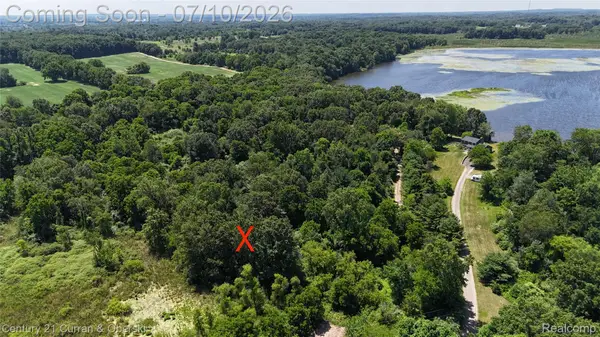
 $339,000Active8.5 Acres
13505 Island Lake Road, Chelsea, MI 48118
MLS# 20261051619Listed by: CENTURY 21 CURRAN & OBERSKI - New
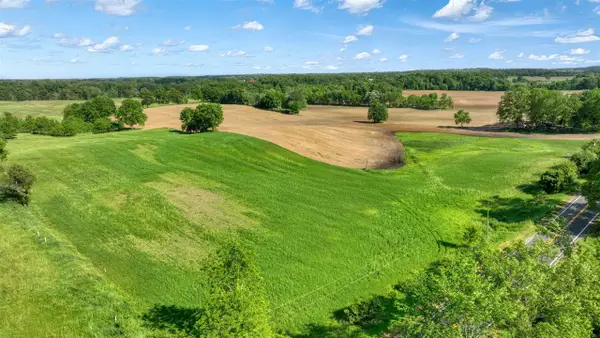 $475,000Active38 Acres
0 S Fletcher, Chelsea, MI 48118
MLS# 70544496Listed by: EXP REALTY, LLC - New
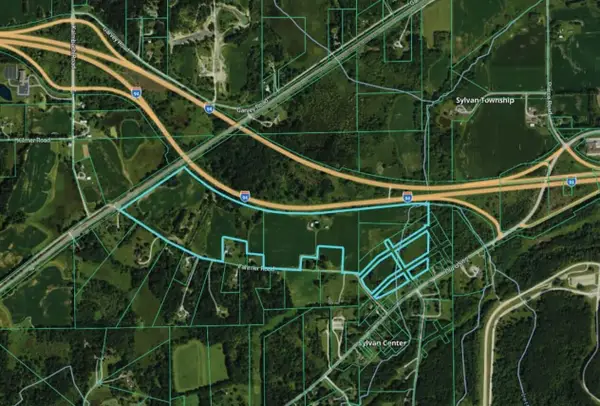 $725,000Active76 Acres
0 Fahrner Road, Chelsea, MI 48118
MLS# 26034792Listed by: SWISHER COMMERCIAL - New
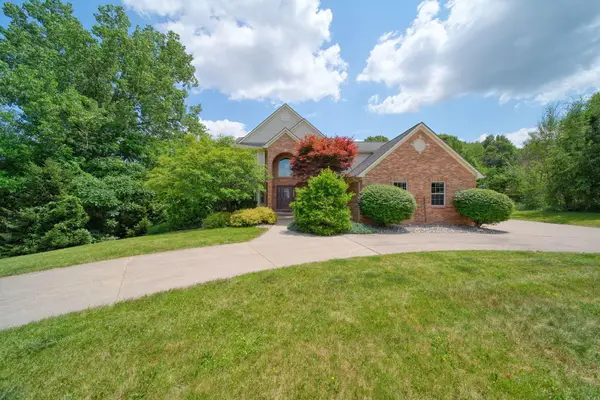 $1,150,000Active5 beds 4 baths2,963 sq. ft.
4735 Kalmbach Road, Chelsea, MI 48118
MLS# 26034623Listed by: FIVE STAR REAL ESTATE - New
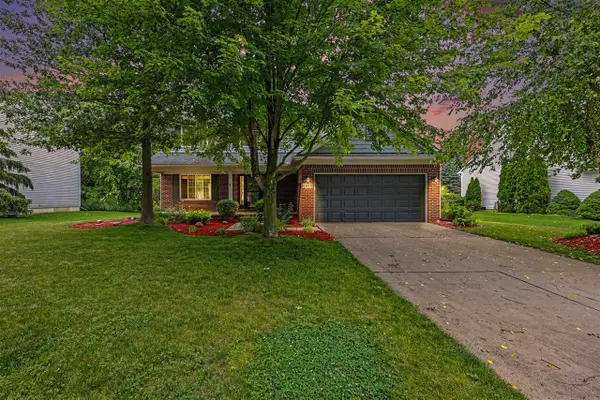 $515,000Active5 beds 4 baths2,154 sq. ft.
1433 Carston, Chelsea, MI 48118
MLS# 70544136Listed by: HOWARD HANNA REAL ESTATE - New
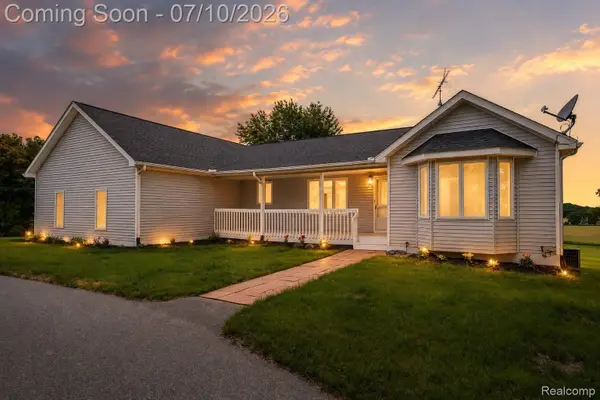 $675,000Active3 beds 3 baths3,504 sq. ft.
14346 Jerusalem Road, Chelsea, MI 48118
MLS# 20261046078Listed by: 3DX REAL ESTATE LLC - New
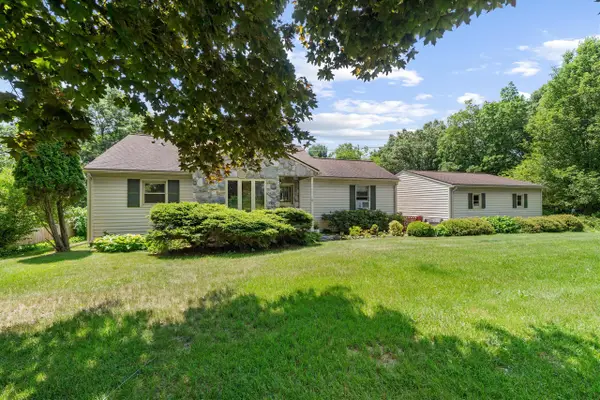 $350,000Active4 beds 2 baths1,188 sq. ft.
16009 Cavanaugh Lake, Chelsea, MI 48118
MLS# 70543759Listed by: HOWARD HANNA REAL ESTATE 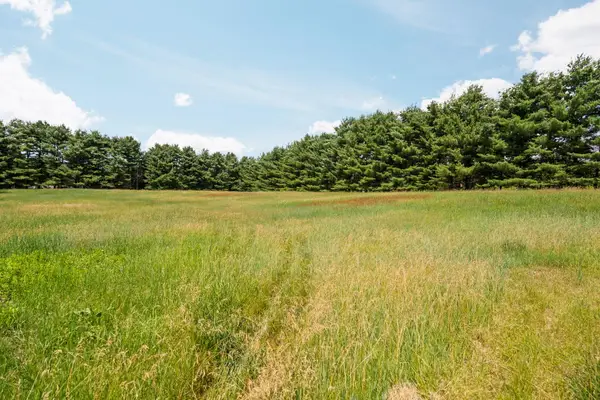 $150,000Active3.87 Acres
18250 Bush Road, Chelsea, MI 48118
MLS# 26032826Listed by: CENTURY 21 AFFILIATED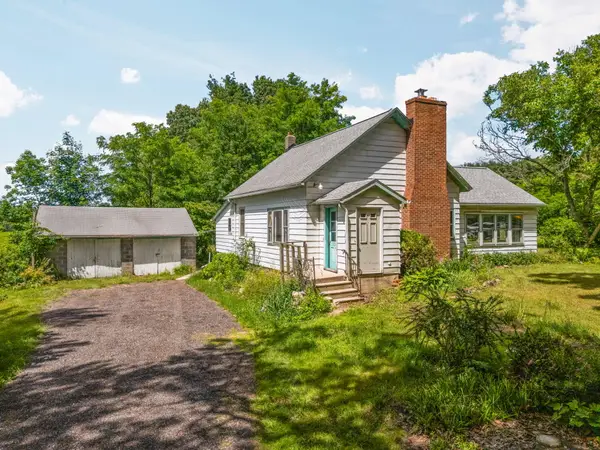 $350,000Active2 beds 1 baths1,360 sq. ft.
18250 Bush Road, Chelsea, MI 48118
MLS# 26032827Listed by: CENTURY 21 AFFILIATED


Protect your home and budget from life's surprises with an Assurant Home Warranty, backed by a partner that supports you through every step of homeownership. Explore Plans.
©2026 Century 21 Real Estate LLC. All rights reserved. CENTURY 21®, the CENTURY 21 Logo and C21® are service marks owned by Century 21 Real Estate LLC. Century 21 Real Estate LLC fully supports the principles of the Fair Housing Act and the Equal Opportunity Act. Each office is independently owned and operated. Listing information is deemed reliable but not guaranteed accurate.