16009 Cavanaugh Lake, Chelsea, MI 48118
Local realty services provided by:CENTURY 21 Northland
16009 Cavanaugh Lake,Chelsea, MI 48118
$350,000
- 4 Beds
- 2 Baths
- 1,188 sq. ft.
- Single family
- Active
Listed by: kantha gardner
Office: howard hanna real estate
MLS#:70543759
Source:MI_REALSOURCE
Price summary
- Price:$350,000
- Price per sq. ft.:$186.77
About this home
Welcome to peaceful country living just minutes from downtown Chelsea. Nestled on over a half-acre in desirable Sylvan Township, this well-maintained ranch with a walk-out lower level offers the perfect blend of comfortable living, functional space, and outdoor enjoyment. The main level features two bedrooms, a full bath, a bright, inviting living area, spacious kitchen with eat-in space and a dining room that opens on to the backyard deck. The finished walkout lower level expands the home's versatility with a large third bedroom with private full bath and large daylight windows, and another room with a closet and walk-out door that would make a great office or a 4th bedroom. This space would be perfect for multi-generational living or guest rooms or a private primary suite. There is also a laundry room and utility room in the lower level.
Contact an agent
Home facts
- Year built:1955
- Listing ID #:70543759
- Added:5 day(s) ago
- Updated:July 12, 2026 at 03:30 AM
Rooms and interior
- Bedrooms:4
- Total bathrooms:2
- Full bathrooms:2
- Rooms Total:7
- Dining Description:On Main Level
- Kitchen Description:Dishwasher, Microwave, On Main Level, Range/Oven, Refrigerator
- Bedroom Description:Bedroom 2 on Main Level, Bedroom 3 on Main Level, Bedroom 4 on Lower Level
- Basement Description:Egress/Daylight Windows
- Living area:1,188 sq. ft.
Heating and cooling
- Heating:Baseboard, Hot Water, Natural Gas
Structure and exterior
- Year built:1955
- Building area:1,188 sq. ft.
- Lot area:0.54 Acres
- Construction Materials:Stone, Vinyl Siding
- Foundation Description:Basement, Crawl
- Levels:1 Story
Finances and disclosures
- Price:$350,000
- Price per sq. ft.:$186.77
- Tax amount:$4,201
Features and amenities
- Appliances:Dishwasher, Dryer, Microwave, Range/Oven, Refrigerator, Washer
- Laundry features:Dryer, On Lower Level, Washer
Parking
- Parking description:Detached Garage, Garage Door Opener, Side Loading Garage
- Garage spaces:3
New listings near 16009 Cavanaugh Lake
- New
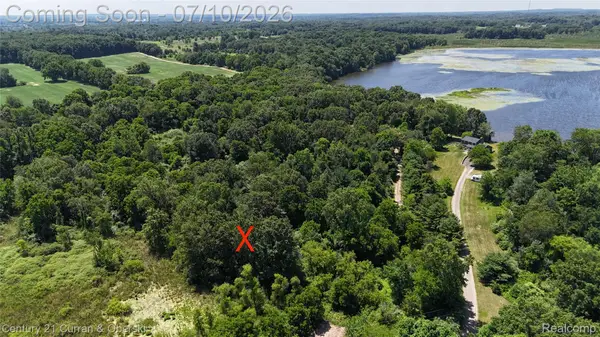
 $339,000Active8.5 Acres
13505 Island Lake Road, Chelsea, MI 48118
MLS# 20261051619Listed by: CENTURY 21 CURRAN & OBERSKI
- Open Sun, 12 to 1:30pmNew
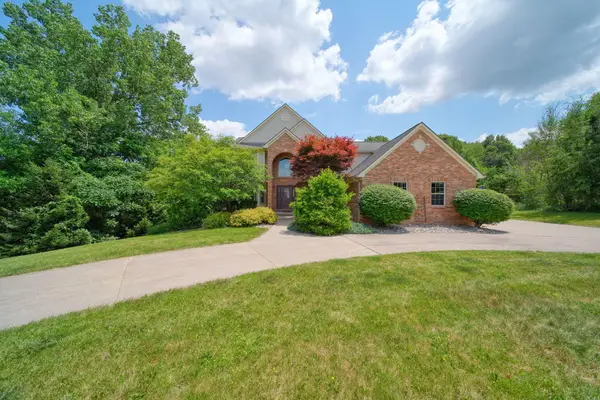 $1,150,000Active5 beds 4 baths2,963 sq. ft.
4735 Kalmbach Road, Chelsea, MI 48118
MLS# 55026034623Listed by: FIVE STAR REAL ESTATE - New
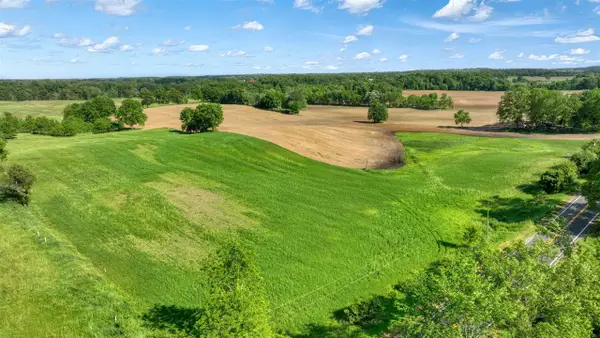 $475,000Active38 Acres
0 S Fletcher, Chelsea, MI 48118
MLS# 70544496Listed by: EXP REALTY, LLC - New
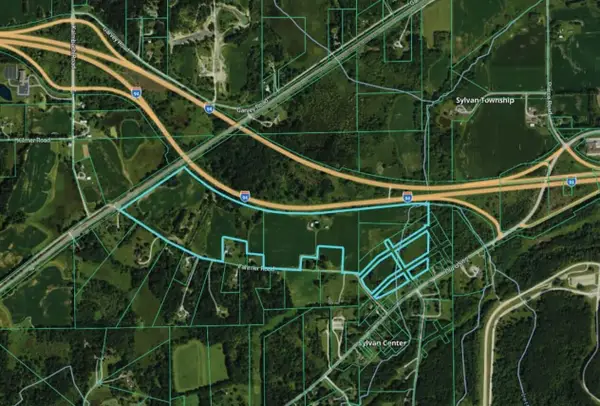 $725,000Active76 Acres
0 Fahrner Road, Chelsea, MI 48118
MLS# 26034792Listed by: SWISHER COMMERCIAL - New
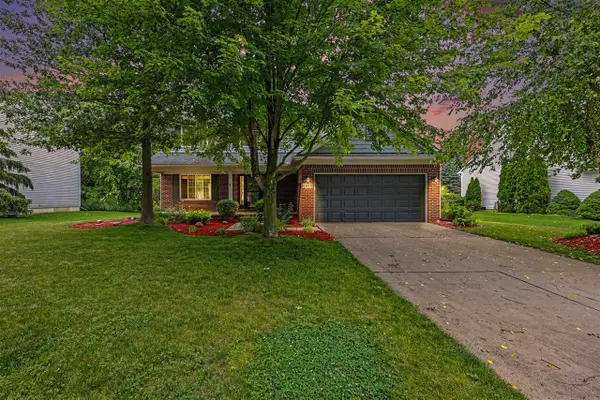 $515,000Active5 beds 4 baths2,154 sq. ft.
1433 Carston, Chelsea, MI 48118
MLS# 70544136Listed by: HOWARD HANNA REAL ESTATE - New
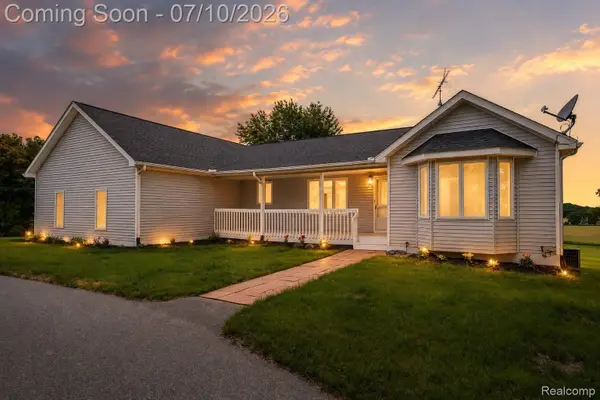 $675,000Active3 beds 3 baths3,504 sq. ft.
14346 Jerusalem Road, Chelsea, MI 48118
MLS# 20261046078Listed by: 3DX REAL ESTATE LLC - New
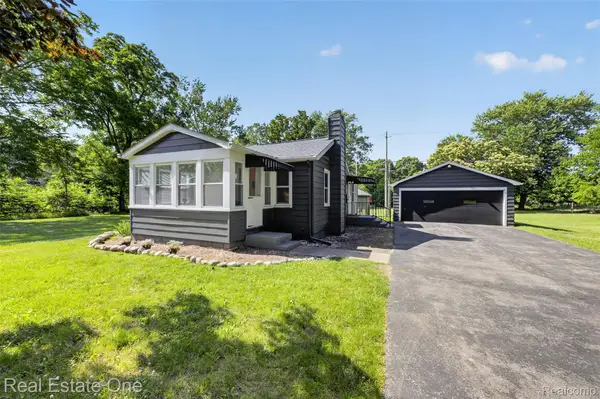 $347,500Active2 beds 2 baths837 sq. ft.
20138 W Old Us Highway 12, Chelsea, MI 48118
MLS# 20261049472Listed by: REAL ESTATE ONE-BRIGHTON 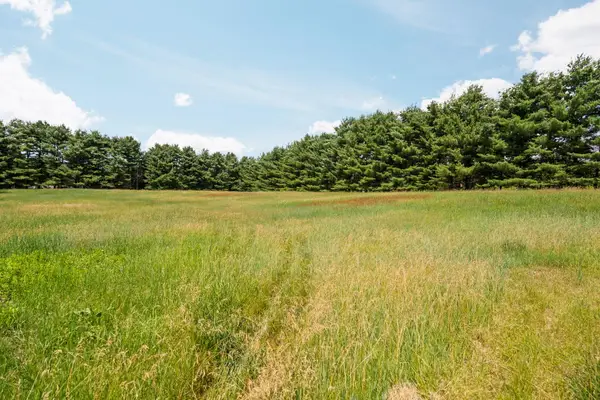 $150,000Active3.87 Acres
18250 Bush Road, Chelsea, MI 48118
MLS# 26032826Listed by: CENTURY 21 AFFILIATED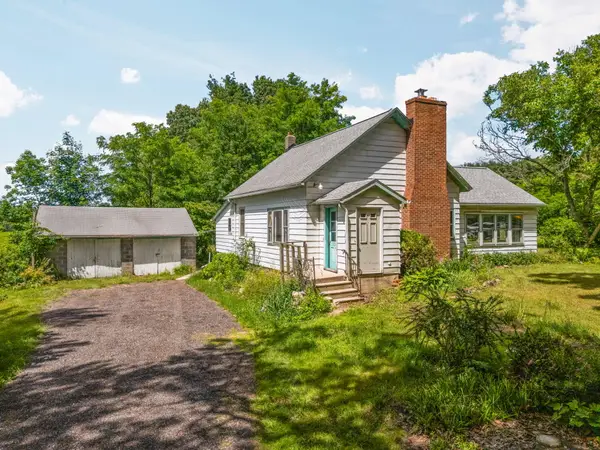 $350,000Active2 beds 1 baths1,360 sq. ft.
18250 Bush Road, Chelsea, MI 48118
MLS# 26032827Listed by: CENTURY 21 AFFILIATED


Protect your home and budget from life's surprises with an Assurant Home Warranty, backed by a partner that supports you through every step of homeownership. Explore Plans.
©2026 Century 21 Real Estate LLC. All rights reserved. CENTURY 21®, the CENTURY 21 Logo and C21® are service marks owned by Century 21 Real Estate LLC. Century 21 Real Estate LLC fully supports the principles of the Fair Housing Act and the Equal Opportunity Act. Each office is independently owned and operated. Listing information is deemed reliable but not guaranteed accurate.