
1471 Duncan, Chelsea, MI 48118
Local realty services provided by:CENTURY 21 Northland
Upcoming open houses
- Thu, Sep 1705:00 pm - 07:00 pm
Listed by: jennifer murray
Office: kw professionals brighton
MLS#:61030926
Source:MI_REALSOURCE
Price summary
- Price:$364,000
- Price per sq. ft.:$293.79
- Monthly HOA dues:$250
About this home
Welcome to easy, low-maintenance living in Chelsea, where the comfort of a ranch home meets the convenience of condo living. This desirable end-unit brick condo offers 1,239 sq. ft. with 2 bedrooms, 2 full baths, an attached 1.5-car garage, and a full unfinished basement--all complemented by a bright, open layout designed for comfortable everyday living and entertaining. Vaulted ceilings and abundant natural light create an inviting sense of space throughout the kitchen, living area, and primary suite. The kitchen features quality Craft-Made cabinetry, granite countertops, stainless steel appliances, generous workspace, and plenty of storage, flowing seamlessly into the main living area. The spacious primary suite features vaulted ceilings and a private bath with quartz countertops and a walk-in shower. A second bedroom and full bath provide flexible space for guests, a home office, hobbies, or additional living needs. Quality Andersen windows add to the natural light and overall appeal. The full unfinished basement offers plenty of possibilities for future finished living space, recreation, hobbies, or storage, while the attached garage adds everyday convenience. And then there's the location! Enjoy being close to charming downtown Chelsea, with its locally owned shops, restaurants, coffee spots, community events, and the Purple Rose Theatre for live performances. Ann Arbor is just a short drive away, offering even more dining, shopping, entertainment, and cultural attractions, while nearby medical facilities add to the convenience of the location. Whether it's grabbing dinner downtown, browsing the local shops, catching a show at the Purple Rose, heading into Ann Arbor, or simply enjoying a quieter day at home, this location makes it easy to enjoy everything Chelsea has to offer. Less time maintaining a home and more time enjoying where you live--this is easy Chelsea living at its best....
Contact an agent
Home facts
- Year built:2021
- Subdivision & Development:Chelsea Hillcrest Condo
- Listing ID #:61030926
- Added:1 day(s) ago
- Updated:September 17, 2026 at 03:23 PM
Rooms and interior
- Bedrooms:2
- Total bathrooms:2
- Full bathrooms:2
- Rooms Total:8
- Dining Description:On Entry Level
- Kitchen Description:Dishwasher, Disposal, Microwave, On Entry Level, Range/Oven, Refrigerator
- Bedroom Description:Bedroom 1 on Entry Level, Bedroom 2 on Entry Level
- Basement Description:Unfinished
- Living area:1,239 sq. ft.
Heating and cooling
- Cooling:Ceiling Fan(s), Central A/C
- Heating:Forced Air, Natural Gas
Structure and exterior
- Year built:2021
- Building area:1,239 sq. ft.
- Architectural Style:Ranch
- Construction Materials:Brick, Wood
- Exterior Features:Deck, Lawn Sprinkler, Porch
- Foundation Description:Basement
- Levels:1 Story
Utilities
- Water:Public Water
Finances and disclosures
- Price:$364,000
- Price per sq. ft.:$293.79
- Tax amount:$5,197
Features and amenities
- Appliances:Dishwasher, Disposal, Microwave, Range/Oven, Refrigerator
- Laundry features:On Entry Level
- Amenities:Private Entry
Parking
- Parking description:Attached Garage, Electric in Garage, Garage Door Opener
- Garage spaces:2
 Provided through IDX via MiRealSource. Courtesy of MiRealSource Shareholder. Copyright MiRealSource. The information published and disseminated by MiRealSource is communicated verbatim, without change by MiRealSource, as filed with MiRealSource by its members. The accuracy of all information, regardless of source, is not guaranteed or warranted. All information should be independently verified. Copyright 2026 MiRealSource. All rights reserved. The information provided hereby constitutes proprietary information of MiRealSource, Inc. and its shareholders, affiliates and licensees and may not be reproduced or transmitted in any form or by any means, electronic or mechanical, including photocopy, recording, scanning or any information storage and retrieval system, without written permission from MiRealSource, Inc. MI_REALSOURCE Member Broker: Brad Platt
New listings near 1471 Duncan
- Open Thu, 5 to 7pmNew
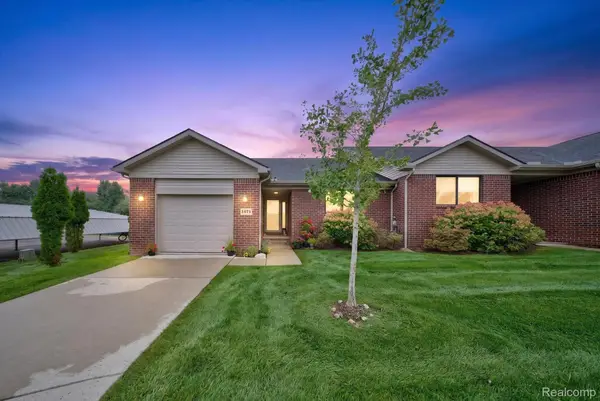 $364,000Active2 beds 2 baths1,239 sq. ft.
1471 Duncan Court, Chelsea, MI 48118
MLS# 20261071877Listed by: KW PROFESSIONALS BRIGHTON 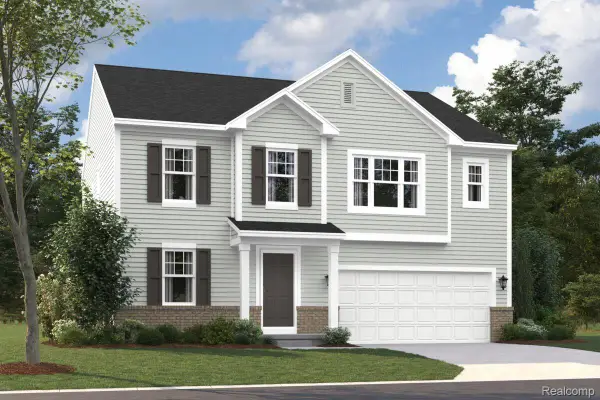 $508,685Pending4 beds 3 baths2,427 sq. ft.
528 Cumberland Trail, Chelsea, MI 48118
MLS# 20261074537Listed by: M/I HOMES OF MICHIGAN, LLC- New
 $1,595,000Active5 beds 4 baths4,420 sq. ft.
10725 Jerusalem Road, Chelsea, MI 48118
MLS# 81026048491Listed by: THE CHARLES REINHART COMPANY - New
 $465,000Active2 beds 3 baths2,384 sq. ft.
225 Pierce Lake Drive, Chelsea, MI 48118
MLS# 26048044Listed by: THE CHARLES REINHART COMPANY - New
 $449,500Active3 beds 3 baths2,394 sq. ft.
2855 Hayes Road, Chelsea, MI 48118
MLS# 81026047651Listed by: THE CHARLES REINHART COMPANY  $409,000Active3 beds 3 baths2,244 sq. ft.
106 Village Place Drive, Chelsea, MI 48118
MLS# 81026047253Listed by: THE CHARLES REINHART COMPANY $284,900Active2 beds 2 baths1,486 sq. ft.
743 Creekstone, Chelsea, MI 48118
MLS# 70556859Listed by: THE CHARLES REINHART COMPANY $275,000Pending3 beds 1 baths1,014 sq. ft.
120 Clardale Court, Chelsea, MI 48118
MLS# 81026047169Listed by: THE CHARLES REINHART COMPANY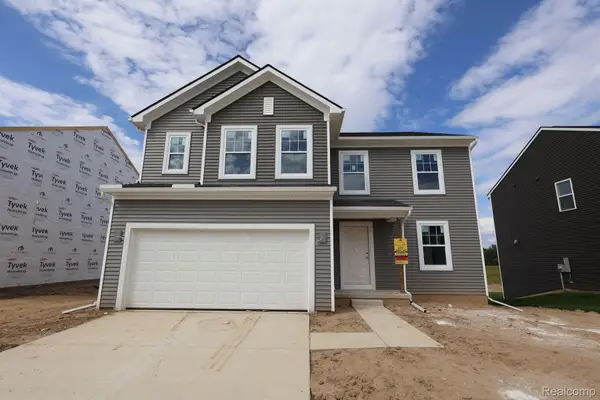 $467,910Active3 beds 3 baths2,149 sq. ft.
623 Harvest Way, Chelsea, MI 48118
MLS# 20261071428Listed by: M/I HOMES OF MICHIGAN, LLC


Protect your home and budget from life's surprises with an Assurant Home Warranty, backed by a partner that supports you through every step of homeownership. Explore Plans.
©2026 Century 21 Real Estate LLC. All rights reserved. CENTURY 21®, the CENTURY 21 Logo and C21® are service marks owned by Century 21 Real Estate LLC. Century 21 Real Estate LLC fully supports the principles of the Fair Housing Act and the Equal Opportunity Act. Each office is independently owned and operated. Listing information is deemed reliable but not guaranteed accurate.