
643 Harvest WAY, Chelsea, MI 48118
Local realty services provided by:CENTURY 21 Affiliated
643 Harvest WAY,Chelsea, MI 48118
$494,965
- 4 Beds
- 3 Baths
- 2,558 sq. ft.
- Single family
- Active
Listed by: alessandra caccamo
Office: m/i homes of michigan, llc.
MLS#:20261085723
Source:MI_REALCOMP
Price summary
- Price:$494,965
- Price per sq. ft.:$193.5
- Monthly HOA dues:$42
About this home
*Home qualifies for a 3.25% Rate*/ 6.012% APR* first year rates with a 2/1 Buydown on a 30-year fixed FHA loan through M/I Financial, LLC.
Discover new construction at 643 Harvest Way, a thoughtfully designed two-story home built by M/I Homes. With 2,558 square feet, this single family home balances open gathering areas with comfortable private spaces. Its clear architectural layout supports daily routines and entertaining without unnecessary complexity.
Key features include:
4 bedrooms, 2.5 bathrooms
Study
Morning room addition
Spacious mud room
Loft
Walk-in closets in each bedroom
Full basement
The open-concept living space creates a natural setting for meals, relaxation, and time together. A well-planned flow between shared rooms helps the main living areas feel connected while preserving distinct functions. The kitchen, dining area, and living area are arranged to support both everyday use and larger gatherings. Windows bring natural light into the interior, while coordinated materials and finishes reinforce the home’s consistent design approach.
Each of the 4 bedrooms provides dedicated personal space, and the bathroom arrangement includes 2 full bathrooms and 1 half bathroom for added convenience. The owner's bedroom offers room for rest and storage, complemented by an en-suite bathroom.
Built with attention to detail, this M/I Homes design presents a straightforward combination of space, comfort, and durable new-home construction across a carefully organized interior plan....
Contact an agent
Home facts
- Year built:2026
- Subdivision & Development:HERITAGE FARMS
- Listing ID #:20261085723
- Added:1 day(s) ago
- Updated:October 23, 2026 at 12:26 PM
Rooms and interior
- Bedrooms:4
- Total bathrooms:3
- Full bathrooms:2
- Half bathrooms:1
- Rooms Total:10
- Basement Description:Full, Unfinished
- Living area:2,558 sq. ft.
Heating and cooling
- Cooling:Central Air
- Heating:Forced Air, Natural Gas
Structure and exterior
- Year built:2026
- Building area:2,558 sq. ft.
- Architectural Style:Traditional
- Construction Materials:Vinyl Siding
- Foundation Description:Basement, Poured
- Levels:Two
Utilities
- Water:Public
- Sewer:Public Sewer
Finances and disclosures
- Price:$494,965
- Price per sq. ft.:$193.5
Features and amenities
- Appliances:Dishwasher, Free Standing Gas Oven, Microwave, Stainless Steel Appliances
Parking
- Parking description:Attached, Two Car Garage
- Garage spaces:2

New listings near 643 Harvest WAY
- New
 $409,900Active3 beds 3 baths2,047 sq. ft.
880 Machnik Drive, Chelsea, MI 48118
MLS# 26056423Listed by: THE CHARLES REINHART COMPANY - New
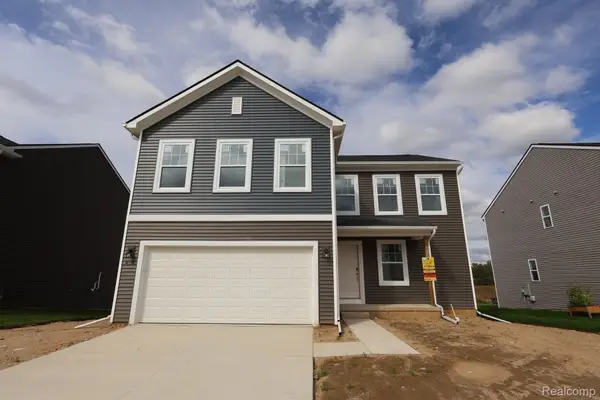 $455,365Active3 beds 3 baths2,603 sq. ft.
631 Harvest WAY, Chelsea, MI 48118
MLS# 20261085705Listed by: M/I HOMES OF MICHIGAN, LLC - New
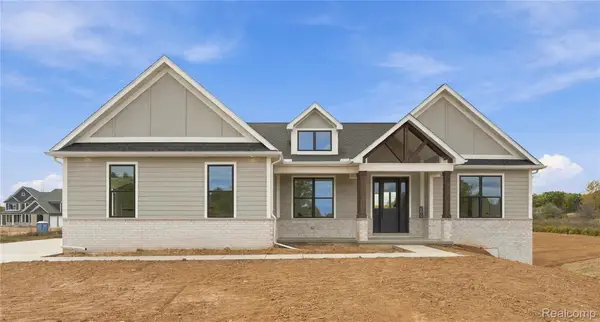 $725,000Active3 beds 3 baths2,200 sq. ft.
890 Pierce RD, Chelsea, MI 48118
MLS# 20261083779Listed by: WENTWORTH REAL ESTATE GROUP - New
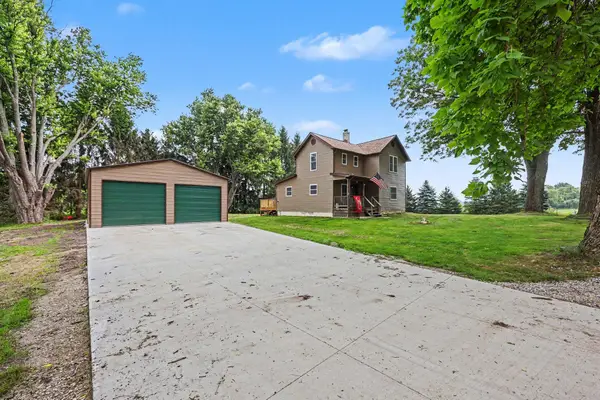 $350,000Active3 beds 1 baths1,300 sq. ft.
17300 Fahrner Road, Chelsea, MI 48118
MLS# 81026054696Listed by: THE CHARLES REINHART COMPANY - New
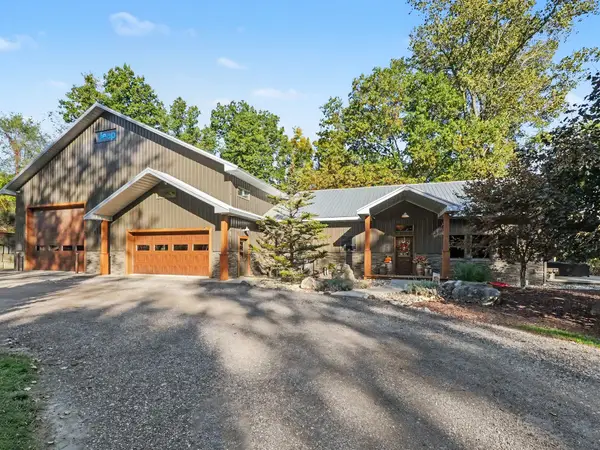 $935,000Active2 beds 2 baths1,632 sq. ft.
17281 Ash Hollow Drive, Chelsea, MI 48118
MLS# 81026055288Listed by: REAL ESTATE ONE INC - Open Sun, 12 to 2pmNew
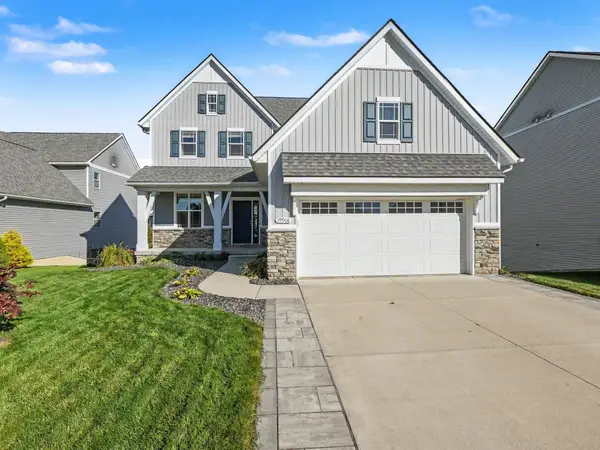 $539,900Active4 beds 4 baths2,954 sq. ft.
19908 Danube Court, Chelsea, MI 48118
MLS# 81026055753Listed by: THE CHARLES REINHART COMPANY - New
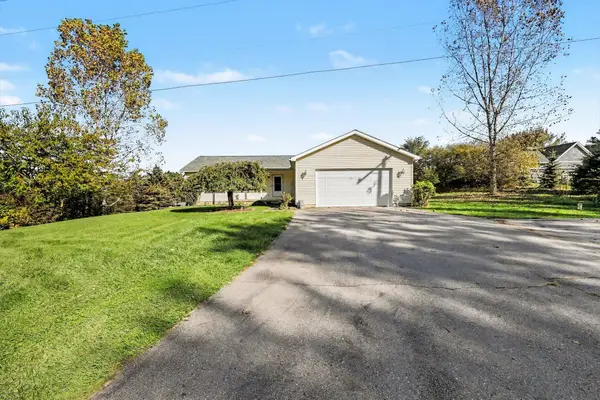 $385,000Active3 beds 3 baths1,624 sq. ft.
6085 Conway Road, Chelsea, MI 48118
MLS# 81026054475Listed by: THE CHARLES REINHART COMPANY - New
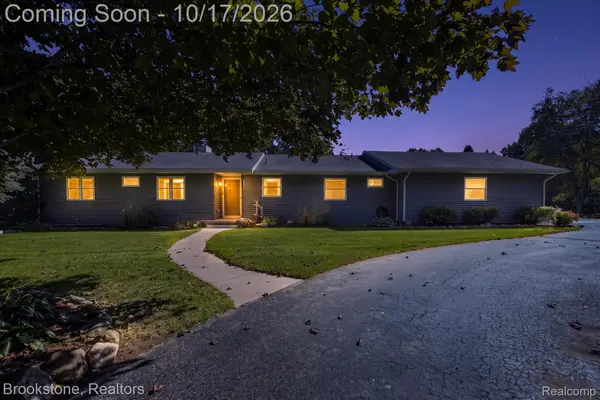 $550,000Active4 beds 4 baths3,272 sq. ft.
3280 Tanglewood Trail, Chelsea, MI 48118
MLS# 20261081275Listed by: BROOKSTONE, REALTORS LLC - New
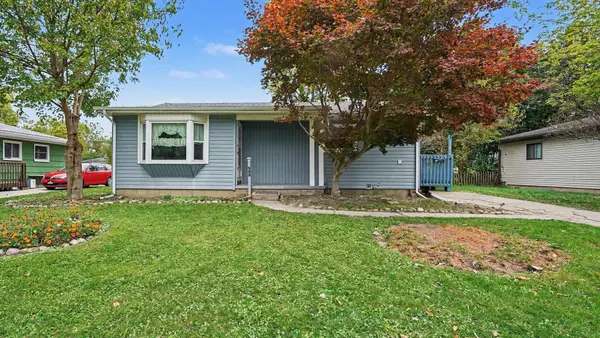 $224,000Active3 beds 1 baths1,144 sq. ft.
509 Wilkinson Street, Chelsea, MI 48118
MLS# 81026054253Listed by: THE CHARLES REINHART COMPANY


Protect your home and budget from life's surprises with an Assurant Home Warranty, backed by a partner that supports you through every step of homeownership. Explore Plans.
©2026 Century 21 Real Estate LLC. All rights reserved. CENTURY 21®, the CENTURY 21 Logo and C21® are service marks owned by Century 21 Real Estate LLC. Century 21 Real Estate LLC fully supports the principles of the Fair Housing Act and the Equal Opportunity Act. Each office is independently owned and operated. Listing information is deemed reliable but not guaranteed accurate.