
14420 Forest Court, Chelsea, MI 48118
Local realty services provided by:CENTURY 21 Riverpointe
14420 Forest Court,Chelsea, MI 48118
$515,000
- 4 Beds
- 5 Baths
- 2,400 sq. ft.
- Single family
- Active
Listed by: ashley smith
Office: keller williams ann arbor mrkt
MLS#:26056766
Source:MI_MICHRIC
Price summary
- Price:$515,000
- Price per sq. ft.:$214.58
About this home
Not your typical four-bedroom home! Situated on one acre in Chelsea, 14420 Forest Court offers a unique combination of comfortable living, versatile spaces, and valuable updates. Inside, you'll find two main-floor living areas, a fireplace, and convenient main-floor laundry. What truly sets this property apart is the detached three-car garage with additional finished space, including a guest room, office, bathroom, and separate heating system. Ideal for hosting guests, working from home, or hobbies! Outside, enjoy a spacious backyard with a deck and fire pit, perfect for relaxing or entertaining. Major improvements include a newer roof, updated furnace and central A/C, water heater, well pressure tank, and iron filtration system. Additional upgrades include duct cleaning and sealing, a warrantied French drain system, and commercial-grade sump pump. A rare combination of space, flexibility, and features that truly set this home apart!
Contact an agent
Home facts
- Year built:1989
- Listing ID #:26056766
- Added:1 day(s) ago
- Updated:October 25, 2026 at 10:31 AM
Rooms and interior
- Bedrooms:4
- Total bathrooms:5
- Full bathrooms:3
- Half bathrooms:2
- Rooms Total:8
- Kitchen Description:Dishwasher, Disposal, Freezer, Microwave, Oven, Range, Refrigerator
- Basement:Yes
- Living area:2,400 sq. ft.
Heating and cooling
- Heating:Forced Air, Hot Water
- Central air:Yes
Structure and exterior
- Year built:1989
- Building area:2,400 sq. ft.
- Lot area:1.05 Acres
- Lot Features:Wooded
- Construction Materials:Brick, Vinyl Siding
Schools
- High school:Chelsea High School
- Middle school:Chelsea High School
Utilities
- Water:Well
Finances and disclosures
- Price:$515,000
- Price per sq. ft.:$214.58
- Tax amount:$7,434 (2025)
Features and amenities
- Amenities:Central Vacuum
Parking
- Garage:Yes
- Garage spaces:5
New listings near 14420 Forest Court
- Open Wed, 4:30 to 6:30pmNew
 $650,000Active4 beds 4 baths3,228 sq. ft.
633 Flanders Street, Chelsea, MI 48118
MLS# 81026056564Listed by: THE CHARLES REINHART COMPANY
- New
 $409,900Active3 beds 3 baths2,047 sq. ft.
880 Machnik Drive, Chelsea, MI 48118
MLS# 81026056423Listed by: THE CHARLES REINHART COMPANY - New
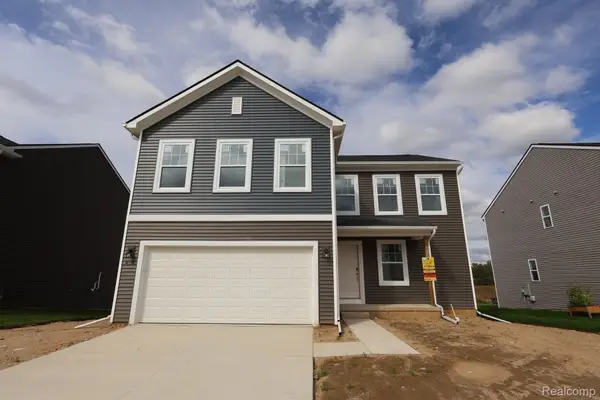 $455,365Active3 beds 3 baths2,603 sq. ft.
631 Harvest WAY, Chelsea, MI 48118
MLS# 20261085705Listed by: M/I HOMES OF MICHIGAN, LLC - New
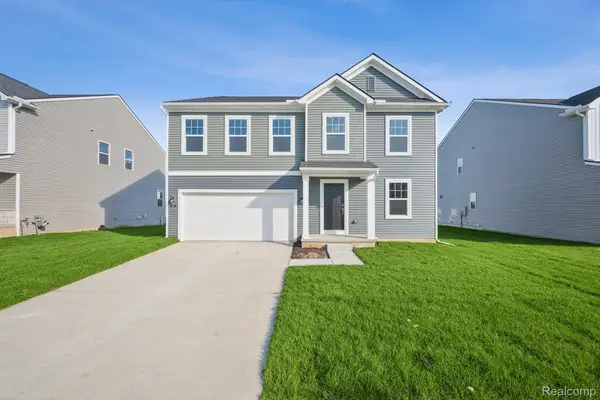 $494,965Active4 beds 3 baths2,558 sq. ft.
643 Harvest WAY, Chelsea, MI 48118
MLS# 20261085723Listed by: M/I HOMES OF MICHIGAN, LLC - New
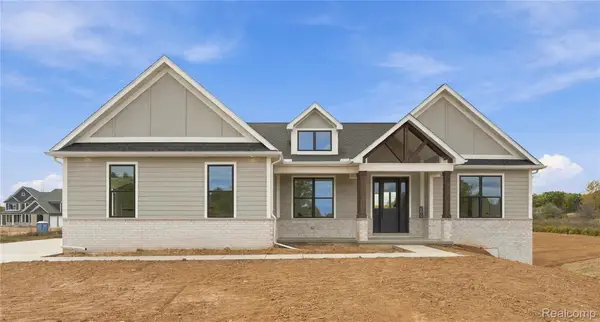 $725,000Active3 beds 3 baths2,200 sq. ft.
890 Pierce RD, Chelsea, MI 48118
MLS# 20261083779Listed by: WENTWORTH REAL ESTATE GROUP - New
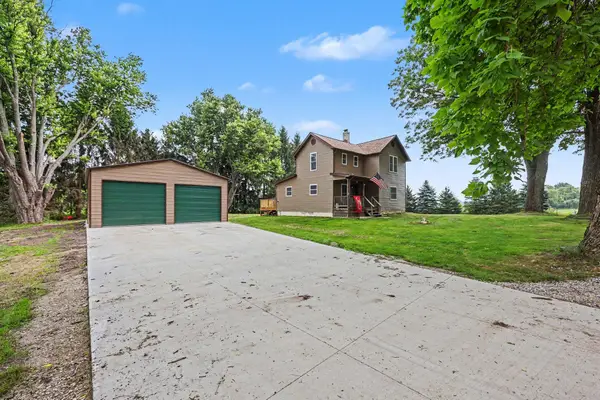 $350,000Active3 beds 1 baths1,300 sq. ft.
17300 Fahrner Road, Chelsea, MI 48118
MLS# 81026054696Listed by: THE CHARLES REINHART COMPANY - New
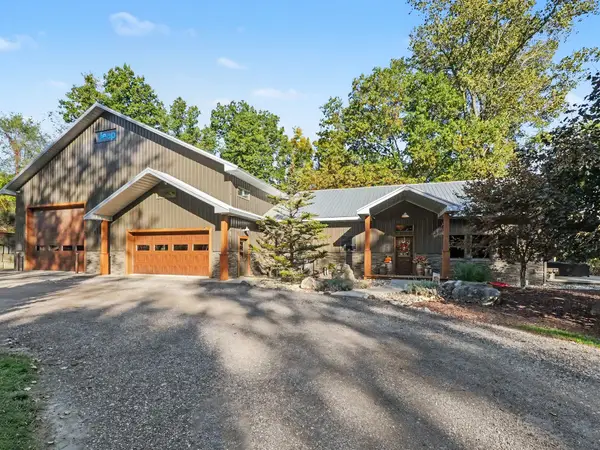 $935,000Active2 beds 2 baths1,632 sq. ft.
17281 Ash Hollow Drive, Chelsea, MI 48118
MLS# 81026055288Listed by: REAL ESTATE ONE INC - Open Sun, 12 to 2pmNew
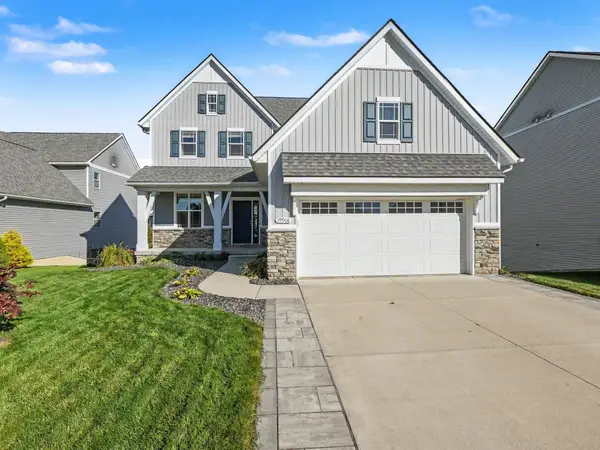 $539,900Active4 beds 4 baths2,954 sq. ft.
19908 Danube Court, Chelsea, MI 48118
MLS# 81026055753Listed by: THE CHARLES REINHART COMPANY 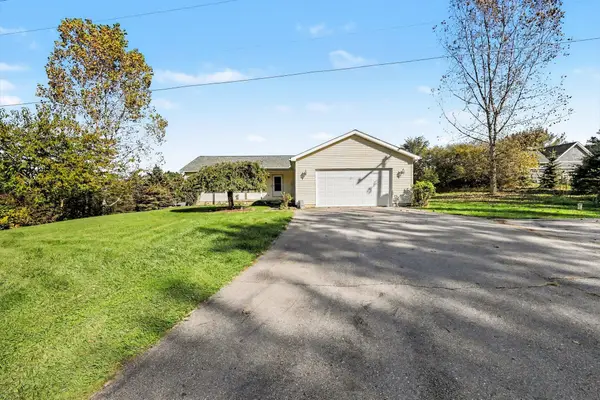 $385,000Active3 beds 3 baths1,624 sq. ft.
6085 Conway Road, Chelsea, MI 48118
MLS# 26054475Listed by: THE CHARLES REINHART COMPANY


Protect your home and budget from life's surprises with an Assurant Home Warranty, backed by a partner that supports you through every step of homeownership. Explore Plans.
©2026 Century 21 Real Estate LLC. All rights reserved. CENTURY 21®, the CENTURY 21 Logo and C21® are service marks owned by Century 21 Real Estate LLC. Century 21 Real Estate LLC fully supports the principles of the Fair Housing Act and the Equal Opportunity Act. Each office is independently owned and operated. Listing information is deemed reliable but not guaranteed accurate.