
905 Moore Drive, Chelsea, MI 48118
Local realty services provided by:CENTURY 21 Affiliated
905 Moore Drive,Chelsea, MI 48118
$345,000
- 2 Beds
- 3 Baths
- 2,356 sq. ft.
- Condominium
- Active
Listed by: michelle elie
Office: the charles reinhart company
MLS#:26049670
Source:MI_MICHRIC
Price summary
- Price:$345,000
- Price per sq. ft.:$269.95
- Monthly HOA dues:$350
About this home
This is the one you've been waiting for...highly sought after Bridgetown ranch, end unit condo with a two car garage! This one is ready to go and will not disappoint. Cathedral ceilings in great room provides wide open living space combining dining room, bar seating, kitchen and family room space centered by a gas fireplace. Huge wall of windows, door wall and deck face east and provides great views of the center garden/gazebo space. Kitchen has been updated featuring quartz counters and LVP flooring. Both bedrooms have cathedral ceilings and ample closet space. The full bath is inbetween the bedrooms has has been updated with ceramic tile, large walk in shower and newer vanity. First floor laundry and half bath complete the entry level. Downstairs there are two non-conforming bedrooms, and another huge living space along with a second full bath with ceramic flooring and a large walk-in shower. Ready for the next chapter!
Contact an agent
Home facts
- Year built:1988
- Listing ID #:26049670
- Added:1 day(s) ago
- Updated:September 19, 2026 at 03:36 PM
Rooms and interior
- Bedrooms:2
- Total bathrooms:3
- Full bathrooms:2
- Half bathrooms:1
- Rooms Total:6
- Kitchen Description:Dishwasher, Microwave, Oven, Range, Refrigerator
- Basement:Yes
- Basement Description:Daylight
- Living area:2,356 sq. ft.
Heating and cooling
- Heating:Forced Air
- Central air:Yes
Structure and exterior
- Year built:1988
- Building area:2,356 sq. ft.
- Construction Materials:Brick, Vinyl Siding
Utilities
- Water:Public
Finances and disclosures
- Price:$345,000
- Price per sq. ft.:$269.95
- Tax amount:$4,462 (2026)
Features and amenities
- Laundry features:Washer
Parking
- Garage:Yes
- Garage spaces:2
New listings near 905 Moore Drive
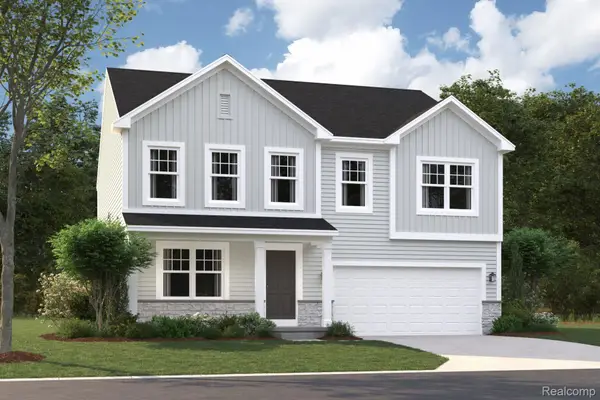 $508,490Pending4 beds 3 baths2,281 sq. ft.
535 Cumberland Trail, Chelsea, MI 48118
MLS# 20261075720Listed by: M/I HOMES OF MICHIGAN, LLC
- Open Sat, 1 to 3pmNew
 $364,000Active2 beds 2 baths1,239 sq. ft.
1471 Duncan, Chelsea, MI 48118
MLS# 61030926Listed by: KW PROFESSIONALS BRIGHTON - Open Sat, 1 to 3pmNew
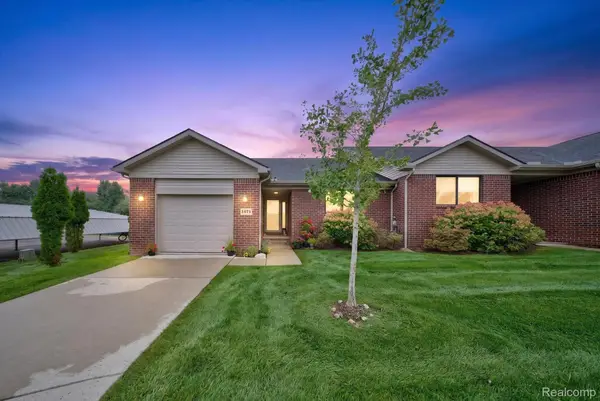 $364,000Active2 beds 2 baths1,239 sq. ft.
1471 Duncan Court, Chelsea, MI 48118
MLS# 20261071877Listed by: KW PROFESSIONALS BRIGHTON 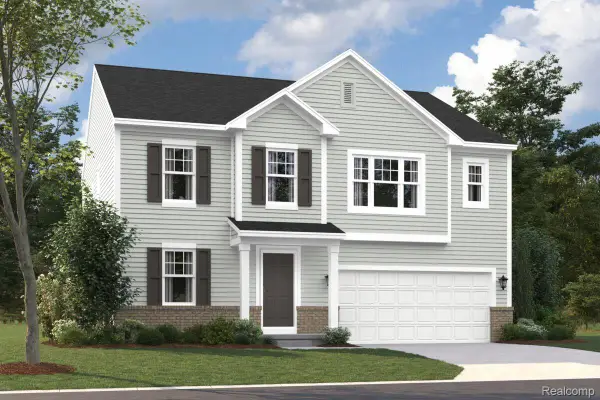 $508,685Pending4 beds 3 baths2,427 sq. ft.
528 Cumberland Trail, Chelsea, MI 48118
MLS# 20261074537Listed by: M/I HOMES OF MICHIGAN, LLC- New
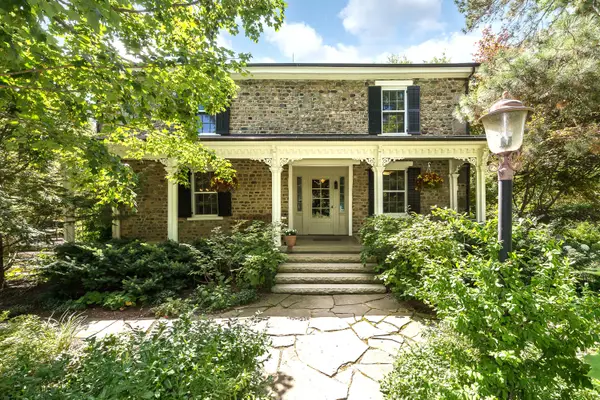 $1,595,000Active5 beds 4 baths4,420 sq. ft.
10725 Jerusalem Road, Chelsea, MI 48118
MLS# 26048491Listed by: THE CHARLES REINHART COMPANY - New
 $465,000Active2 beds 3 baths2,384 sq. ft.
225 Pierce Lake Drive, Chelsea, MI 48118
MLS# 26048044Listed by: THE CHARLES REINHART COMPANY - New
 $449,500Active3 beds 3 baths2,394 sq. ft.
2855 Hayes Road, Chelsea, MI 48118
MLS# 26047651Listed by: THE CHARLES REINHART COMPANY 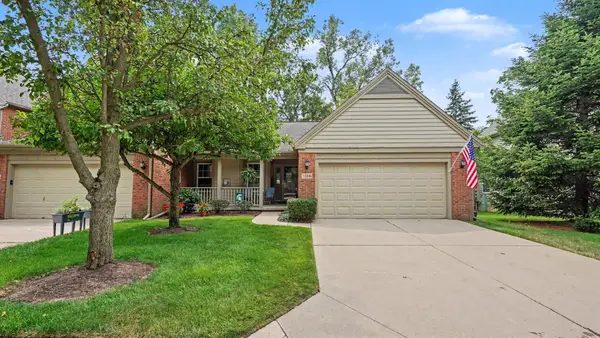 $409,000Active3 beds 3 baths2,244 sq. ft.
106 Village Place Drive, Chelsea, MI 48118
MLS# 26047253Listed by: THE CHARLES REINHART COMPANY $284,900Active2 beds 2 baths1,486 sq. ft.
743 Creekstone Lane, Chelsea, MI 48118
MLS# 81026047206Listed by: THE CHARLES REINHART COMPANY


Protect your home and budget from life's surprises with an Assurant Home Warranty, backed by a partner that supports you through every step of homeownership. Explore Plans.
©2026 Century 21 Real Estate LLC. All rights reserved. CENTURY 21®, the CENTURY 21 Logo and C21® are service marks owned by Century 21 Real Estate LLC. Century 21 Real Estate LLC fully supports the principles of the Fair Housing Act and the Equal Opportunity Act. Each office is independently owned and operated. Listing information is deemed reliable but not guaranteed accurate.