
28754 Yarmouth CT, Chesterfield, MI 48047
Local realty services provided by:CENTURY 21 Dynamic Realty
28754 Yarmouth CT,Chesterfield, MI 48047
$229,000
- 2 Beds
- 2 Baths
- 1,800 sq. ft.
- Single family
- Active
Listed by: tammi iafrate
Office: re/max first
MLS#:58050216393
Source:MI_REALCOMP
Price summary
- Price:$229,000
- Price per sq. ft.:$127.22
- Monthly HOA dues:$270
About this home
Welcome home to this beautiful 2 bed, 2 bath condo offering comfort, style and everything you have been looking for. The spacious living room features a cozy gas fireplace and cathedral ceilings, the large kitchen features an island, ample cabinet space and includes all appliances. The welcoming entry way also leads to a large dining area with a private balcony, perfect to watch the sunset views! The primary suite offers a spacious full bath w w/c. The second bedroom also features its own private balcony, newer HWH, C/A and new washer and dryer.
Contact an agent
Home facts
- Year built:2003
- Subdivision & Development:STONEHENGE CONDO
- Listing ID #:58050216393
- Added:7 day(s) ago
- Updated:August 05, 2026 at 01:58 AM
Rooms and interior
- Bedrooms:2
- Total bathrooms:2
- Full bathrooms:2
- Rooms Total:6
- Living area:1,800 sq. ft.
Heating and cooling
- Cooling:Ceiling Fans, Central Air
- Heating:Forced Air, Natural Gas
Structure and exterior
- Year built:2003
- Building area:1,800 sq. ft.
- Lot area:10.98 Acres
- Lot Features:Dead End Street
- Architectural Style:Ranch
- Construction Materials:Brick
- Exterior Features:Balcony, Porch
- Foundation Description:Slab
- Levels:One Story Up
Utilities
- Water:Public
- Sewer:Public Sewer
Finances and disclosures
- Price:$229,000
- Price per sq. ft.:$127.22
- Tax amount:$3,296
Features and amenities
- Appliances:Dishwasher, Microwave, Oven, Range, Refrigerator
- Amenities:Cathedral Ceilings
Parking
- Parking description:Attached, Garage, Two Car Garage
- Garage spaces:2

New listings near 28754 Yarmouth CT
- New
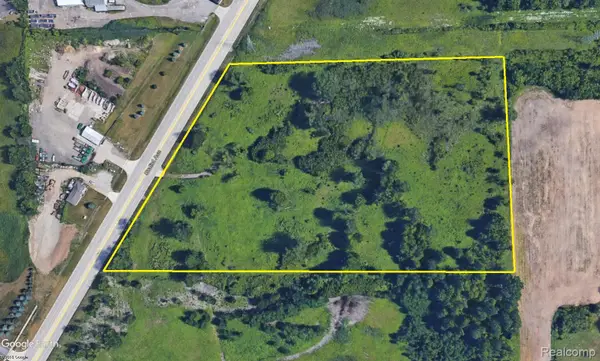 $2,499,000Active15 Acres
55370 Gratiot Avenue, Chesterfield, MI 48051
MLS# 20261061229Listed by: JAMES M GALBRAITH - New
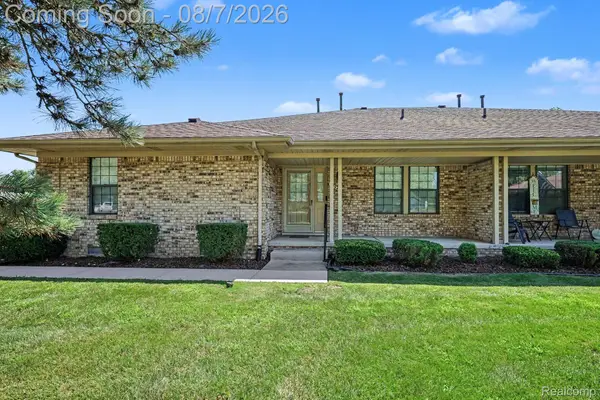 $185,000Active2 beds 2 baths1,098 sq. ft.
33542 Meldrum Street, NewBaltimore, MI 48047
MLS# 20261061038Listed by: REALTY EXECUTIVES HOME TOWNE - New
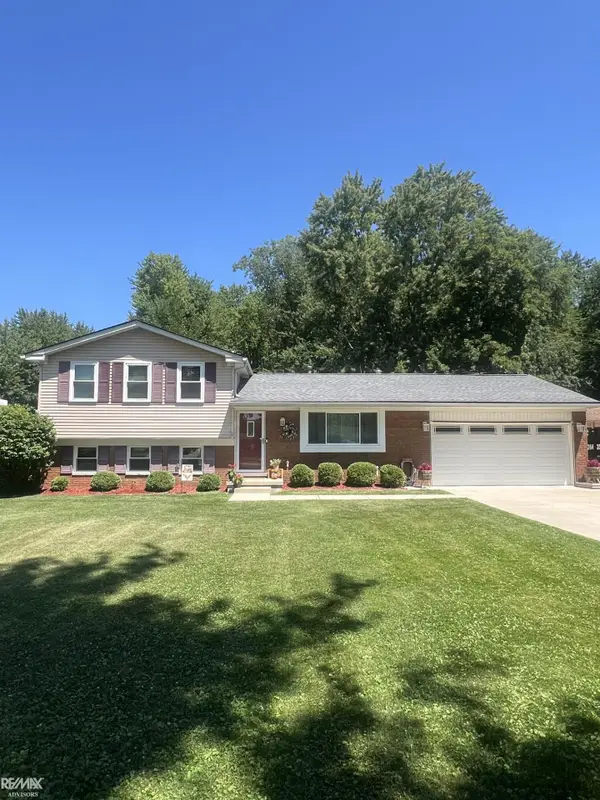 $335,000Active4 beds 2 baths2,120 sq. ft.
48269 Forbes ST, Chesterfield, MI 48047
MLS# 58050217318Listed by: RE/MAX ADVISORS - New
 $79,000Active1.29 Acres
26890 Alma, Chesterfield Twp, MI 48051
MLS# 50217248Listed by: KMP REALTY LLC - New
 $269,900Active3 beds 2 baths1,118 sq. ft.
48440 Fuller, Chesterfield, MI 48051
MLS# 50217161Listed by: RE/MAX FIRST 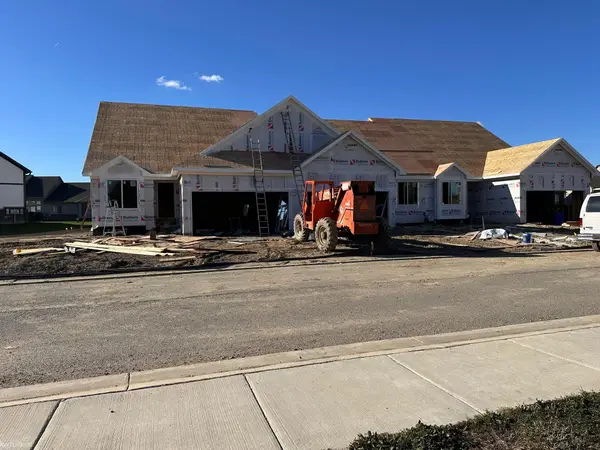 $342,093Pending2 beds 2 baths1,360 sq. ft.
48282 Frangrove, New Baltimore, MI 48051
MLS# 50217122Listed by: KW PLATINUM- New
 $279,000Active3 beds 1 baths1,220 sq. ft.
32634 Coach, New Baltimore, MI 48047
MLS# 50217120Listed by: REAL ESTATE ONE CHESTERFIELD - New
 $250,000Active3 beds 2 baths1,511 sq. ft.
28248 S Pointe, New Baltimore, MI 48051
MLS# 61017284Listed by: KELLER WILLIAMS LEGACY - New
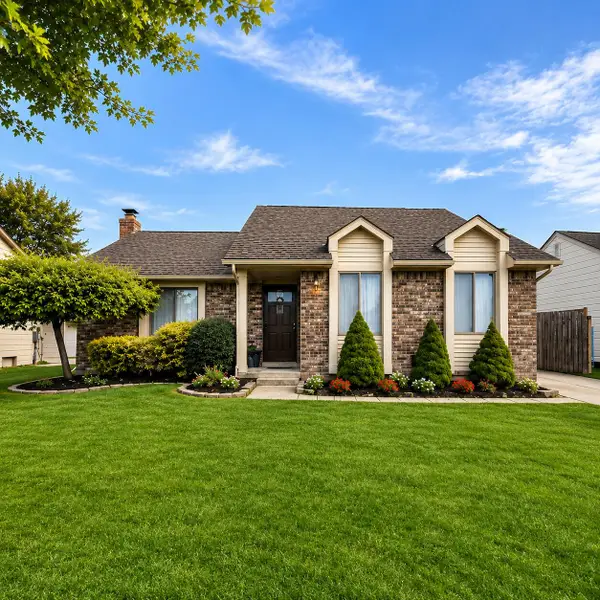 $299,900Active3 beds 1 baths1,192 sq. ft.
25783 Mary Street, Chesterfield, MI 48051
MLS# 26040090Listed by: ABODE DETROIT - New
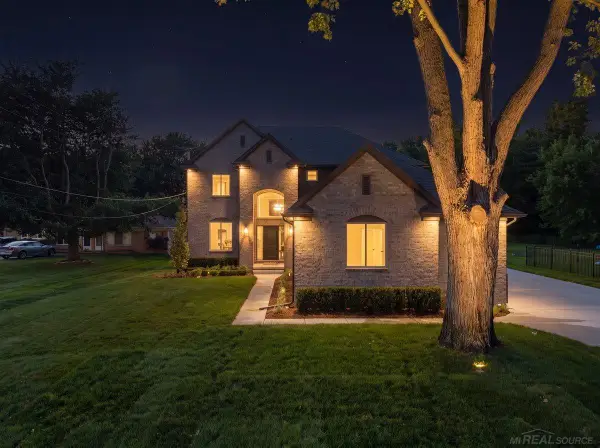 $775,000Active4 beds 3 baths2,800 sq. ft.
49309 Bayshore, Chesterfield Twp, MI 48047
MLS# 50217060Listed by: VANGUARD REALTY GROUP LLC


Protect your home and budget from life's surprises with an Assurant Home Warranty, backed by a partner that supports you through every step of homeownership. Explore Plans.
©2026 Century 21 Real Estate LLC. All rights reserved. CENTURY 21®, the CENTURY 21 Logo and C21® are service marks owned by Century 21 Real Estate LLC. Century 21 Real Estate LLC fully supports the principles of the Fair Housing Act and the Equal Opportunity Act. Each office is independently owned and operated. Listing information is deemed reliable but not guaranteed accurate.