
25783 Mary Street, Chesterfield, MI 48051
Local realty services provided by:CENTURY 21 Curran & Oberski
25783 Mary Street,Chesterfield, MI 48051
$299,900
- 3 Beds
- 1 Baths
- 1,192 sq. ft.
- Single family
- Active
Listed by: s. toni jennings
Office: abode detroit
MLS#:81026040090
Source:MI_REALCOMP
Price summary
- Price:$299,900
- Price per sq. ft.:$147.59
About this home
Beautifully maintained and thoughtfully updated, this inviting ranch offers the perfect balance of comfort, style, and everyday functionality. Nestled on a quiet Chesterfield street, the home welcomes you with attractive curb appeal, mature landscaping, and a warm, inviting presence. Inside, you'll find 1,192 square feet of well-designed living space featuring three bedrooms, a spacious living room anchored by a cozy fireplace, and a layout that feels both open and comfortable. The partially finished basement expands your living options with space for entertaining, a media room, fitness area, or home office. Step outside to a private backyard designed for relaxing and entertaining. The freshly painted deck overlooks a fully fenced yard, creating the perfect setting for summer gatherings or quiet evenings at home.Numerous recent improvements, including a new refrigerator, furnace blower, bedroom carpeting, water heater, over-the-range microwave, freshly painted deck, and a privacy fence that was installed in 2019 and freshly stained in 2026. Complete with a detached two-car garage and ideally located near parks, shopping, dining, and convenient access to I-94, this home offers an exceptional opportunity to enjoy everything Chesterfield has to offer. Move-in ready and meticulously cared for, this is a home you'll be proud to call your own. More professional photos to come....
Contact an agent
Home facts
- Year built:1986
- Listing ID #:81026040090
- Added:1 day(s) ago
- Updated:August 03, 2026 at 04:01 AM
Rooms and interior
- Bedrooms:3
- Total bathrooms:1
- Full bathrooms:1
- Rooms Total:7
- Flooring:Wood
- Basement Description:Full, Partially Finished
- Living area:1,192 sq. ft.
Heating and cooling
- Cooling:Central Air
- Heating:Forced Air, Natural Gas
Structure and exterior
- Roof:Shingle
- Year built:1986
- Building area:1,192 sq. ft.
- Lot area:0.15 Acres
- Architectural Style:Ranch
- Construction Materials:Brick
- Exterior Features:Deck, Porch
- Foundation Description:Basement
Utilities
- Water:Public
- Sewer:Public Sewer
Finances and disclosures
- Price:$299,900
- Price per sq. ft.:$147.59
- Tax amount:$3,685
Features and amenities
- Appliances:Dishwasher, Dryer, Microwave, Range, Refrigerator, Washer
- Laundry features:Gas Dryer Hookup, In Basement
Parking
- Parking description:Concrete, Detached, Garage Door Opener, Garage Faces Front, Paved
- Garage spaces:2

New listings near 25783 Mary Street
- New
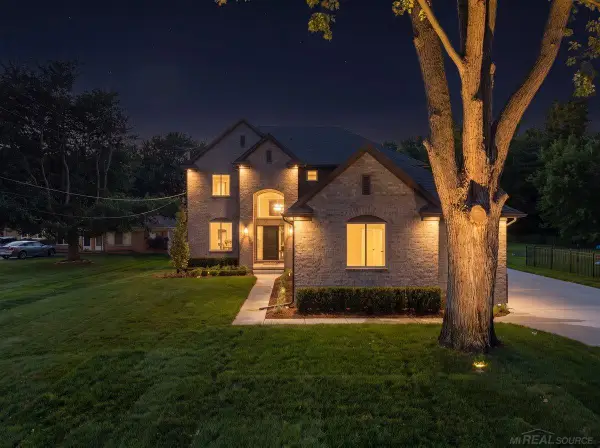 $775,000Active4 beds 3 baths2,800 sq. ft.
49309 Bayshore DR, Chesterfield, MI 48047
MLS# 58050217060Listed by: VANGUARD REALTY GROUP LLC - New
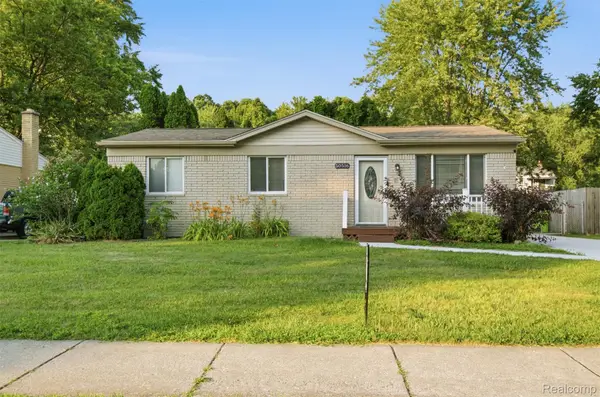 $299,900Active3 beds 2 baths1,756 sq. ft.
50516 Jim Drive, Chesterfield, MI 48047
MLS# 20261059836Listed by: FIRST EQUITY REALTY CORPORATION - New
 $574,900Active4 beds 3 baths2,864 sq. ft.
26 Woodland, Chesterfield, MI 48047
MLS# 61016756Listed by: NATIONAL REALTY CENTERS, INC - New
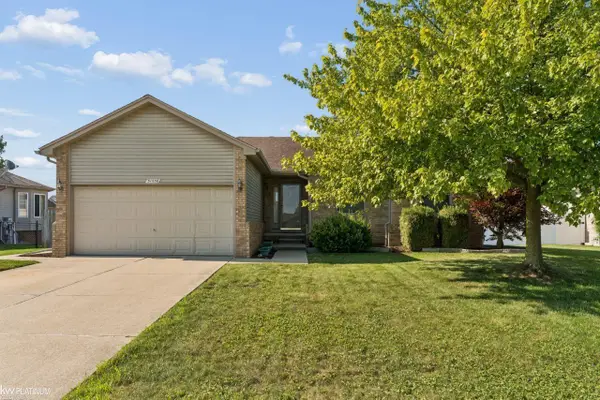 $325,000Active3 beds 2 baths1,252 sq. ft.
31058 Blue Heron, Chesterfield, MI 48047
MLS# 50216900Listed by: KW PLATINUM - New
 $379,000Active3 beds 3 baths1,836 sq. ft.
26820 Alray Street, Chesterfield, MI 48051
MLS# 20261059657Listed by: SIGNATURE SOTHEBY'S INTERNATIONAL REALTY BHAM - New
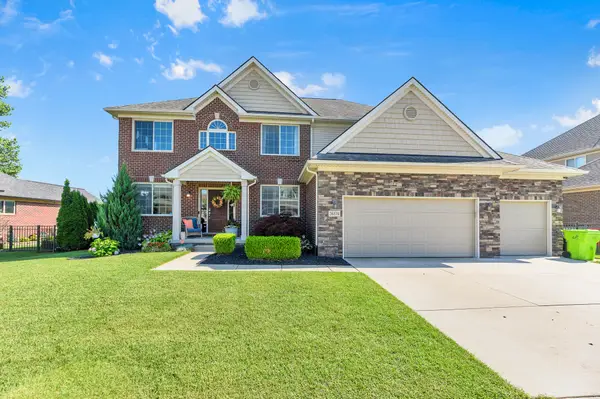 $599,000Active4 beds 3 baths4,224 sq. ft.
26574 Bronx Drive, Chesterfield, MI 48051
MLS# 26039599Listed by: COLDWELL BANKER PROFESSIONALS - New
 $234,900Active2 beds 2 baths1,800 sq. ft.
28754 Yarmouth, Chesterfield, MI 48047
MLS# 50216393Listed by: RE/MAX FIRST - New
 $299,500Active0.47 Acres
49070 Gratiot, Chesterfield, MI 48051
MLS# 50216381Listed by: PILOT PROPERTY GROUP - RESIDENTIAL LLC - New
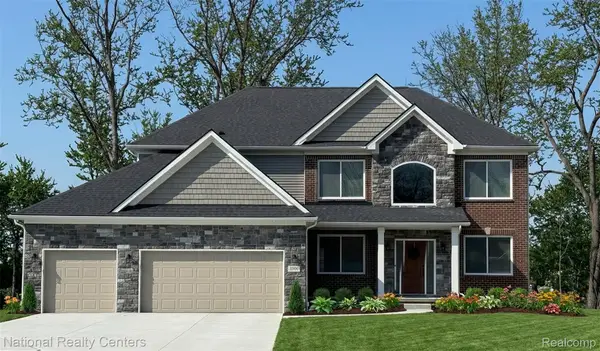 $599,900Active4 beds 3 baths2,864 sq. ft.
53234 Woodland Meadows, Chesterfield, MI 48047
MLS# 20261056048Listed by: NATIONAL REALTY CENTERS, INC


Protect your home and budget from life's surprises with an Assurant Home Warranty, backed by a partner that supports you through every step of homeownership. Explore Plans.
©2026 Century 21 Real Estate LLC. All rights reserved. CENTURY 21®, the CENTURY 21 Logo and C21® are service marks owned by Century 21 Real Estate LLC. Century 21 Real Estate LLC fully supports the principles of the Fair Housing Act and the Equal Opportunity Act. Each office is independently owned and operated. Listing information is deemed reliable but not guaranteed accurate.