
48440 Fuller, Chesterfield, MI 48051
Local realty services provided by:CENTURY 21 Realty North
48440 Fuller,Chesterfield, MI 48051
$269,900
- 3 Beds
- 2 Baths
- 1,118 sq. ft.
- Single family
- Active
Listed by: michelle naumovski
Office: re/max first
MLS#:50217161
Source:MI_REALSOURCE
Price summary
- Price:$269,900
- Price per sq. ft.:$241.41
About this home
Welcome home to this charming updated, move-in ready bungalow nestled on Fuller Road! This inviting home features 3 bedrooms & 2 full bathrooms, offering a comfortable & functional layout for everyday living. The updated kitchen boasts modern finishes including granite countertops & marble backsplash, ample cabinetry, SS appliances and great workspace—along with a nice pantry for storage. 1st Flr Master Bdrm with Full Bath/Shower & Walk in Closet. Nice luxury vinyl wood flooring throughout 2022. Fresh updates throughout provide peace of mind and make this home truly turnkey. Whether you're a first-time buyer, downsizing, or simply looking for a home that's ready to enjoy from day one, this property is a must-see. All this & more on an almost 1/2 acre lot with a 4 car tandem garage & Fenced Yard. Don't miss your opportunity to make this home yours! Furnace 2021, Roof 2022, HWH 2017, Kitchen Updated 2022, FSM 2024, appliances all to stay.
Contact an agent
Home facts
- Year built:1949
- Subdivision & Development:S/P # 19 CHESTERFIELD
- Listing ID #:50217161
- Added:1 day(s) ago
- Updated:August 04, 2026 at 10:24 AM
Rooms and interior
- Bedrooms:3
- Total bathrooms:2
- Full bathrooms:2
- Kitchen Description:Dishwasher, Microwave, On Entry Level, Range/Oven, Refrigerator
- Bedroom Description:Bedroom 1 on Entry Level, Bedroom 2 on Entry Level, Bedroom 3 on Upper Level
- Living area:1,118 sq. ft.
Heating and cooling
- Cooling:Central A/C
- Heating:Forced Air, Natural Gas
Structure and exterior
- Year built:1949
- Building area:1,118 sq. ft.
- Lot area:0.41 Acres
- Architectural Style:Bungalow, Split Level
- Construction Materials:Vinyl Siding, Wood
- Exterior Features:Fenced Yard, Patio, Porch
- Foundation Description:Crawl
- Levels:1 1/2 Story
Schools
- High school:L'anse Creuse
- Middle school:L'anse Creuse
- Elementary school:Carkenord Elementary
Utilities
- Water:Public Water
- Sewer:Public Sanitary
Finances and disclosures
- Price:$269,900
- Price per sq. ft.:$241.41
- Tax amount:$3,800
Features and amenities
- Appliances:Dishwasher, Dryer, Microwave, Range/Oven, Refrigerator, Washer
- Laundry features:Dryer, On Entry Level, Washer
- Amenities:Sump Pump, Walk-In Closet
Parking
- Parking description:Detached Garage, Direct Access Garage
- Garage spaces:4
 Provided through IDX via MiRealSource. Courtesy of MiRealSource Shareholder. Copyright MiRealSource. The information published and disseminated by MiRealSource is communicated verbatim, without change by MiRealSource, as filed with MiRealSource by its members. The accuracy of all information, regardless of source, is not guaranteed or warranted. All information should be independently verified. Copyright 2026 MiRealSource. All rights reserved. The information provided hereby constitutes proprietary information of MiRealSource, Inc. and its shareholders, affiliates and licensees and may not be reproduced or transmitted in any form or by any means, electronic or mechanical, including photocopy, recording, scanning or any information storage and retrieval system, without written permission from MiRealSource, Inc.
New listings near 48440 Fuller
- New
 $299,900Active3 beds 1 baths1,192 sq. ft.
25783 Mary, Chesterfield, MI 48051
MLS# 70549754Listed by: ABODE DETROIT - New
 $299,900Active3 beds 2 baths1,256 sq. ft.
50516 Jim, Chesterfield, MI 48047
MLS# 61016864Listed by: FIRST EQUITY REALTY CORPORATION - New
 $574,900Active4 beds 3 baths2,864 sq. ft.
26 Woodland, Chesterfield, MI 48047
MLS# 61016756Listed by: NATIONAL REALTY CENTERS, INC - New
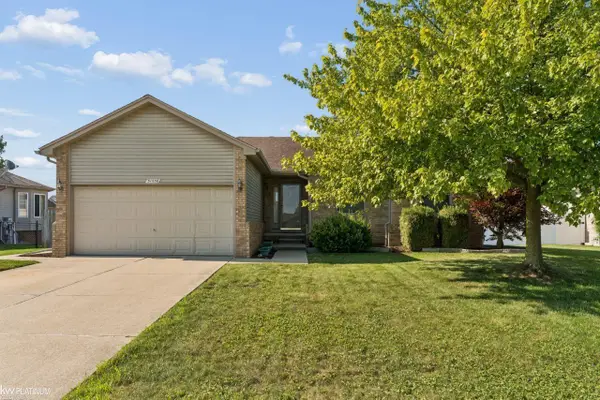 $325,000Active3 beds 2 baths1,252 sq. ft.
31058 Blue Heron, Chesterfield, MI 48047
MLS# 50216900Listed by: KW PLATINUM - New
 $379,000Active3 beds 3 baths1,836 sq. ft.
26820 Alray, Chesterfield, MI 48051
MLS# 61016452Listed by: SIGNATURE SOTHEBY'S INTERNATIONAL REALTY BHAM - New
 $599,000Active4 beds 3 baths2,823 sq. ft.
26574 Bronx, Chesterfield, MI 48051
MLS# 70549263Listed by: COLDWELL BANKER PROFESSIONALS - New
 $234,900Active2 beds 2 baths1,800 sq. ft.
28754 Yarmouth, Chesterfield, MI 48047
MLS# 50216393Listed by: RE/MAX FIRST - New
 $299,500Active0.47 Acres
49070 Gratiot, Chesterfield, MI 48051
MLS# 50216381Listed by: PILOT PROPERTY GROUP - RESIDENTIAL LLC - New
 $599,900Active4 beds 3 baths2,864 sq. ft.
53234 Woodland, Chesterfield, MI 48047
MLS# 61014669Listed by: NATIONAL REALTY CENTERS, INC


Protect your home and budget from life's surprises with an Assurant Home Warranty, backed by a partner that supports you through every step of homeownership. Explore Plans.
©2026 Century 21 Real Estate LLC. All rights reserved. CENTURY 21®, the CENTURY 21 Logo and C21® are service marks owned by Century 21 Real Estate LLC. Century 21 Real Estate LLC fully supports the principles of the Fair Housing Act and the Equal Opportunity Act. Each office is independently owned and operated. Listing information is deemed reliable but not guaranteed accurate.