
32634 Coach DR, Chesterfield, MI 48047
Local realty services provided by:CENTURY 21 Curran & Oberski
32634 Coach DR,Newbaltimore, MI 48047
$279,000
- 3 Beds
- 1 Baths
- 1,220 sq. ft.
- Single family
- Active
Listed by: thomas j. figlan
Office: real estate one chesterfield
MLS#:58050217120
Source:MI_REALCOMP
Price summary
- Price:$279,000
- Price per sq. ft.:$228.69
About this home
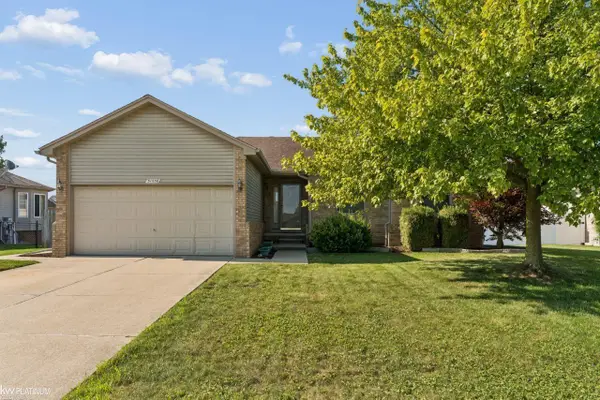
Charming 3 bedroom family home in great subdivision, located in a quiet cul-de-sac, covered front porch, nice driveway leads to 2 car detached garage, oak style kitchen cabinets, w/stainless steel stove, built in microwave and side by side fridge, built-in dishwasher is white, recessed lighting, laminate flooring in kitchen and breakfast nook, door-wall leads to enclosed rear sunroom w/steel entry door, living room has bay front window, master bedroom has direct access to bathroom which has lots of cabinet space, home & garage has a brand new roof '2026, needs carpet & paint, front yard has nice mature tree, quick occupancy.
Contact an agent
Home facts
- Year built:1971
- Subdivision & Development:HOMEWOOD GARDENS SUB
- Listing ID #:58050217120
- Added:1 day(s) ago
- Updated:August 03, 2026 at 05:13 PM
Rooms and interior
- Bedrooms:3
- Total bathrooms:1
- Full bathrooms:1
- Rooms Total:7
- Kitchen Description:Eat-in Kitchen
- Basement Description:Concrete, Partially Finished, Sump Pump
- Living area:1,220 sq. ft.
Heating and cooling
- Cooling:Central Air
- Heating:Forced Air, Natural Gas
Structure and exterior
- Year built:1971
- Building area:1,220 sq. ft.
- Lot area:0.18 Acres
- Lot Features:Cul-de-Sac
- Architectural Style:Ranch
- Construction Materials:Brick, Vinyl Siding
- Exterior Features:Porch
- Foundation Description:Basement
- Levels:One
Utilities
- Water:Public
- Sewer:Public Sewer
Finances and disclosures
- Price:$279,000
- Price per sq. ft.:$228.69
- Tax amount:$2,346
Features and amenities
- Appliances:Dishwasher, Microwave, Oven, Range, Refrigerator
Parking
- Parking description:Detached, Two Car Garage
- Garage spaces:2

New listings near 32634 Coach DR
 $342,093Pending2 beds 2 baths1,360 sq. ft.
48282 Frangrove LN, NewBaltimore, MI 48051
MLS# 58050217122Listed by: KW PLATINUM- New
 $250,000Active3 beds 2 baths1,511 sq. ft.
28248 S Pointe Lane, NewBaltimore, MI 48051
MLS# 20261059870Listed by: KELLER WILLIAMS LEGACY - New
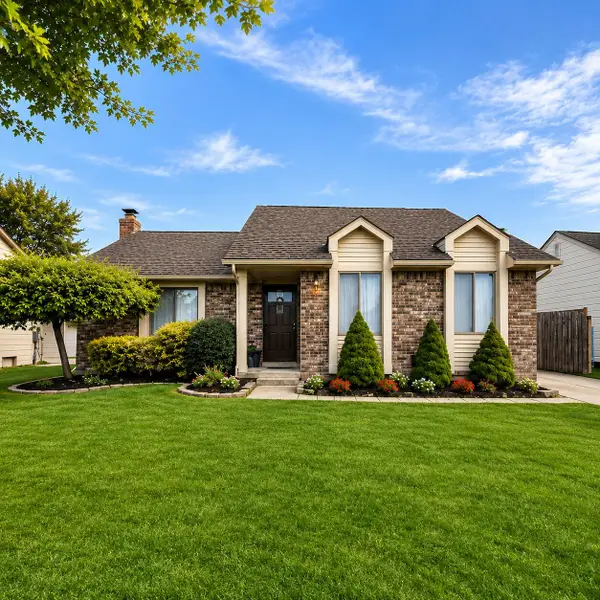 $299,900Active3 beds 1 baths1,192 sq. ft.
25783 Mary Street, Chesterfield, MI 48051
MLS# 81026040090Listed by: ABODE DETROIT - New
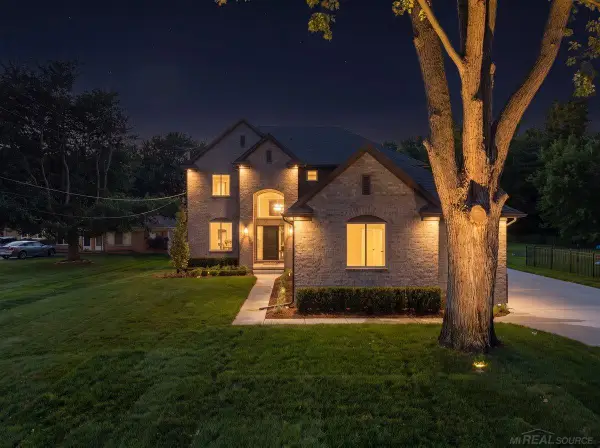 $775,000Active4 beds 3 baths2,800 sq. ft.
49309 Bayshore DR, Chesterfield, MI 48047
MLS# 58050217060Listed by: VANGUARD REALTY GROUP LLC - New
 $278,900Active3 beds 1 baths1,435 sq. ft.
29601 Hickey, New Baltimore, MI 48051
MLS# 50217046Listed by: RE/MAX MASTERPIECE - New
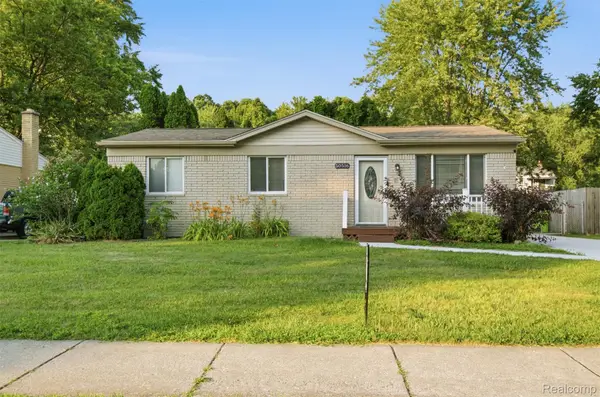 $299,900Active3 beds 2 baths1,756 sq. ft.
50516 Jim Drive, Chesterfield, MI 48047
MLS# 20261059836Listed by: FIRST EQUITY REALTY CORPORATION - New
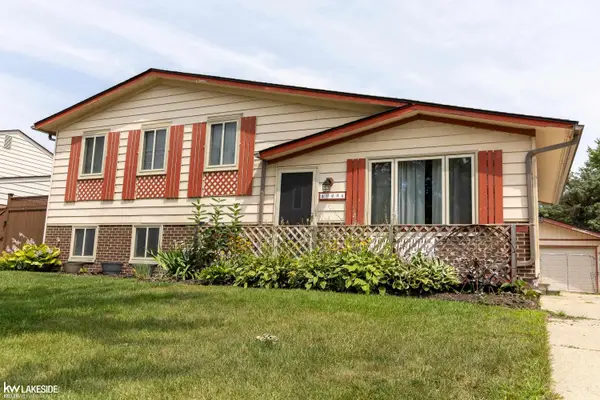 $279,900Active3 beds 2 baths1,660 sq. ft.
49234 Michelle Ann, Chesterfield Twp, MI 48051
MLS# 50216961Listed by: KELLER WILLIAMS REALTY LAKESIDE - New
 $574,900Active4 beds 3 baths2,864 sq. ft.
26 Woodland, Chesterfield, MI 48047
MLS# 61016756Listed by: NATIONAL REALTY CENTERS, INC - New
 $325,000Active3 beds 2 baths1,252 sq. ft.
31058 Blue Heron, Chesterfield, MI 48047
MLS# 50216900Listed by: KW PLATINUM


Protect your home and budget from life's surprises with an Assurant Home Warranty, backed by a partner that supports you through every step of homeownership. Explore Plans.
©2026 Century 21 Real Estate LLC. All rights reserved. CENTURY 21®, the CENTURY 21 Logo and C21® are service marks owned by Century 21 Real Estate LLC. Century 21 Real Estate LLC fully supports the principles of the Fair Housing Act and the Equal Opportunity Act. Each office is independently owned and operated. Listing information is deemed reliable but not guaranteed accurate.