
34604 Northrup, Chesterfield, MI 48047
Local realty services provided by:CENTURY 21 Realty North
Listed by:
 Hollie Miller(586) 219 - 5222CENTURY 21 Professionals
Office: century 21 professionals
MLS#:50213611
Source:MI_REALSOURCE
Price summary
- Price:$222,500
- Price per sq. ft.:$160.07
- Monthly HOA dues:$250
About this home
Welcome home to easy, maintenance-free living in this beautifully maintained 2-bedroom, 2-bath ranch condo with an attached 1-car garage. Offering the convenience of no steps to enter the home, this thoughtfully designed unit provides comfortable, accessible living for all stages of life. From the moment you step inside, you'll appreciate the newer engineered hardwood flooring that flows throughout the main living areas, elegant crown molding, and the warm, inviting atmosphere. The spacious primary suite offers a private retreat complete with double closets, double sinks, a relaxing soaking tub, and a separate walk-in shower. The second bedroom and full bath provide the perfect space for guests, a home office, or hobbies. Step outside and enjoy your morning coffee or unwind at the end of the day while taking in the peaceful views of the lush green space, abundant wildlife, and vibrant perennial gardens that surround the home. The beautifully landscaped setting offers a sense of privacy and tranquility that's hard to find. With low-maintenance living, scenic surroundings, no-step entry, and thoughtful updates throughout, this charming condo is the perfect place to call home....
Contact an agent
Home facts
- Year built:2005
- Listing ID #:50213611
- Added:11 day(s) ago
- Updated:July 13, 2026 at 05:45 PM
Rooms and interior
- Bedrooms:2
- Total bathrooms:2
- Full bathrooms:2
- Flooring:Ceramic Floors, Hardwood Floors
- Dining Description:On First Level
- Kitchen Description:Dishwasher, Microwave, On First Level, Range/Oven, Refrigerator
- Bedroom Description:Bedroom 1 on First Level, Bedroom 2 on First Level
- Living area:1,390 sq. ft.
Heating and cooling
- Cooling:Ceiling Fan(s), Central A/C
- Heating:Forced Air, Natural Gas
Structure and exterior
- Year built:2005
- Building area:1,390 sq. ft.
- Architectural Style:Condo/Ranch, Ranch
- Construction Materials:Brick
- Exterior Features:Patio, Porch
- Foundation Description:Slab
Utilities
- Water:Public Water
- Sewer:Public Sanitary
Finances and disclosures
- Price:$222,500
- Price per sq. ft.:$160.07
- Tax amount:$2,951
Features and amenities
- Appliances:Dishwasher, Microwave, Range/Oven, Refrigerator
- Laundry features:On First Level
- Amenities:Cable/Internet Available, Cats Allowed, Dogs Allowed, Grounds Maintenance, Sidewalks, Walk-In Closet
Parking
- Parking description:Attached Garage, Electric in Garage, Garage, Garage Door Opener
- Garage spaces:1
Provided through IDX via MiRealSource. Courtesy of MiRealSource Shareholder. Copyright MiRealSource. The information published and disseminated by MiRealSource is communicated verbatim, without change by MiRealSource, as filed with MiRealSource by its members. The accuracy of all information, regardless of source, is not guaranteed or warranted. All information should be independently verified. Copyright 2026 MiRealSource. All rights reserved. The information provided hereby constitutes proprietary information of MiRealSource, Inc. and its shareholders, affiliates and licensees and may not be reproduced or transmitted in any form or by any means, electronic or mechanical, including photocopy, recording, scanning or any information storage and retrieval system, without written permission from MiRealSource, Inc.New listings near 34604 Northrup
- New
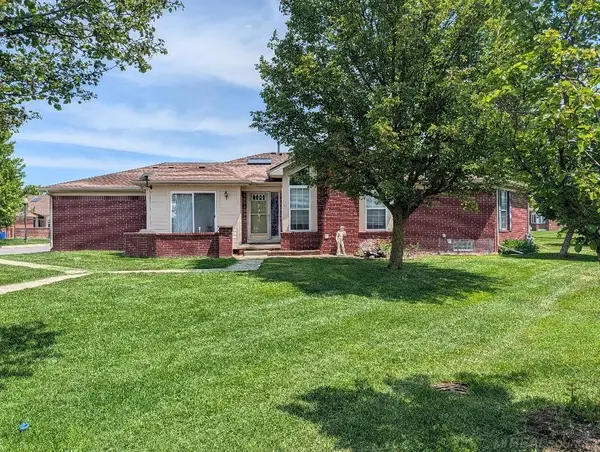 $279,900Active2 beds 2 baths2,500 sq. ft.
30592 lynn ct CT, Chesterfield, MI 48051
MLS# 58050214702Listed by: GREAT LAKES REALTORS INC - New
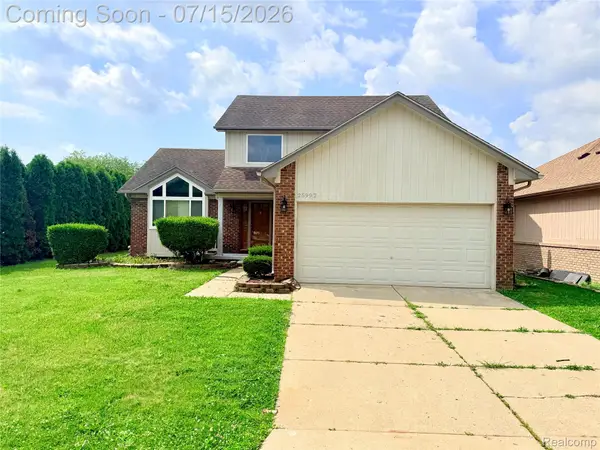 $349,900Active3 beds 3 baths2,632 sq. ft.
25992 Briar Towne Boulevard, Chesterfield, MI 48051
MLS# 20261052847Listed by: AMERICAN REALTORS - New
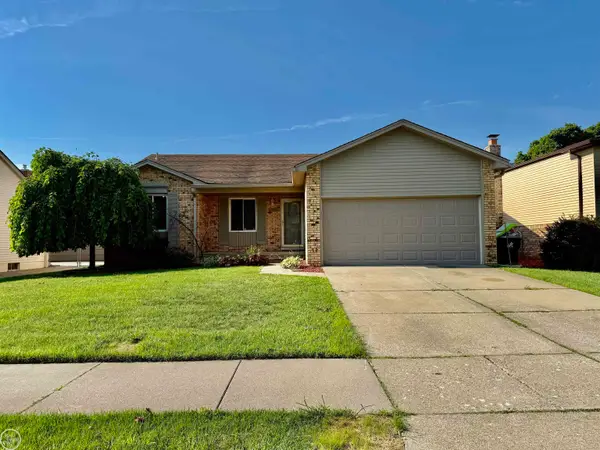 $319,000Active3 beds 2 baths2,250 sq. ft.
25806 Rose, NewBaltimore, MI 48051
MLS# 58050214646Listed by: REAL ESTATE ONE CHESTERFIELD - New
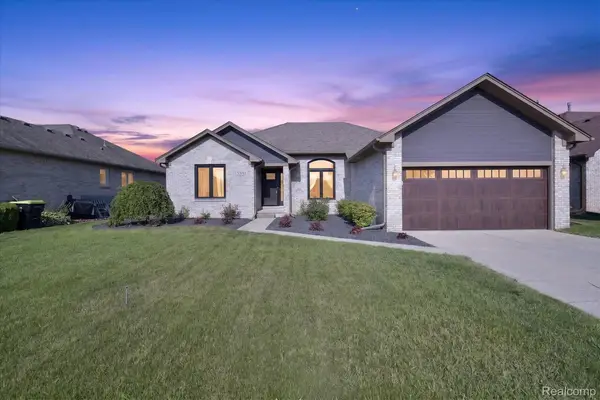 $390,000Active3 beds 2 baths1,794 sq. ft.
53293 Spurry Lane, NewBaltimore, MI 48051
MLS# 20261037402Listed by: POWER HOUSE GROUP REALTY - New
 $459,900Active4 beds 3 baths2,832 sq. ft.
48064 Mallard DR, Chesterfield, MI 48047
MLS# 58050214465Listed by: EMERALD ISLE REAL ESTATE INC - New
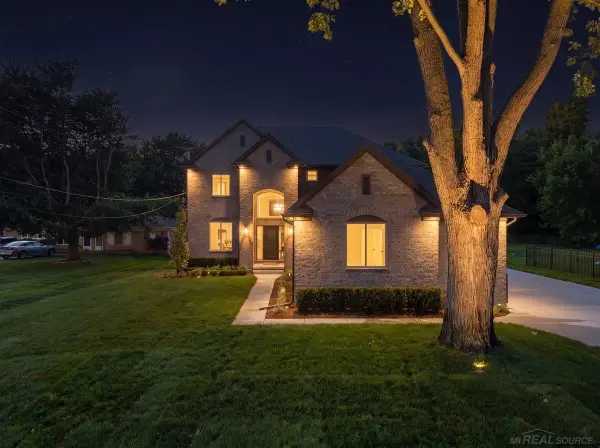 $775,000Active4 beds 3 baths2,800 sq. ft.
49309 Bayshore DR, Chesterfield, MI 48047
MLS# 58050214475Listed by: VANGUARD REALTY GROUP LLC - New
 $949,900Active4 beds 4 baths3,815 sq. ft.
52455 Indian Summer Drive, Chesterfield, MI 48051
MLS# 20261053063Listed by: THE AGENCY HALL & HUNTER - New
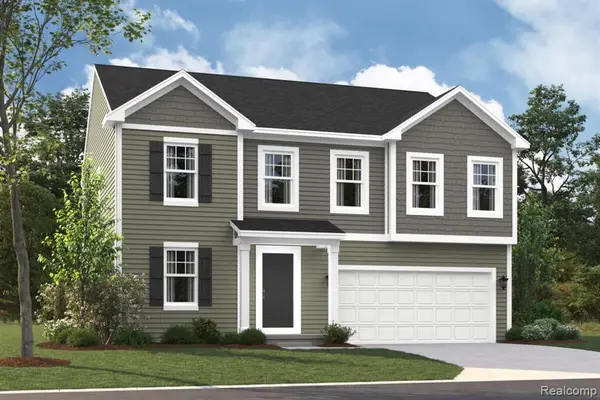 $482,300Active4 beds 3 baths2,473 sq. ft.
34430 Sandpiper Court, Chesterfield, MI 48047
MLS# 61010083Listed by: M/I HOMES OF MICHIGAN, LLC - New
 $649,900Active3 beds 3 baths2,340 sq. ft.
27705 Hagen Rd, Chesterfield, MI 48051
MLS# 20261051937Listed by: KELLER WILLIAMS LAKESIDE 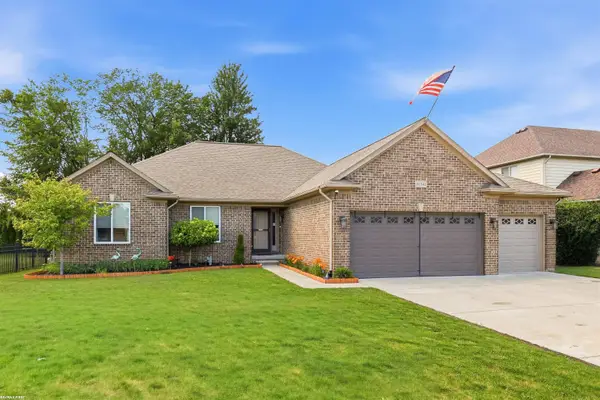 $459,900Pending3 beds 3 baths3,000 sq. ft.
51341 Caroline DR, NewBaltimore, MI 48047
MLS# 58050214120Listed by: RE/MAX FIRST


Protect your home and budget from life's surprises with an Assurant Home Warranty, backed by a partner that supports you through every step of homeownership. Explore Plans.
©2026 Century 21 Real Estate LLC. All rights reserved. CENTURY 21®, the CENTURY 21 Logo and C21® are service marks owned by Century 21 Real Estate LLC. Century 21 Real Estate LLC fully supports the principles of the Fair Housing Act and the Equal Opportunity Act. Each office is independently owned and operated. Listing information is deemed reliable but not guaranteed accurate.