
48297 Mallard Drive, Chesterfield, MI 48047
Local realty services provided by:CENTURY 21 Metro Brokers
48297 Mallard Drive,Newbaltimore, MI 48047
$314,900
- 3 Beds
- 2 Baths
- 1,408 sq. ft.
- Single family
- Pending
Listed by: john graham
Office: john graham realty, llc.
MLS#:20261053185
Source:MI_REALCOMP
Price summary
- Price:$314,900
- Price per sq. ft.:$223.65
About this home
Freshly renovated quad level home on an almost half acre deep (240') lot a walk to the lake. Large eat-in kitchen features an open concept with a seated bar, whte Shaker style cabinets, quartz counters, undermount stainless steel sink, a full set of included new stainless steel appliances and a doorwall to patio in eating area. Kitchen is open to nice size living room (note: living room currently staged as formal dining). Lower large family room with brick wall fireplace. Lower bonus room could be office, den or add closet/wardrobe for 4th bedroom Both bathes have new floors, new large designer vanities with granite tops and undermount sinks and new fixtures. Upper bath has marble tile tub surround, lower shower bath has marble tile shower surround. New flooring throughout including new carpet in all bedrooms. New paint and fixtures throughout. New interior doors and trim. Clean open freshly painted basement. Attached garage with opener. New windows and vinyl siding. New roof. Professionally landscaped. Basement had 13 wall anchors installed in 2013. Warranty cert in documents/disclosures. Owner is a licensed broker in the state of Michigan....
Contact an agent
Home facts
- Year built:1977
- Subdivision & Development:ANCHOR BAY HARBOR # 01
- Listing ID #:20261053185
- Added:65 day(s) ago
- Updated:September 01, 2026 at 08:21 AM
Rooms and interior
- Bedrooms:3
- Total bathrooms:2
- Full bathrooms:2
- Rooms Total:7
- Basement Description:Unfinished
- Living area:1,408 sq. ft.
Heating and cooling
- Cooling:Central Air
- Heating:Forced Air, Natural Gas
Structure and exterior
- Year built:1977
- Building area:1,408 sq. ft.
- Lot area:0.45 Acres
- Architectural Style:Split Level
- Construction Materials:Brick, Vinyl Siding
- Exterior Features:Patio
- Foundation Description:Basement, Poured
- Levels:Quad-Level
Utilities
- Water:Public
- Sewer:Public Sewer
Finances and disclosures
- Price:$314,900
- Price per sq. ft.:$223.65
- Tax amount:$2,705
Features and amenities
- Appliances:Dishwasher, Free Standing Gas Range, Free Standing Refrigerator, Microwave, Stainless Steel Appliances
Parking
- Parking description:Attached, Electricity In Garage, Garage Door Opener, Two and Half Car Garage
- Garage spaces:2.5

New listings near 48297 Mallard Drive
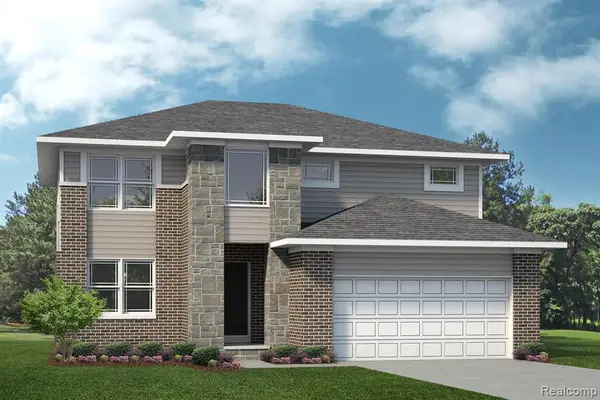 $531,150Pending3 beds 3 baths2,565 sq. ft.
24568 Scarlet Oak, Macomb, MI 48051
MLS# 61026145Listed by: LOMBARDO REALTY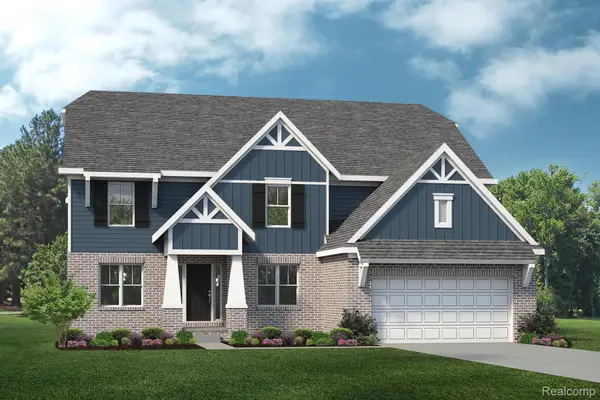 $663,242Pending4 beds 3 baths3,381 sq. ft.
24832 White Oak Court, Macomb, MI 48042
MLS# 20261069526Listed by: LOMBARDO REALTY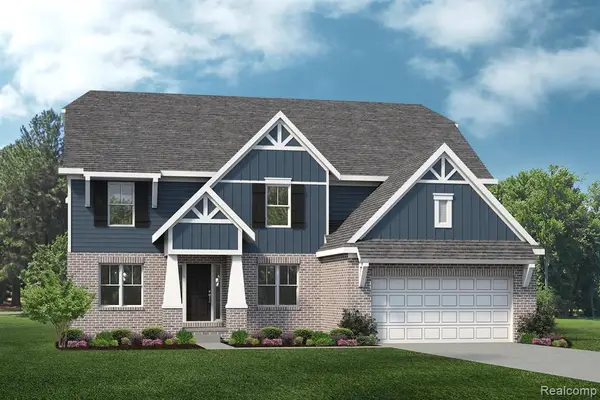 $663,242Pending4 beds 3 baths3,381 sq. ft.
24832 White Oak, Macomb, MI 48042
MLS# 61025883Listed by: LOMBARDO REALTY- New
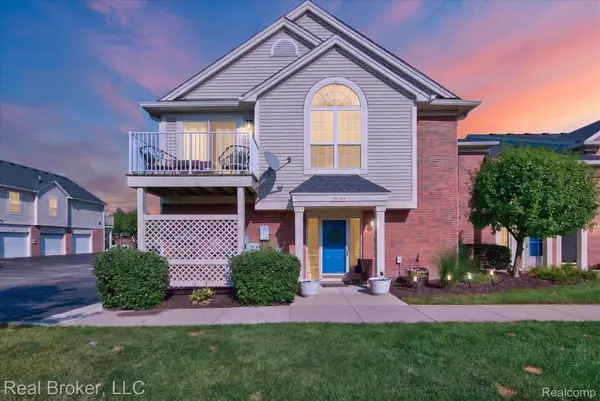 $200,000Active2 beds 2 baths1,358 sq. ft.
51747 Adler Park Drive W, Chesterfield, MI 48051
MLS# 20261069313Listed by: REAL BROKER, LLC - New
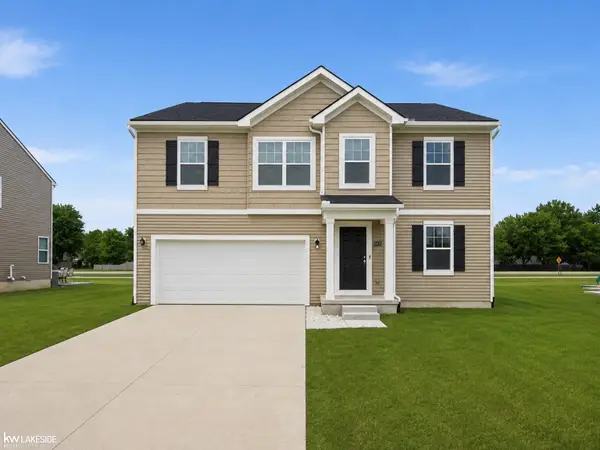 $425,000Active4 beds 3 baths2,659 sq. ft.
54470 Heron CIR, Chesterfield, MI 48047
MLS# 58050220172Listed by: KELLER WILLIAMS REALTY LAKESIDE - New
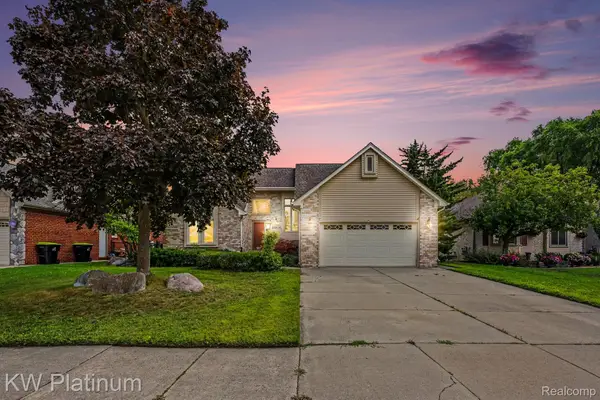 $420,000Active3 beds 4 baths3,296 sq. ft.
52824 Mary Martin Drive, Chesterfield, MI 48051
MLS# 20261068492Listed by: KW PLATINUM PORT HURON - New
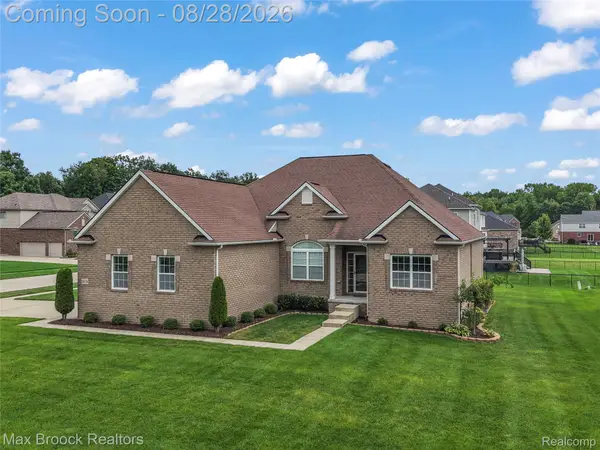 $525,000Active3 beds 3 baths2,327 sq. ft.
54158 Mar Lake Drive, Chesterfield, MI 48051
MLS# 20261067833Listed by: MAX BROOCK, REALTORS-ROYAL OAK - New
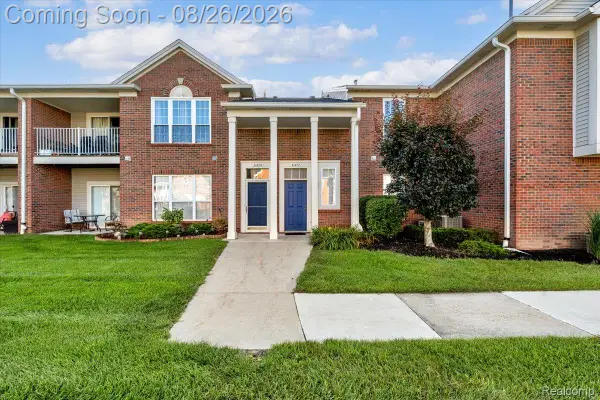 $214,900Active2 beds 2 baths1,587 sq. ft.
51677 Hale Lane #122, Chesterfield, MI 48051
MLS# 20261068201Listed by: CLYDE REALTY LLC 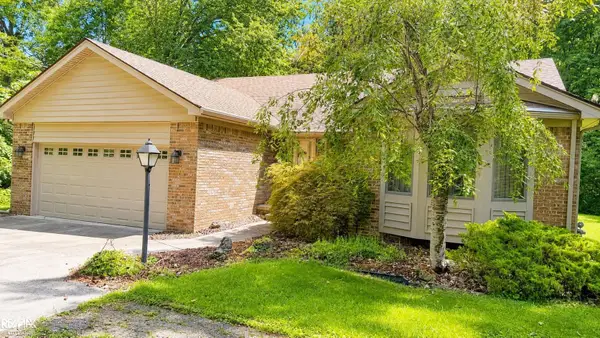 $365,000Pending3 beds 3 baths1,885 sq. ft.
50450 Sass RD, Chesterfield, MI 48047
MLS# 58050219714Listed by: RE/MAX ADVISORS- New
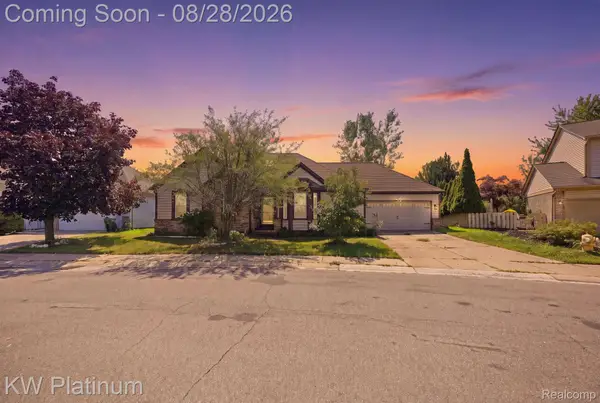 $284,900Active3 beds 2 baths2,358 sq. ft.
46439 Greenbriar Drive, Chesterfield, MI 48051
MLS# 20261066946Listed by: KW PLATINUM


Protect your home and budget from life's surprises with an Assurant Home Warranty, backed by a partner that supports you through every step of homeownership. Explore Plans.
©2026 Century 21 Real Estate LLC. All rights reserved. CENTURY 21®, the CENTURY 21 Logo and C21® are service marks owned by Century 21 Real Estate LLC. Century 21 Real Estate LLC fully supports the principles of the Fair Housing Act and the Equal Opportunity Act. Each office is independently owned and operated. Listing information is deemed reliable but not guaranteed accurate.