
25846 Lord Drive, Chesterfield, MI 48051
Local realty services provided by:CENTURY 21 Metro Brokers
25846 Lord Drive,Chesterfield, MI 48051
$329,900
- 3 Beds
- 3 Baths
- 2,570 sq. ft.
- Single family
- Active
Listed by: jeff glover, james kakos
Office: kw professionals
MLS#:20261073950
Source:MI_REALCOMP
Price summary
- Price:$329,900
- Price per sq. ft.:$128.37
About this home
Welcome to this inviting home in Chesterfield Township, featuring a desirable open floor plan and a spacious layout designed for comfortable living and entertaining. Beautiful hardwood floors add warmth and character throughout, while the foyer creates a welcoming first impression. The primary suite offers a walk-in closet and walk-in shower for added convenience. Enjoy cozy evenings around the wood-burning fireplace or step outside to the patio and fenced yard, featuring a pool and fire pit—perfect for enjoying the outdoors, relaxing, and entertaining. The unfinished basement provides additional storage and future potential, while the attached two-car garage offers convenient parking and storage. A wonderful opportunity to make this well-appointed home your own!
Contact an agent
Home facts
- Year built:1995
- Subdivision & Development:KINGS POINTE SUB
- Listing ID #:20261073950
- Added:1 day(s) ago
- Updated:September 19, 2026 at 10:09 AM
Rooms and interior
- Bedrooms:3
- Total bathrooms:3
- Full bathrooms:2
- Half bathrooms:1
- Rooms Total:7
- Basement Description:Partially Finished
- Living area:2,570 sq. ft.
Heating and cooling
- Cooling:Ceiling Fans, Central Air
- Heating:Forced Air, Natural Gas
Structure and exterior
- Roof:Asphalt
- Year built:1995
- Building area:2,570 sq. ft.
- Lot area:0.17 Acres
- Architectural Style:Colonial
- Construction Materials:Brick, Wood Siding
- Exterior Features:Deck, Patio, Porch
- Foundation Description:Basement, Poured
- Levels:Two
Utilities
- Water:Public
- Sewer:Public Sewer
Finances and disclosures
- Price:$329,900
- Price per sq. ft.:$128.37
- Tax amount:$4,959
Features and amenities
- Appliances:Dishwasher, Disposal, Dryer, Free Standing Gas Range, Microwave, Washer
- Pool features:Above Ground, Outdoor Pool
Parking
- Parking description:Attached, Electricity In Garage, Garage Door Opener, Two Car Garage
- Garage spaces:2

New listings near 25846 Lord Drive
- New
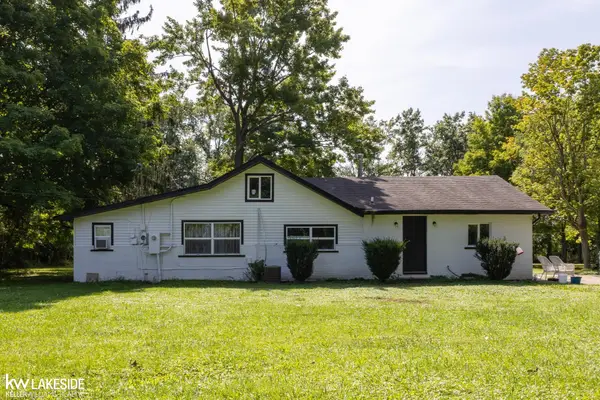 $424,900Active4 beds 2 baths188 sq. ft.
26900 26 Mile, Chesterfield, MI 48051
MLS# 50222174Listed by: KELLER WILLIAMS REALTY LAKESIDE - New
 $849,900Active3 beds 3 baths2,800 sq. ft.
54760 Washington, Chesterfield, MI 48047
MLS# 50222153Listed by: REAL ESTATE ONE CHESTERFIELD - New
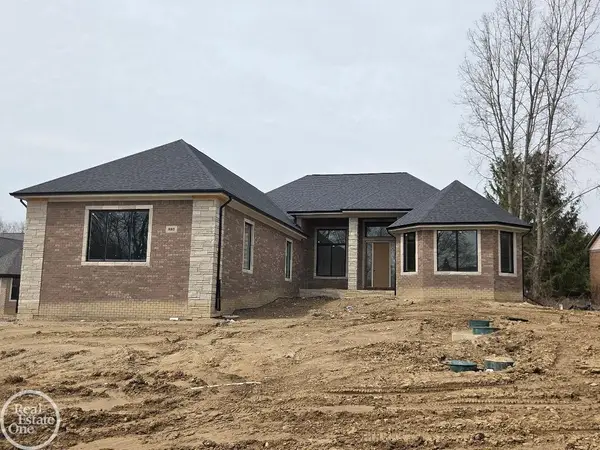 $849,900Active3 beds 3 baths2,800 sq. ft.
54840 Washington, Chesterfield, MI 48047
MLS# 50222154Listed by: REAL ESTATE ONE CHESTERFIELD - New
 $279,900Active2 beds 3 baths2,234 sq. ft.
53240 Glen Oak Drive, Chesterfield, MI 48051
MLS# 20261075060Listed by: HOME REALTY PARTNERS - New
 $661,900Active3 beds 3 baths2,230 sq. ft.
27530 Hagen RD, Chesterfield, MI 48051
MLS# 58050222134Listed by: MJC REAL ESTATE CO INC. - New
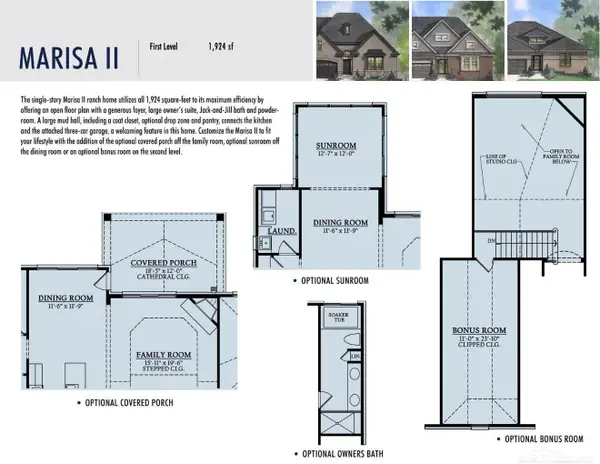 $655,134Active3 beds 3 baths1,924 sq. ft.
27650 Hagen, Chesterfield, MI 48051
MLS# 58050222139Listed by: MJC REAL ESTATE CO INC. - New
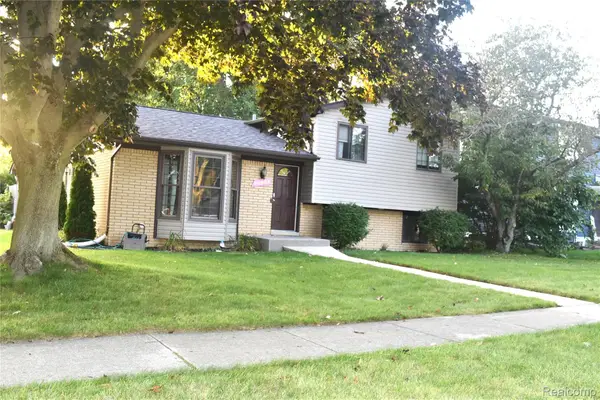 $325,000Active3 beds 2 baths2,514 sq. ft.
50555 Helmandale Street, Chesterfield, MI 48047
MLS# 20261071287Listed by: UTICA REALTY LLC - Open Sun, 12 to 2:30pmNew
 $639,900Active5 beds 4 baths3,479 sq. ft.
52401 Baker Road, Chesterfield, MI 48047
MLS# 20261074844Listed by: KELLER WILLIAMS SOMERSET - Open Sun, 12 to 2pmNew
 $440,000Active4 beds 4 baths3,742 sq. ft.
51301 Brushford Drive, Chesterfield, MI 48047
MLS# 20261074734Listed by: REAL BROKER, LLC


Protect your home and budget from life's surprises with an Assurant Home Warranty, backed by a partner that supports you through every step of homeownership. Explore Plans.
©2026 Century 21 Real Estate LLC. All rights reserved. CENTURY 21®, the CENTURY 21 Logo and C21® are service marks owned by Century 21 Real Estate LLC. Century 21 Real Estate LLC fully supports the principles of the Fair Housing Act and the Equal Opportunity Act. Each office is independently owned and operated. Listing information is deemed reliable but not guaranteed accurate.