
50555 Helmandale Street, Chesterfield, MI 48047
Local realty services provided by:CENTURY 21 Metro Brokers
50555 Helmandale Street,Chesterfield, MI 48047
$325,000
- 3 Beds
- 2 Baths
- 2,514 sq. ft.
- Single family
- Active
Listed by: kimberly m cameron
Office: utica realty llc.
MLS#:20261071287
Source:MI_REALCOMP
Price summary
- Price:$325,000
- Price per sq. ft.:$129.28
About this home
Welcome home to this lovely Chesterfield Quad Level, featuring eat-in-kitchen with granite counters, Island, easy access to the breezeway and LVL flooring throughout. Updates included Roof (2024) Hvac and hot water tank (2 months) new blown in insulation (1 month). Spend your weekends enjoying nearby beaches, boating, beautiful Brandenburg Park, dining, and all the charm this lakeside community has to offer. This home is everything you’ve been looking for to grow your family and make lasting memories. With a little TLC you can make this house your home. Don’t miss out on this opportunity, schedule your private showing today! Excluding Pool and Fire/Water Alarm.
SHOWINGTIME APP IS NOT WORK, THEY ARE HAVE TECHICAL ISSUES. PLEASE CALL AGENT TO CONFIRM YOUR SHOWING!
Contact an agent
Home facts
- Year built:1978
- Subdivision & Development:LAKEWOOD SUB
- Listing ID #:20261071287
- Added:1 day(s) ago
- Updated:September 19, 2026 at 10:09 AM
Rooms and interior
- Bedrooms:3
- Total bathrooms:2
- Full bathrooms:1
- Half bathrooms:1
- Rooms Total:5
- Basement Description:Partially Finished
- Living area:2,514 sq. ft.
Heating and cooling
- Heating:Forced Air, Natural Gas
Structure and exterior
- Roof:Asphalt
- Year built:1978
- Building area:2,514 sq. ft.
- Lot area:0.26 Acres
- Architectural Style:Split Level
- Construction Materials:Brick Veneer, Vinyl Siding
- Exterior Features:Breezeway
- Foundation Description:Basement, Poured
- Levels:Quad-Level
Utilities
- Water:Public
- Sewer:Public Sewer
Finances and disclosures
- Price:$325,000
- Price per sq. ft.:$129.28
- Tax amount:$4,664
Features and amenities
- Appliances:Dishwasher, Disposal, Dryer, Free Standing Gas Range, Free Standing Refrigerator, Washer
Parking
- Parking description:Detached, Two and Half Car Garage
- Garage spaces:2.5

New listings near 50555 Helmandale Street
- New
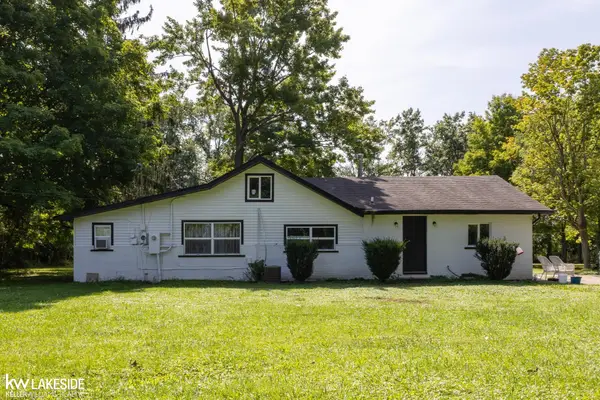 $424,900Active4 beds 2 baths188 sq. ft.
26900 26 Mile, Chesterfield, MI 48051
MLS# 50222174Listed by: KELLER WILLIAMS REALTY LAKESIDE - New
 $849,900Active3 beds 3 baths2,800 sq. ft.
54760 Washington, Chesterfield, MI 48047
MLS# 50222153Listed by: REAL ESTATE ONE CHESTERFIELD - New
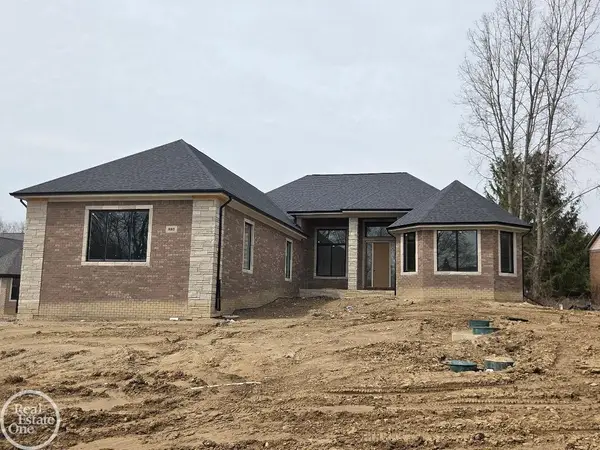 $849,900Active3 beds 3 baths2,800 sq. ft.
54840 Washington, Chesterfield, MI 48047
MLS# 50222154Listed by: REAL ESTATE ONE CHESTERFIELD - New
 $329,900Active3 beds 3 baths2,570 sq. ft.
25846 Lord Drive, Chesterfield, MI 48051
MLS# 20261073950Listed by: KW PROFESSIONALS - New
 $279,900Active2 beds 3 baths2,234 sq. ft.
53240 Glen Oak Drive, Chesterfield, MI 48051
MLS# 20261075060Listed by: HOME REALTY PARTNERS - New
 $661,900Active3 beds 3 baths2,230 sq. ft.
27530 Hagen RD, Chesterfield, MI 48051
MLS# 58050222134Listed by: MJC REAL ESTATE CO INC. - New
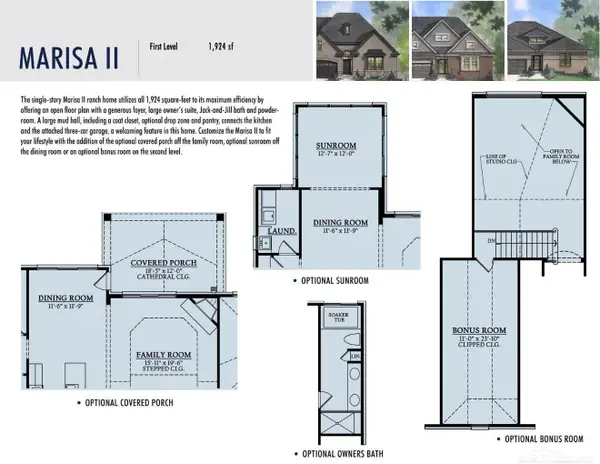 $655,134Active3 beds 3 baths1,924 sq. ft.
27650 Hagen, Chesterfield, MI 48051
MLS# 58050222139Listed by: MJC REAL ESTATE CO INC. - Open Sun, 12 to 2:30pmNew
 $639,900Active5 beds 4 baths3,479 sq. ft.
52401 Baker Road, Chesterfield, MI 48047
MLS# 20261074844Listed by: KELLER WILLIAMS SOMERSET - Open Sun, 12 to 2pmNew
 $440,000Active4 beds 4 baths3,742 sq. ft.
51301 Brushford Drive, Chesterfield, MI 48047
MLS# 20261074734Listed by: REAL BROKER, LLC


Protect your home and budget from life's surprises with an Assurant Home Warranty, backed by a partner that supports you through every step of homeownership. Explore Plans.
©2026 Century 21 Real Estate LLC. All rights reserved. CENTURY 21®, the CENTURY 21 Logo and C21® are service marks owned by Century 21 Real Estate LLC. Century 21 Real Estate LLC fully supports the principles of the Fair Housing Act and the Equal Opportunity Act. Each office is independently owned and operated. Listing information is deemed reliable but not guaranteed accurate.