
51301 Brushford Drive, Chesterfield, MI 48047
Local realty services provided by:CENTURY 21 Affiliated
51301 Brushford Drive,Chesterfield, MI 48047
$440,000
- 4 Beds
- 4 Baths
- 3,742 sq. ft.
- Single family
- Active
Upcoming open houses
- Sat, Sep 1912:00 pm - 02:00 pm
- Sun, Sep 2012:00 pm - 02:00 pm
Listed by: michael panek, rachel panek
Office: real broker, llc.
MLS#:20261074734
Source:MI_REALCOMP
Price summary
- Price:$440,000
- Price per sq. ft.:$117.58
- Monthly HOA dues:$13.33
About this home
Welcome to 51301 Brushford Drive, a beautifully maintained ranch located in the desirable Wellington Place Estates community and sought-after Anchor Bay School District! Just minutes from downtown New Baltimore so you can enjoy local restaurants, bars, shopping and entertainment, spend summer Sundays at the New Baltimore Farmers Market, or head downtown to enjoy the waterfront, community events and Walter & Mary Burke Park, featuring a beach, boardwalk, fishing, playscapes, picnic areas and more.
The main level features a warm and inviting floor plan with a spacious living area and cozy gas fireplace, a versatile den/home office, comfortable bedrooms, and a primary suite complete with private bath and walk-in closet.
The real showstopper is downstairs! The fully finished basement dramatically expands the home's usable living space and is an entertainer's dream. Featuring a full bar, expansive recreation and entertaining areas, plus additional finished rooms, this space is ready for game days, movie nights, holidays, parties and gatherings with family and friends. Sports enthusiasts will love the opportunity to create the ultimate game-day setup, while the additional rooms offer flexibility for a home gym, office, hobby room, playroom or guest space.
Outside, enjoy a fenced backyard, stamped patio and fire pit, providing another great space for summer barbecues, outdoor entertaining or relaxing on a Michigan evening....
Contact an agent
Home facts
- Year built:2005
- Subdivision & Development:WELLINGTON PLACE ESTATES
- Listing ID #:20261074734
- Added:1 day(s) ago
- Updated:September 16, 2026 at 07:02 PM
Rooms and interior
- Bedrooms:4
- Total bathrooms:4
- Full bathrooms:3
- Half bathrooms:1
- Rooms Total:9
- Basement Description:Finished, Full
- Living area:3,742 sq. ft.
Heating and cooling
- Cooling:Central Air
- Heating:Forced Air, Natural Gas
Structure and exterior
- Roof:Asphalt
- Year built:2005
- Building area:3,742 sq. ft.
- Lot area:0.22 Acres
- Architectural Style:Ranch
- Construction Materials:Brick
- Foundation Description:Basement, Block, Sump Pump
- Levels:One
Utilities
- Water:Public
- Sewer:Public Sewer
Finances and disclosures
- Price:$440,000
- Price per sq. ft.:$117.58
- Tax amount:$7,255
Features and amenities
- Appliances:Bar Fridge, Dishwasher, Disposal, Dryer, Free Standing Gas Range, Free Standing Refrigerator, Microwave, Stainless Steel Appliances, Washer
- Laundry features:Laundry Room
- Amenities:Wet Bar
Parking
- Parking description:Attached, Two Car Garage
- Garage spaces:2

New listings near 51301 Brushford Drive
- New
 $539,900Active4 beds 3 baths2,573 sq. ft.
49570 MANISTEE, Chesterfield, MI 48047
MLS# 58050221988Listed by: CENTURY 21 PROFESSIONALS - New
 $639,900Active5 beds 4 baths3,479 sq. ft.
52401 Baker Road, Chesterfield, MI 48047
MLS# 20261074844Listed by: KELLER WILLIAMS SOMERSET - New
 $289,900Active3 beds 3 baths2,994 sq. ft.
30567 Beatrice Court, Chesterfield, MI 48051
MLS# 20261074257Listed by: EXP REALTY - MARYSVILLE - New
 $275,000Active3 beds 2 baths1,674 sq. ft.
56375 Bates Road, Chesterfield, MI 48051
MLS# 20261065513Listed by: RE/MAX FIRST - New
 $130,000Active2 beds 1 baths1,008 sq. ft.
33688 Bayview, Chesterfield, MI 48047
MLS# 50221801Listed by: BERKSHIRE HATHAWAY HOMESERVICES KEE REALTY WASH - New
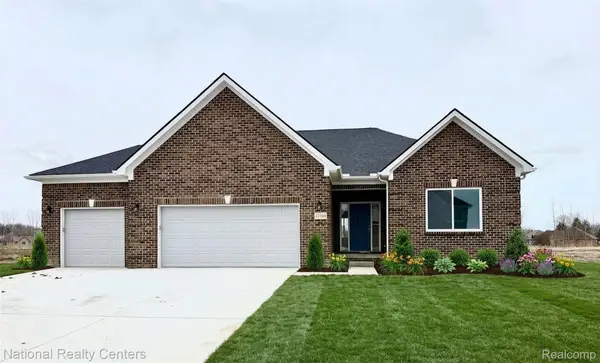 $499,900Active3 beds 2 baths1,712 sq. ft.
53182 Woodland Meadows, Chesterfield, MI 48047
MLS# 20261074192Listed by: NATIONAL REALTY CENTERS, INC - New
 $339,900Active2 beds 2 baths2,678 sq. ft.
48810 Birmingham Drive #36, Chesterfield, MI 48047
MLS# 20261074218Listed by: BEYCOME BROKERAGE REALTY LLC - New
 $42,900Active3 beds 2 baths
49469 Au Lac DR, Chesterfield, MI 48051
MLS# 58050221637Listed by: KW PLATINUM - New
 $465,000Active3 beds 2 baths1,500 sq. ft.
47978 Jefferson Avenue, Chesterfield, MI 48047
MLS# 20261073588Listed by: MARKETLENK LLC


Protect your home and budget from life's surprises with an Assurant Home Warranty, backed by a partner that supports you through every step of homeownership. Explore Plans.
©2026 Century 21 Real Estate LLC. All rights reserved. CENTURY 21®, the CENTURY 21 Logo and C21® are service marks owned by Century 21 Real Estate LLC. Century 21 Real Estate LLC fully supports the principles of the Fair Housing Act and the Equal Opportunity Act. Each office is independently owned and operated. Listing information is deemed reliable but not guaranteed accurate.