
26574 Bronx Drive, Chesterfield, MI 48051
Local realty services provided by:CENTURY 21 Curran & Oberski
26574 Bronx Drive,Chesterfield, MI 48051
$514,000
- 4 Beds
- 3 Baths
- 4,224 sq. ft.
- Single family
- Active
Upcoming open houses
- Sat, Sep 1901:00 pm - 02:30 pm
Listed by: kevin abeli
Office: coldwell banker professionals
MLS#:81026039599
Source:MI_REALCOMP
Price summary
- Price:$514,000
- Price per sq. ft.:$121.69
- Monthly HOA dues:$83.33
About this home
Some houses just live better than others, and the finished basement here is a big reason why. It's a true extra level of space, already done: movie nights, home gym, playroom, whatever you need. Upstairs, this 4 bedroom, 3 bath colonial offers about 2,800 square feet -- a great room with gas fireplace, formal dining that fits everyone at the holidays, kitchen with stainless appliances and tile backsplash, and a primary suite with its own bath. Out back, a nice deck overlooks the fully fenced yard with plenty of room to run, plus an in-ground sprinkler system. The location seals it -- a quiet court with no thru traffic, yet minutes from 23 Mile shopping, schools, and I-94. Finished basement, deck, fenced yard, court location. That's the whole checklist. Come see it before someone else checks it off theirs.
Contact an agent
Home facts
- Year built:2015
- Subdivision & Development:CHESTERFIELD COMMONS III SITE CONDO #1044
- Listing ID #:81026039599
- Added:46 day(s) ago
- Updated:September 15, 2026 at 10:09 AM
Rooms and interior
- Bedrooms:4
- Total bathrooms:3
- Full bathrooms:2
- Half bathrooms:1
- Rooms Total:12
- Flooring:Carpet, Tile, Wood
- Kitchen Description:Pantry
- Basement Description:Daylight, Finished, Full, Sump Pump
- Living area:4,224 sq. ft.
Heating and cooling
- Cooling:Ceiling Fans, Central Air
- Heating:Forced Air, Natural Gas
Structure and exterior
- Roof:Asphalt, Shingle
- Year built:2015
- Building area:4,224 sq. ft.
- Lot area:0.24 Acres
- Architectural Style:Colonial, Traditional
- Construction Materials:Brick, Stone, Vinyl Siding
- Exterior Features:Balcony, Covered, Deck, Porch, Spa/Hot-tub
Utilities
- Water:Public
- Sewer:Public Sewer
Finances and disclosures
- Price:$514,000
- Price per sq. ft.:$121.69
- Tax amount:$7,160
Features and amenities
- Appliances:Dishwasher, Dryer, Microwave, Range, Refrigerator, Washer
- Laundry features:In Basement, Laundry Room, Sink
- Amenities:Pantry
Parking
- Parking description:Attached, Concrete, Garage Door Opener, Garage Faces Front
- Garage spaces:3

New listings near 26574 Bronx Drive
- New
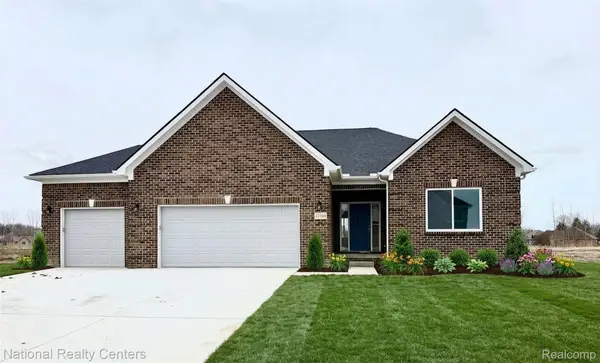 $499,900Active3 beds 2 baths1,712 sq. ft.
53182 Woodland Meadows, Chesterfield, MI 48047
MLS# 20261074192Listed by: NATIONAL REALTY CENTERS, INC - New
 $339,900Active2 beds 2 baths2,678 sq. ft.
48810 Birmingham Drive #36, Chesterfield, MI 48047
MLS# 20261074218Listed by: BEYCOME BROKERAGE REALTY LLC - New
 $499,900Active3 beds 2 baths1,712 sq. ft.
53182 Woodland, Chesterfield, MI 48047
MLS# 61030141Listed by: NATIONAL REALTY CENTERS, INC - New
 $42,900Active3 beds 2 baths
49469 Au Lac DR, Chesterfield, MI 48051
MLS# 58050221637Listed by: KW PLATINUM - New
 $465,000Active3 beds 2 baths1,500 sq. ft.
47978 Jefferson Avenue, Chesterfield, MI 48047
MLS# 20261073588Listed by: MARKETLENK LLC - New
 $480,000Active2 beds 3 baths3,150 sq. ft.
49661 Manistee Drive, Chesterfield, MI 48047
MLS# 20261068793Listed by: IMPERIUM REALTY LLC - New
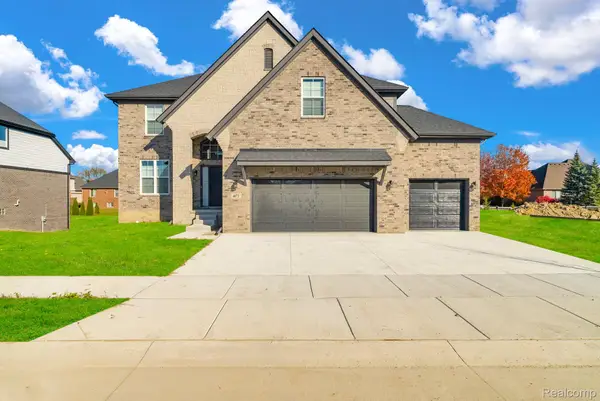 $712,000Active4 beds 3 baths2,720 sq. ft.
26608 Hidden Ridge Dr S Drive, Chesterfield, MI 48051
MLS# 20261072185Listed by: THE ENTITY REALTY GROUP, LLC - New
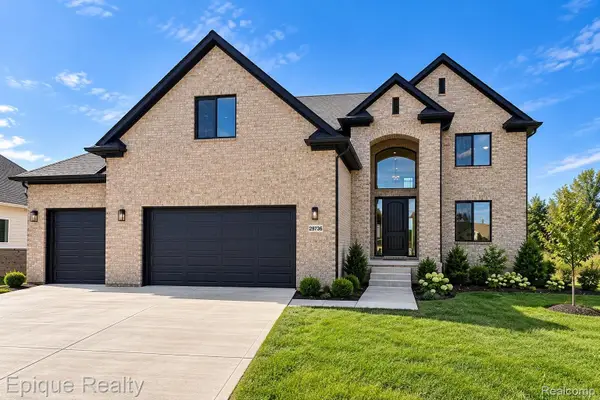 $639,900Active4 beds 3 baths2,700 sq. ft.
29736 Red Fox Lane, Chesterfield, MI 48047
MLS# 20261072304Listed by: EPIQUE REALTY - New
 $357,000Active2 beds 2 baths1,839 sq. ft.
33827 Au Sable, Chesterfield, MI 48047
MLS# 58050221521Listed by: RE/MAX FIRST - New
 $564,900Active3 beds 3 baths2,400 sq. ft.
29101 Brooke Meadows #20, Chesterfield, MI 48047
MLS# 70558036Listed by: REDFIN CORPORATION


Protect your home and budget from life's surprises with an Assurant Home Warranty, backed by a partner that supports you through every step of homeownership. Explore Plans.
©2026 Century 21 Real Estate LLC. All rights reserved. CENTURY 21®, the CENTURY 21 Logo and C21® are service marks owned by Century 21 Real Estate LLC. Century 21 Real Estate LLC fully supports the principles of the Fair Housing Act and the Equal Opportunity Act. Each office is independently owned and operated. Listing information is deemed reliable but not guaranteed accurate.