
29277 Red Maple, Chesterfield, MI 48051
Local realty services provided by:CENTURY 21 Northland
Listed by: brett knybel, alexander klott
Office: kw platinum
MLS#:61042397
Source:MI_REALSOURCE
Price summary
- Price:$229,900
- Price per sq. ft.:$93.57
- Monthly HOA dues:$220
About this home
WELCOME TO YOUR CHESTERFIELD RANCH CONDO OFFERING THE PERFECT COMBINATION OF LIVING SPACE AND LOCATION. STEP INSIDE TO FIND GORGEOUS HARDWOOD FLOORS THROUGHOUT THE MAIN LIVING AREAS. THE FULL UNFINISHED BASEMENT IS A BLANK CANVAS READY TO BE FINISHED TO FIT YOUR NEEDS WHETHER YOU WANT A HOME GYM, ENTERTAINMENT ROOM, OR EXPANSIVE STORAGE. OUTSIDE, YOU WILL LOVE THE LARGE DECK THAT'S PERFECT FOR EARLY MORNINGS OR UNWINDING AFTER A LONG DAY. L'ANSE CREUSE SCHOOL DISTRICT. KEYS AT CLOSING. SCHEDULE YOUR PRIVATE TOUR TODAY BEFORE THIS ONE SLIPS AWAY!
Contact an agent
Home facts
- Year built:2003
- Subdivision & Development:Whispering Pines Condo 3rd Amemdment
- Listing ID #:61042397
- Added:1 day(s) ago
- Updated:October 28, 2026 at 06:31 PM
Rooms and interior
- Bedrooms:2
- Total bathrooms:2
- Full bathrooms:2
- Rooms Total:8
- Dining Description:On Entry Level
- Kitchen Description:Dishwasher, Microwave, On Entry Level
- Bedroom Description:Bedroom 1 on Entry Level, Bedroom 2 on Entry Level
- Basement Description:Unfinished
- Living area:1,234 sq. ft.
Heating and cooling
- Heating:Forced Air, Natural Gas
Structure and exterior
- Year built:2003
- Building area:1,234 sq. ft.
- Architectural Style:Condo/Apartment, Ranch
- Construction Materials:Brick, Vinyl Siding
- Exterior Features:Deck, Porch
- Foundation Description:Basement
Utilities
- Water:Public Water
Finances and disclosures
- Price:$229,900
- Price per sq. ft.:$93.57
- Tax amount:$2,165
Features and amenities
- Appliances:Dishwasher, Microwave
- Laundry features:On Entry Level
Parking
- Parking description:Attached Garage
- Garage spaces:2
 Provided through IDX via MiRealSource. Courtesy of MiRealSource Shareholder. Copyright MiRealSource. The information published and disseminated by MiRealSource is communicated verbatim, without change by MiRealSource, as filed with MiRealSource by its members. The accuracy of all information, regardless of source, is not guaranteed or warranted. All information should be independently verified. Copyright 2026 MiRealSource. All rights reserved. The information provided hereby constitutes proprietary information of MiRealSource, Inc. and its shareholders, affiliates and licensees and may not be reproduced or transmitted in any form or by any means, electronic or mechanical, including photocopy, recording, scanning or any information storage and retrieval system, without written permission from MiRealSource, Inc. MI_REALSOURCE Member Broker: Brad Platt
New listings near 29277 Red Maple
- Open Sun, 12 to 2pmNew
 $649,900Active4 beds 3 baths2,700 sq. ft.
29760 Red Fox LN, Chesterfield, MI 48047
MLS# 20261086664Listed by: EPIQUE REALTY - New
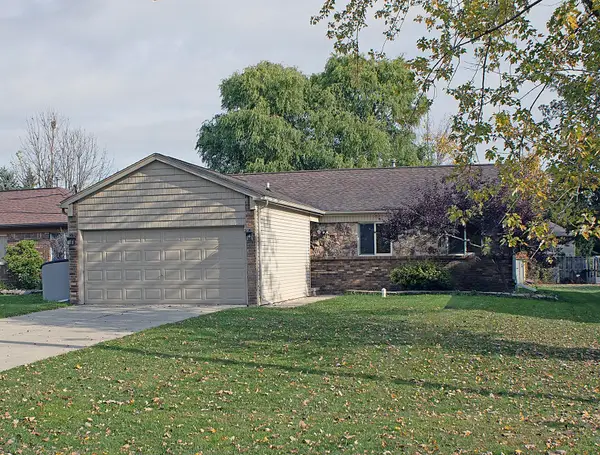 $250,000Active3 beds 2 baths1,200 sq. ft.
33115 Killewald, Chesterfield, MI 48047
MLS# 50226131Listed by: BERKSHIRE HATHAWAY HOMESERVICES KEE REALTY NB - New
 $330,000Active3 beds 2 baths1,454 sq. ft.
33485 Meldrum, Chesterfield, MI 48047
MLS# 58050226058Listed by: REAL ESTATE ONE CHESTERFIELD - New
 $314,000Active2 beds 2 baths1,475 sq. ft.
47002 Brookview, Chesterfield, MI 48047
MLS# 50225958Listed by: INNOVATION REAL ESTATE SPECIALISTS INC. - New
 $99,900Active1 Acres
Parcel 1 Scheuer, Chesterfield, MI 48051
MLS# 20261086534Listed by: KELLER WILLIAMS LAKESIDE - New
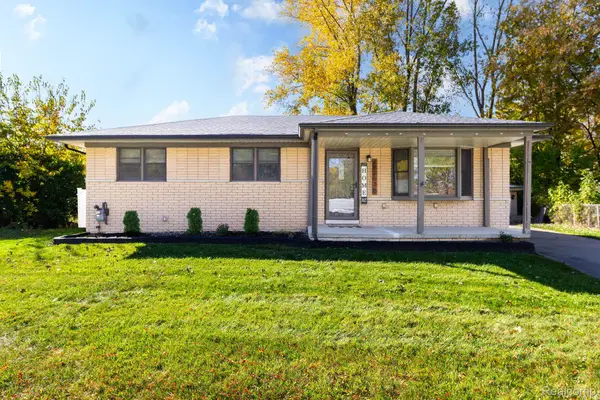 $265,000Active3 beds 1 baths1,350 sq. ft.
48363 Donahue DR, Chesterfield, MI 48047
MLS# 20261086411Listed by: COMMUNITY CHOICE REALTY INC - New
 $399,900Active3 beds 4 baths3,403 sq. ft.
46309 Jasmine CT, Chesterfield, MI 48047
MLS# 20261086241Listed by: OPUL REALTY - New
 $183,000Active2 beds 2 baths936 sq. ft.
51180 S Foster, Chesterfield, MI 48047
MLS# 50225854Listed by: OAK AND STONE REAL ESTATE - New
 $350,000Active12.61 Acres
Parcel 4 Scheuer, Chesterfield, MI 48051
MLS# 20261086150Listed by: KELLER WILLIAMS LAKESIDE


Protect your home and budget from life's surprises with an Assurant Home Warranty, backed by a partner that supports you through every step of homeownership. Explore Plans.
©2026 Century 21 Real Estate LLC. All rights reserved. CENTURY 21®, the CENTURY 21 Logo and C21® are service marks owned by Century 21 Real Estate LLC. Century 21 Real Estate LLC fully supports the principles of the Fair Housing Act and the Equal Opportunity Act. Each office is independently owned and operated. Listing information is deemed reliable but not guaranteed accurate.