
33688 Bayview, Chesterfield, MI 48047
Local realty services provided by:CENTURY 21 Realty North
33688 Bayview,Chesterfield, MI 48047
$130,000
- 2 Beds
- 1 Baths
- 1,008 sq. ft.
- Condominium
- Active
Listed by: frank wasung
Office: berkshire hathaway homeservices kee realty wash
MLS#:50221801
Source:MI_REALSOURCE
Price summary
- Price:$130,000
- Price per sq. ft.:$128.97
- Monthly HOA dues:$189
About this home
Take a peek at a clean move in condition condo in a lovely area for under 150K! Includes all appliances, Newer furnace & New Windows, fresh paint & newer H2O Tank. The main bedroom has a huge Walk IN Closet & doorwall leading to the spacious balcony. The giant living rm has a 2nd doorwall to balcony, offers a nice dining area, and the kitchen is clean and functional. Great living space! Complex is FHA/VA approved, Pets allowed, and can be rented (was a rental so Taxes shown are non homestead). Walking distance to Elem. school & Brandenburg Park too! Keys at closing and a Great opportunity!
Contact an agent
Home facts
- Year built:1973
- Subdivision & Development:Hidden Harbor
- Listing ID #:50221801
- Added:1 day(s) ago
- Updated:September 15, 2026 at 03:38 PM
Rooms and interior
- Bedrooms:2
- Total bathrooms:1
- Full bathrooms:1
- Rooms Total:6
- Dining Description:On Upper Level
- Kitchen Description:Dishwasher, On Upper Level, Range/Oven, Refrigerator
- Bedroom Description:Bedroom 1 on Upper Level, Bedroom 2 on Upper Level
- Living area:1,008 sq. ft.
Heating and cooling
- Cooling:Central A/C
- Heating:Forced Air, Natural Gas
Structure and exterior
- Year built:1973
- Building area:1,008 sq. ft.
- Architectural Style:Condo/Apartment, End Unit
- Construction Materials:Vinyl Siding
- Foundation Description:Slab
Utilities
- Water:Public Water
- Sewer:Public At Street
Finances and disclosures
- Price:$130,000
- Price per sq. ft.:$128.97
- Tax amount:$1,553
Features and amenities
- Appliances:Dishwasher, Dryer, Range/Oven, Refrigerator, Washer
- Laundry features:Dryer, Washer
- Amenities:Cats Allowed, Dogs Allowed, Private Entry
Parking
- Parking description:Attached Garage
- Garage spaces:1
 Provided through IDX via MiRealSource. Courtesy of MiRealSource Shareholder. Copyright MiRealSource. The information published and disseminated by MiRealSource is communicated verbatim, without change by MiRealSource, as filed with MiRealSource by its members. The accuracy of all information, regardless of source, is not guaranteed or warranted. All information should be independently verified. Copyright 2026 MiRealSource. All rights reserved. The information provided hereby constitutes proprietary information of MiRealSource, Inc. and its shareholders, affiliates and licensees and may not be reproduced or transmitted in any form or by any means, electronic or mechanical, including photocopy, recording, scanning or any information storage and retrieval system, without written permission from MiRealSource, Inc.
New listings near 33688 Bayview
- New
 $275,000Active3 beds 2 baths1,674 sq. ft.
56375 Bates Road, Chesterfield, MI 48051
MLS# 20261065513Listed by: RE/MAX FIRST - New
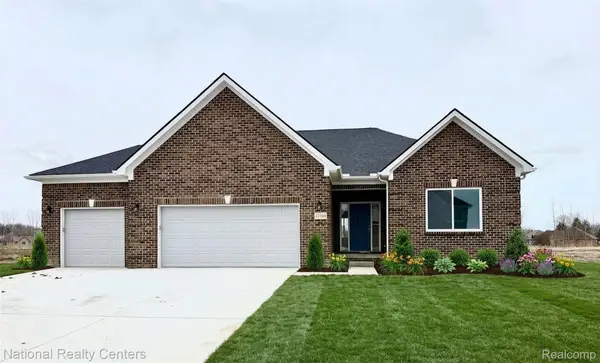 $499,900Active3 beds 2 baths1,712 sq. ft.
53182 Woodland Meadows, Chesterfield, MI 48047
MLS# 20261074192Listed by: NATIONAL REALTY CENTERS, INC - New
 $339,900Active2 beds 2 baths2,678 sq. ft.
48810 Birmingham Drive #36, Chesterfield, MI 48047
MLS# 20261074218Listed by: BEYCOME BROKERAGE REALTY LLC - New
 $42,900Active3 beds 2 baths
49469 Au Lac DR, Chesterfield, MI 48051
MLS# 58050221637Listed by: KW PLATINUM - New
 $465,000Active3 beds 2 baths1,500 sq. ft.
47978 Jefferson Avenue, Chesterfield, MI 48047
MLS# 20261073588Listed by: MARKETLENK LLC - New
 $480,000Active2 beds 3 baths3,150 sq. ft.
49661 Manistee Drive, Chesterfield, MI 48047
MLS# 20261068793Listed by: IMPERIUM REALTY LLC - New
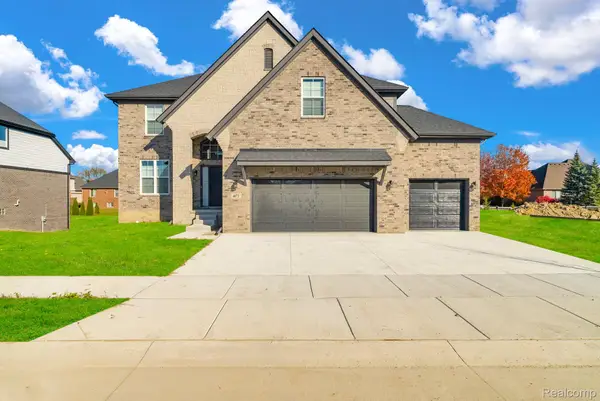 $712,000Active4 beds 3 baths2,720 sq. ft.
26608 Hidden Ridge Dr S Drive, Chesterfield, MI 48051
MLS# 20261072185Listed by: THE ENTITY REALTY GROUP, LLC - New
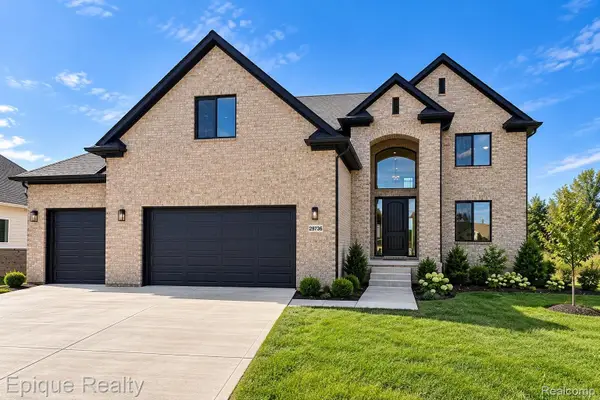 $639,900Active4 beds 3 baths2,700 sq. ft.
29736 Red Fox Lane, Chesterfield, MI 48047
MLS# 20261072304Listed by: EPIQUE REALTY - New
 $357,000Active2 beds 2 baths1,839 sq. ft.
33827 Au Sable, Chesterfield, MI 48047
MLS# 58050221521Listed by: RE/MAX FIRST


Protect your home and budget from life's surprises with an Assurant Home Warranty, backed by a partner that supports you through every step of homeownership. Explore Plans.
©2026 Century 21 Real Estate LLC. All rights reserved. CENTURY 21®, the CENTURY 21 Logo and C21® are service marks owned by Century 21 Real Estate LLC. Century 21 Real Estate LLC fully supports the principles of the Fair Housing Act and the Equal Opportunity Act. Each office is independently owned and operated. Listing information is deemed reliable but not guaranteed accurate.