
48269 Forbes, Chesterfield, MI 48047
Local realty services provided by:CENTURY 21 Northland
48269 Forbes,Chesterfield, MI 48047
$335,000
- 4 Beds
- 2 Baths
- 1,600 sq. ft.
- Single family
- Pending
Listed by: maria mcguire
Office: re/max advisors
MLS#:50214788
Source:MI_REALSOURCE
Price summary
- Price:$335,000
- Price per sq. ft.:$158.02
About this home
Space, updates, and over an acre of land in Chesterfield Township! Situated on a 1.27-acre lot, this spacious quad-level home offers privacy, flexibility, and a convenient location near shopping, dining, marinas, and Lake St. Clair. The main level was renovated in 2025 and features an updated kitchen with a center island, a newer staircase, luxury vinyl plank flooring, and fresh paint. Newer flooring continues throughout the home. Additional updates include a newer furnace and water heater in 2025 and a newer roof in 2019. The heated garage is wired with 220-amp service, providing added versatility for projects, storage, or a workshop. Two outdoor storage buildings—a 10x12 shed and a 7x7 garden shed—complete this well-appointed property.
Contact an agent
Home facts
- Year built:1975
- Listing ID #:50214788
- Added:3 day(s) ago
- Updated:July 18, 2026 at 01:26 AM
Rooms and interior
- Bedrooms:4
- Total bathrooms:2
- Full bathrooms:1
- Half bathrooms:1
- Kitchen Description:On Entry Level
- Bedroom Description:Bedroom 1 on Upper Level, Bedroom 2 on Upper Level, Bedroom 3 on Upper Level, Bedroom 4 on Lower Level
- Basement Description:Partially Finished
- Living area:1,600 sq. ft.
Heating and cooling
- Cooling:Central A/C
- Heating:Forced Air, Natural Gas
Structure and exterior
- Year built:1975
- Building area:1,600 sq. ft.
- Lot area:1.27 Acres
- Architectural Style:Quad-Level, Split Level
- Construction Materials:Brick, Vinyl Siding
- Foundation Description:Basement
Utilities
- Water:Public Water
- Sewer:Public Sanitary
Finances and disclosures
- Price:$335,000
- Price per sq. ft.:$158.02
- Tax amount:$4,395
Parking
- Parking description:Attached Garage, Garage
- Garage spaces:3
 Provided through IDX via MiRealSource. Courtesy of MiRealSource Shareholder. Copyright MiRealSource. The information published and disseminated by MiRealSource is communicated verbatim, without change by MiRealSource, as filed with MiRealSource by its members. The accuracy of all information, regardless of source, is not guaranteed or warranted. All information should be independently verified. Copyright 2026 MiRealSource. All rights reserved. The information provided hereby constitutes proprietary information of MiRealSource, Inc. and its shareholders, affiliates and licensees and may not be reproduced or transmitted in any form or by any means, electronic or mechanical, including photocopy, recording, scanning or any information storage and retrieval system, without written permission from MiRealSource, Inc. MI_REALSOURCE Member Broker: Brad Platt
New listings near 48269 Forbes
- New
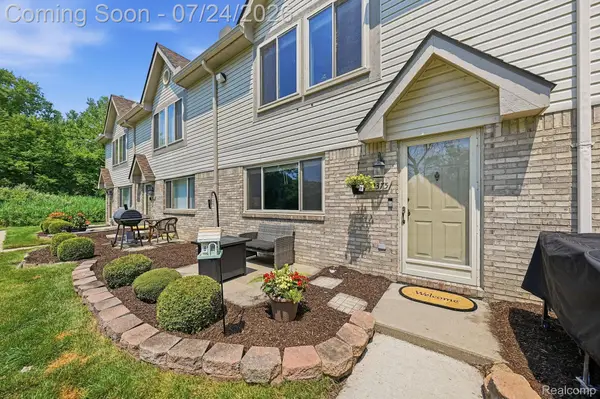 $172,400Active2 beds 2 baths1,120 sq. ft.
29375 Maurice Court, Chesterfield, MI 48047
MLS# 20261054514Listed by: THRIVE REALTY COMPANY - Open Sat, 12 to 2pmNew
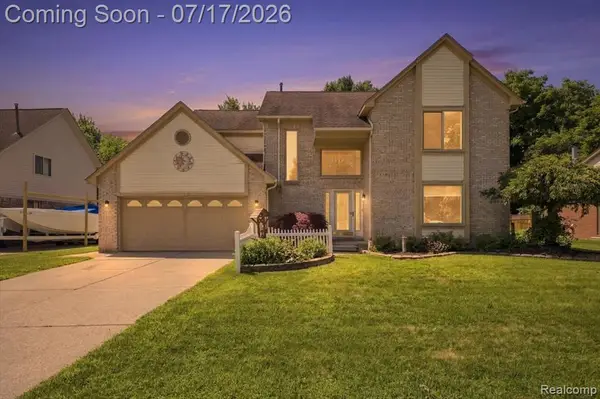 $385,000Active3 beds 3 baths1,954 sq. ft.
28108 Ruby Ct., Chesterfield, MI 48047
MLS# 61011836Listed by: GOLDEN KEY REALTY GROUP LLC - New
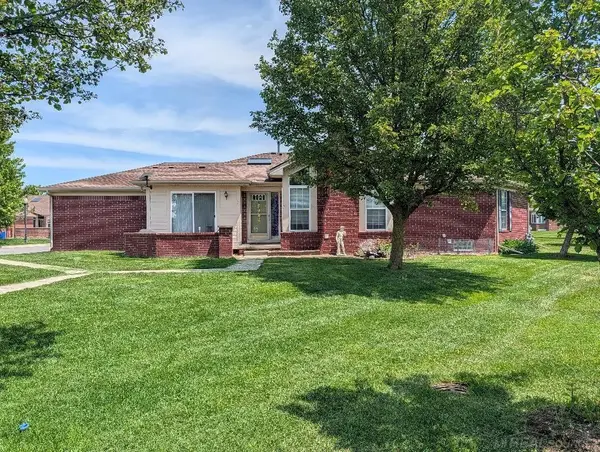 $279,900Active2 beds 2 baths1,500 sq. ft.
30592 Lynn Ct, Chesterfield, MI 48051
MLS# 50214702Listed by: GREAT LAKES REALTORS INC - New
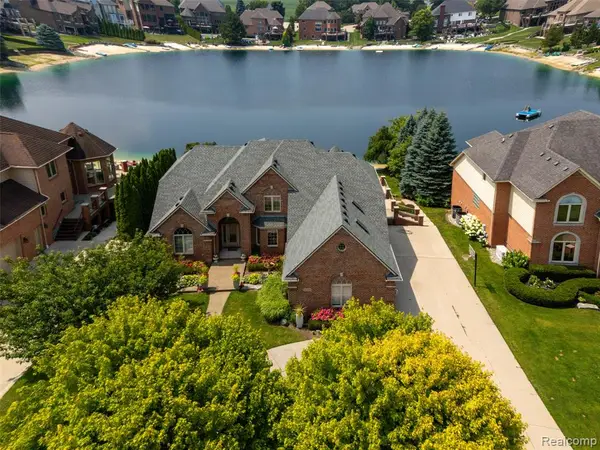 $949,900Active4 beds 4 baths3,683 sq. ft.
52455 Indian Summer, Chesterfield, MI 48051
MLS# 61010503Listed by: THE AGENCY HALL & HUNTER - New
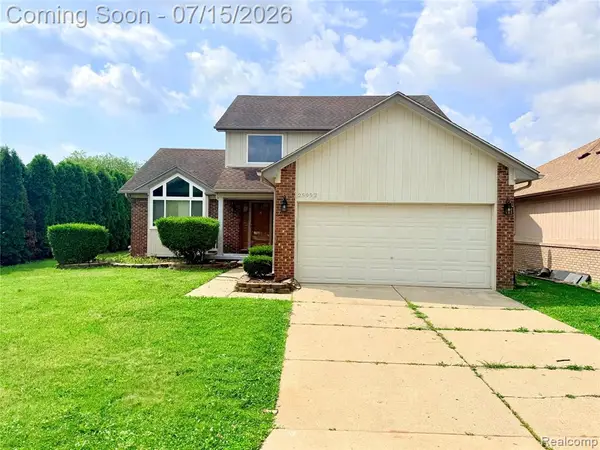 $349,900Active3 beds 3 baths1,832 sq. ft.
25992 Briar Towne, Chesterfield, MI 48051
MLS# 61010634Listed by: AMERICAN REALTORS - New
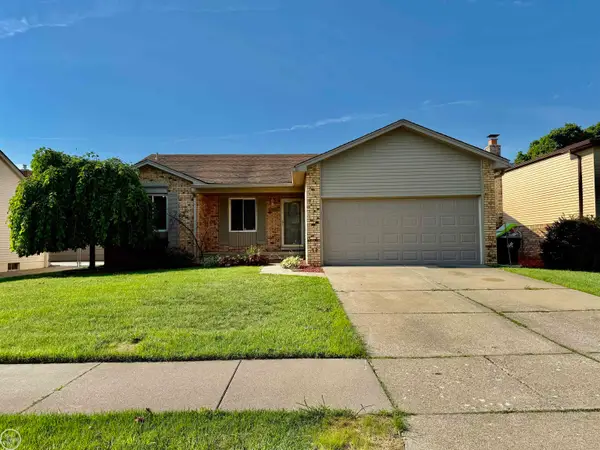 $319,000Active3 beds 2 baths1,250 sq. ft.
25806 Rose, Chesterfield, MI 48051
MLS# 50214646Listed by: REAL ESTATE ONE CHESTERFIELD - New
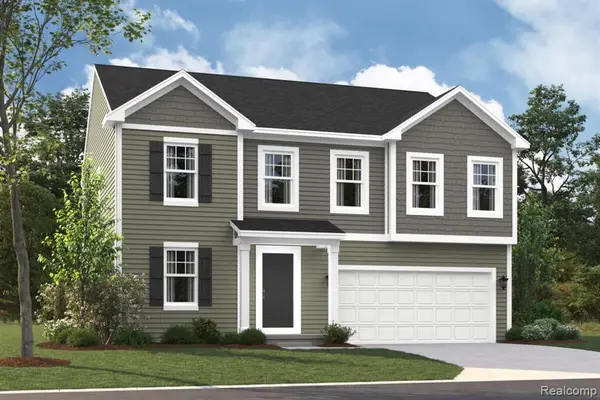 $482,300Active4 beds 3 baths2,473 sq. ft.
34430 Sandpiper Court, Chesterfield, MI 48047
MLS# 61010083Listed by: M/I HOMES OF MICHIGAN, LLC - New
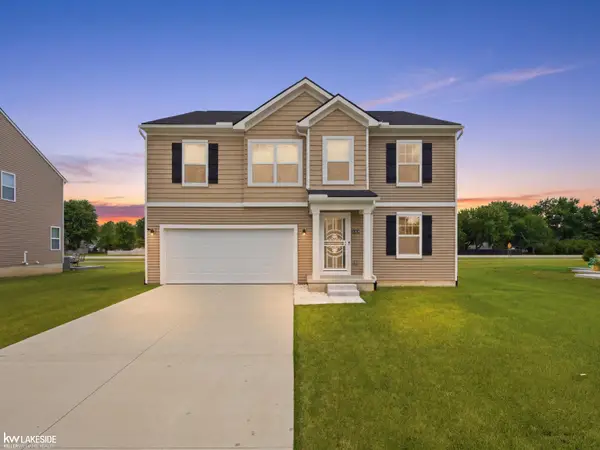 $465,000Active4 beds 3 baths2,659 sq. ft.
54470 Heron, Chesterfield, MI 48047
MLS# 50214343Listed by: KELLER WILLIAMS REALTY LAKESIDE 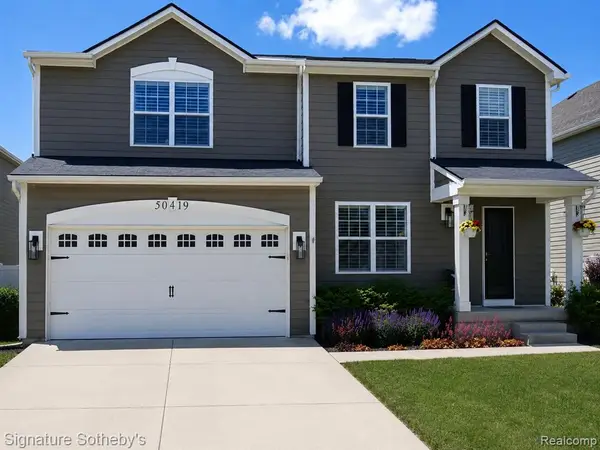 $375,000Pending3 beds 3 baths2,173 sq. ft.
50419 Corey, Chesterfield, MI 48051
MLS# 61008940Listed by: SIGNATURE SOTHEBY'S INTERNATIONAL REALTY BHAM


Protect your home and budget from life's surprises with an Assurant Home Warranty, backed by a partner that supports you through every step of homeownership. Explore Plans.
©2026 Century 21 Real Estate LLC. All rights reserved. CENTURY 21®, the CENTURY 21 Logo and C21® are service marks owned by Century 21 Real Estate LLC. Century 21 Real Estate LLC fully supports the principles of the Fair Housing Act and the Equal Opportunity Act. Each office is independently owned and operated. Listing information is deemed reliable but not guaranteed accurate.