
25806 Rose ST, Chesterfield, MI 48051
Local realty services provided by:CENTURY 21 Curran & Oberski
25806 Rose ST,Chesterfield, MI 48051
- 3 Beds
- 2 Baths
- - sq. ft.
- Single family
- Sold
Listed by: thomas j. figlan
Office: real estate one chesterfield
MLS#:58050214646
Source:MI_REALCOMP
Sorry, we are unable to map this address
Price summary
- Price:
About this home
Very nice 3 bedroom great room ranch in the heart of Chesterfield, open concept with large great room that has double door-walls leading out to multi-tier deck, fieldstone fireplace, oak style kitchen w/quartz countertops, stove, fridge, microwave & dishwasher, vaulted/cathedral ceilings in kitchen & great room, new carpeting, freshly painted throughout, vinyl windows, covered front porch, fenced in backyard, nicely finished basement w/full bathroom with shower, great for entertaining, large laundry room, 2 car attached garage, ceramic tiled main bath, washer/dryer to stay, shows well, won't last long. L'anse Cruese Schools.
Contact an agent
Home facts
- Year built:1985
- Subdivision & Development:MADISON MANOR SUB
- Listing ID #:58050214646
- Added:49 day(s) ago
- Updated:September 01, 2026 at 07:00 AM
Rooms and interior
- Bedrooms:3
- Total bathrooms:2
- Full bathrooms:2
- Rooms Total:6
Heating and cooling
- Cooling:Ceiling Fans, Central Air
- Heating:Forced Air, Natural Gas
Structure and exterior
- Year built:1985
- Architectural Style:Ranch
- Construction Materials:Brick
- Exterior Features:Deck
- Foundation Description:Basement
- Levels:One
Utilities
- Water:Public
- Sewer:Public Sewer
Finances and disclosures
- Price:
- Tax amount:$4,434
Parking
- Parking description:Attached, Two Car Garage
- Garage spaces:2

New listings near 25806 Rose ST
- New
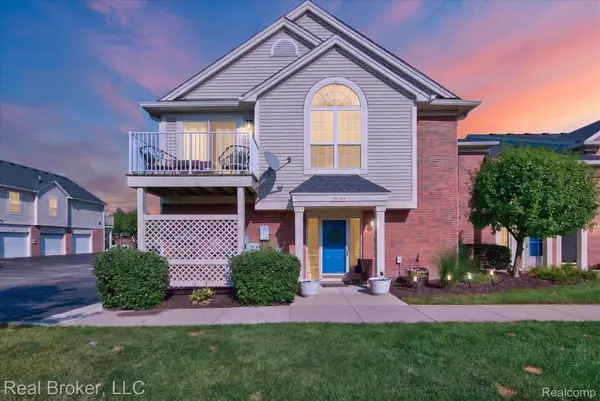 $200,000Active2 beds 2 baths1,358 sq. ft.
51747 Adler Park Drive W, Chesterfield, MI 48051
MLS# 20261069313Listed by: REAL BROKER, LLC - New
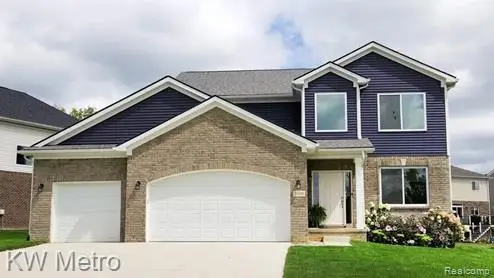 $474,900Active4 beds 3 baths2,205 sq. ft.
53188 Woodland Meadows Drive, Chesterfield, MI 48047
MLS# 20261069389Listed by: KW METRO - New
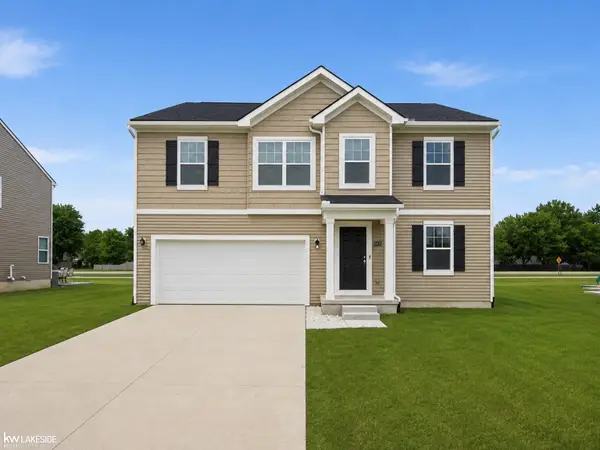 $425,000Active4 beds 3 baths2,659 sq. ft.
54470 Heron CIR, Chesterfield, MI 48047
MLS# 58050220172Listed by: KELLER WILLIAMS REALTY LAKESIDE - New
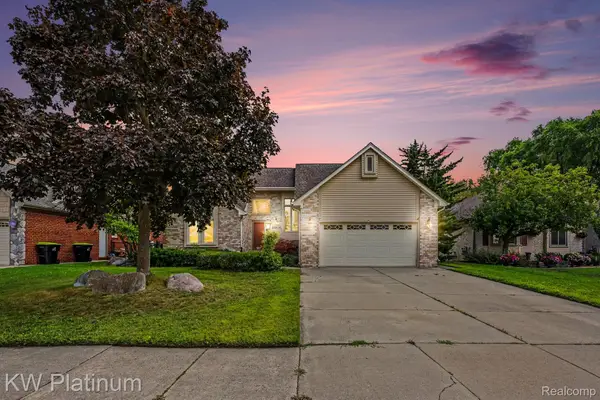 $420,000Active3 beds 4 baths3,296 sq. ft.
52824 Mary Martin Drive, Chesterfield, MI 48051
MLS# 20261068492Listed by: KW PLATINUM PORT HURON - New
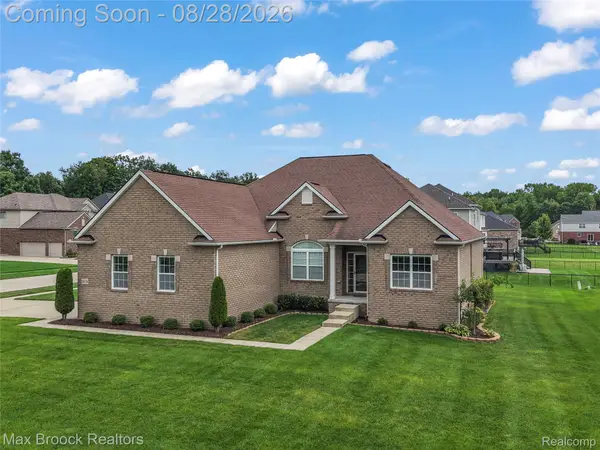 $525,000Active3 beds 3 baths2,327 sq. ft.
54158 Mar Lake Drive, Chesterfield, MI 48051
MLS# 20261067833Listed by: MAX BROOCK, REALTORS-ROYAL OAK - New
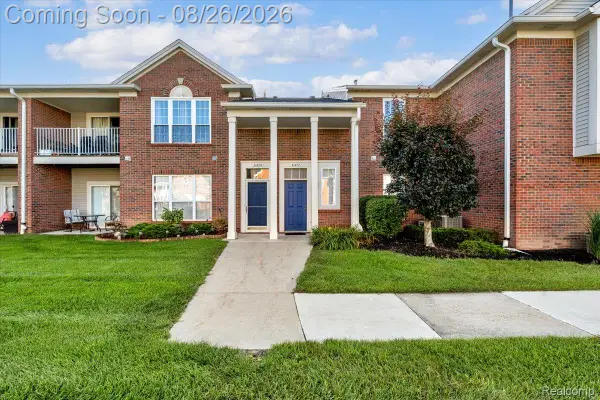 $214,900Active2 beds 2 baths1,587 sq. ft.
51677 Hale Lane #122, Chesterfield, MI 48051
MLS# 20261068201Listed by: CLYDE REALTY LLC 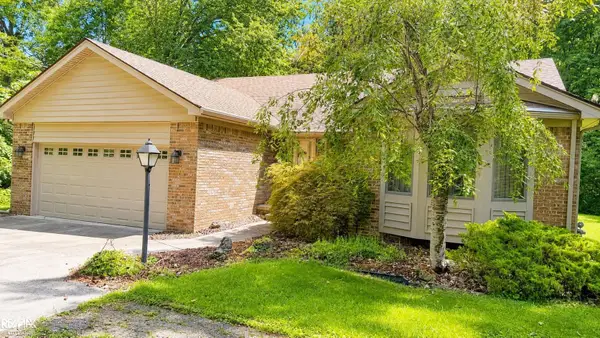 $365,000Pending3 beds 3 baths1,885 sq. ft.
50450 Sass RD, Chesterfield, MI 48047
MLS# 58050219714Listed by: RE/MAX ADVISORS- New
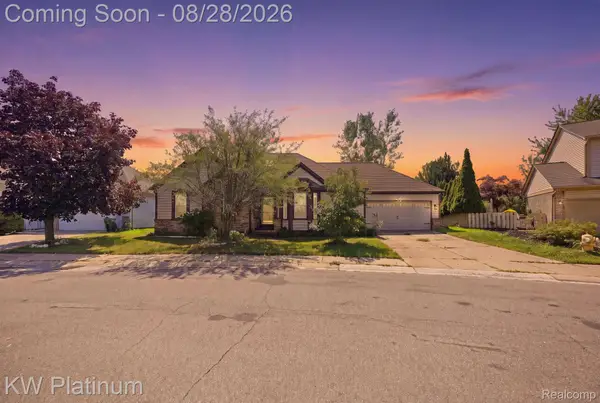 $284,900Active3 beds 2 baths2,358 sq. ft.
46439 Greenbriar Drive, Chesterfield, MI 48051
MLS# 20261066946Listed by: KW PLATINUM - New
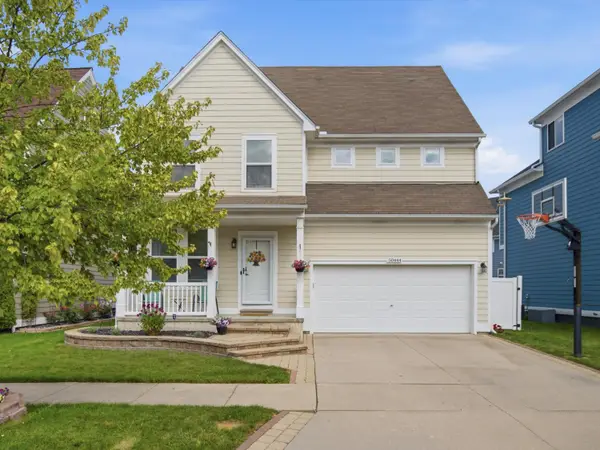 $370,000Active4 beds 3 baths2,974 sq. ft.
50444 Theodore Lane, Chesterfield, MI 48051
MLS# 26044697Listed by: PELLOW REALTY GROUP 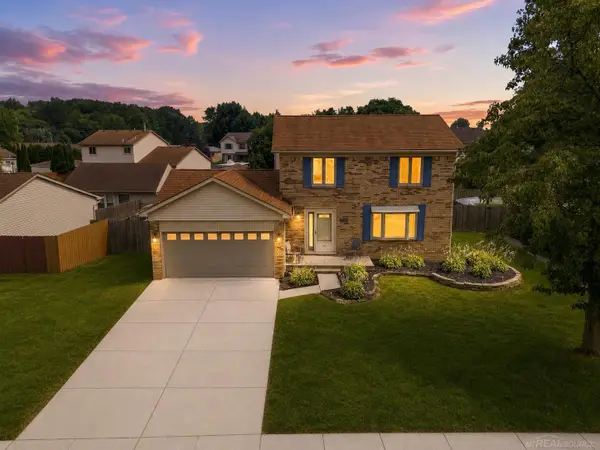 $319,900Pending3 beds 2 baths2,465 sq. ft.
28780 Bingham DR, Chesterfield, MI 48047
MLS# 58050219557Listed by: EPIQUE INC.


Protect your home and budget from life's surprises with an Assurant Home Warranty, backed by a partner that supports you through every step of homeownership. Explore Plans.
©2026 Century 21 Real Estate LLC. All rights reserved. CENTURY 21®, the CENTURY 21 Logo and C21® are service marks owned by Century 21 Real Estate LLC. Century 21 Real Estate LLC fully supports the principles of the Fair Housing Act and the Equal Opportunity Act. Each office is independently owned and operated. Listing information is deemed reliable but not guaranteed accurate.