
48810 Birmingham Drive #36, Chesterfield, MI 48047
Local realty services provided by:CENTURY 21 Curran & Oberski
48810 Birmingham Drive #36,Chesterfield, MI 48047
$339,900
- 2 Beds
- 2 Baths
- 2,678 sq. ft.
- Single family
- Active
Listed by: steve koleno
Office: beycome brokerage realty llc.
MLS#:20261074218
Source:MI_REALCOMP
Price summary
- Price:$339,900
- Price per sq. ft.:$126.92
- Monthly HOA dues:$175
About this home
Discover modern living at 48810 Birmingham Dr, Chesterfield, MI. This appealing condo features a generous 1,355 square feet of living space, thoughtfully designed to enhance daily living. High ceilings bring in plenty of light. Featuring two spacious bedrooms and two full bathrooms, this home provides both comfort and convenience. The open floor plan creates a seamless flow throughout the space. Whether entertaining guests or enjoying a quiet evening, this condo accommodates a variety of needs. The setting combines tranquility with easy access to local amenities, making daily errands and leisure activities convenient.
Contact an agent
Home facts
- Year built:2025
- Listing ID #:20261074218
- Added:1 day(s) ago
- Updated:September 15, 2026 at 02:05 AM
Rooms and interior
- Bedrooms:2
- Total bathrooms:2
- Full bathrooms:2
- Rooms Total:2
- Basement Description:Finished, Full
- Living area:2,678 sq. ft.
Heating and cooling
- Heating:Forced Air, Natural Gas
Structure and exterior
- Year built:2025
- Building area:2,678 sq. ft.
- Architectural Style:Ranch
- Construction Materials:Brick, Vinyl Siding
- Foundation Description:Basement, Poured, Sump Pump
- Levels:One
Utilities
- Water:Public
- Sewer:Public Sewer
Finances and disclosures
- Price:$339,900
- Price per sq. ft.:$126.92
Parking
- Parking description:Attached, Direct Access, Electricity In Garage, Garage Door Opener, Two Car Garage
- Garage spaces:2

New listings near 48810 Birmingham Drive #36
- New
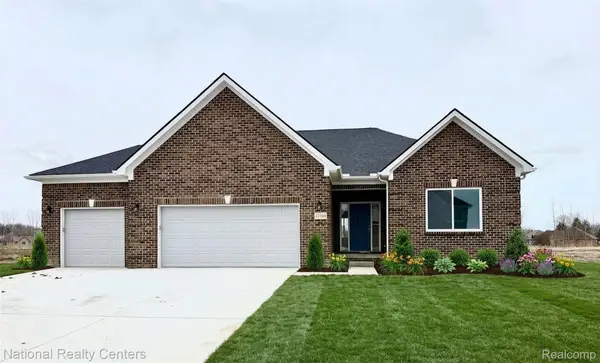 $499,900Active3 beds 2 baths1,712 sq. ft.
53182 Woodland Meadows, Chesterfield, MI 48047
MLS# 20261074192Listed by: NATIONAL REALTY CENTERS, INC - New
 $499,900Active3 beds 2 baths1,712 sq. ft.
53182 Woodland, Chesterfield, MI 48047
MLS# 61030141Listed by: NATIONAL REALTY CENTERS, INC - New
 $465,000Active3 beds 2 baths1,500 sq. ft.
47978 Jefferson Avenue, Chesterfield, MI 48047
MLS# 20261073588Listed by: MARKETLENK LLC - New
 $480,000Active2 beds 3 baths3,150 sq. ft.
49661 Manistee Drive, Chesterfield, MI 48047
MLS# 20261068793Listed by: IMPERIUM REALTY LLC - New
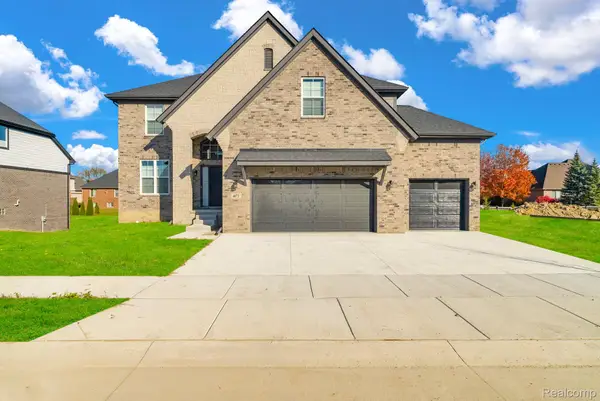 $712,000Active4 beds 3 baths2,720 sq. ft.
26608 Hidden Ridge Dr S Drive, Chesterfield, MI 48051
MLS# 20261072185Listed by: THE ENTITY REALTY GROUP, LLC - New
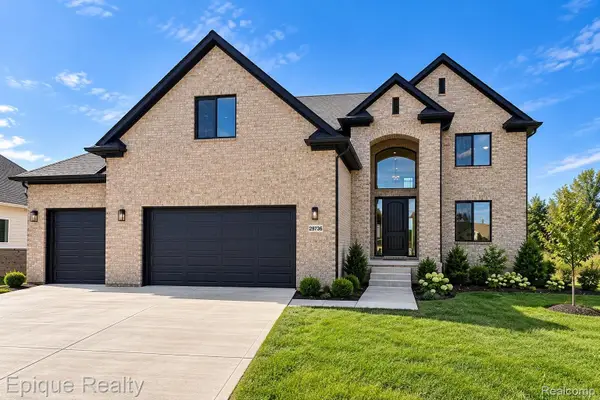 $639,900Active4 beds 3 baths2,700 sq. ft.
29736 Red Fox Lane, Chesterfield, MI 48047
MLS# 20261072304Listed by: EPIQUE REALTY - New
 $357,000Active2 beds 2 baths1,839 sq. ft.
33827 Au Sable, Chesterfield, MI 48047
MLS# 58050221521Listed by: RE/MAX FIRST - New
 $564,900Active3 beds 3 baths2,400 sq. ft.
29101 Brooke Meadows #20, Chesterfield, MI 48047
MLS# 70558036Listed by: REDFIN CORPORATION - New
 $357,000Active2 beds 2 baths1,839 sq. ft.
33827 Au Sable #25, Chesterfield, MI 48047
MLS# 50221521Listed by: RE/MAX FIRST


Protect your home and budget from life's surprises with an Assurant Home Warranty, backed by a partner that supports you through every step of homeownership. Explore Plans.
©2026 Century 21 Real Estate LLC. All rights reserved. CENTURY 21®, the CENTURY 21 Logo and C21® are service marks owned by Century 21 Real Estate LLC. Century 21 Real Estate LLC fully supports the principles of the Fair Housing Act and the Equal Opportunity Act. Each office is independently owned and operated. Listing information is deemed reliable but not guaranteed accurate.