
53188 Woodland Meadows, Chesterfield, MI 48047
Local realty services provided by:CENTURY 21 Dynamic Realty
53188 Woodland Meadows,Chesterfield, MI 48047
$429,900
- 2 Beds
- 2 Baths
- 1,408 sq. ft.
- Single family
- Active
Listed by: terri thiede
Office: national realty centers, inc
MLS#:20261051296
Source:MI_REALCOMP
Price summary
- Price:$429,900
- Price per sq. ft.:$305.33
- Monthly HOA dues:$39.58
About this home
Welcome to the all-new Avalon II Ranch by Clearview Homes in Woodland Meadows in Chesterfield Township! This beautifully designed all-brick ranch offers 1,408 sq. ft. of thoughtfully planned living space featuring two bedrooms and a flex room or 3 bedrooms, 2 full bathrooms, and an open-concept layout perfect for today's lifestyle. The spacious great room flows seamlessly into the kitchen and dining nook, complete with granite countertops throughout 42" upper cabinets, G.E stainless steel appliances including a vented microwave, a large island that's perfect for entertaining. The private primary suite offers a double step ceiling, walk in closet, and an attached bath designed for comfort and convenience. Enjoy the ease of first floor laundry, 9' ceilings throughout the main level, an oversized 8' 6" basement ready for future finishing. Built with a high efficiency 96% furnace, 50-gallon water heater, Low-E windows, dimensional shingles, and todays latest energy-efficient building practices, this home is designed to save on utility costs while providing lasting comfort. Buy with confidence knowing you'll enjoy the peace of mind that comes with new construction, including builder and manufacturer warranties, modern construction standards, and years of low maintenance living with no costly repairs or renovations to worry about. Woodland Meadows offer an outstanding Chesterfield Township location close to shopping, restaurants, hospitals, parks, marinas and easy access to I-94 for commuters:) TO BE BUILT. Approximately 11 months from signing a purchase agreement to completion. Photos are of similar homes and may show optional features. 3 car garage is an additional $9750. Black aluminum fencing and sheds are allowed:)...
Contact an agent
Home facts
- Year built:2026
- Listing ID #:20261051296
- Added:36 day(s) ago
- Updated:August 06, 2026 at 09:59 AM
Rooms and interior
- Bedrooms:2
- Total bathrooms:2
- Full bathrooms:2
- Rooms Total:7
- Basement Description:Full, Unfinished
- Living area:1,408 sq. ft.
Heating and cooling
- Cooling:Central Air
- Heating:Forced Air, Natural Gas
Structure and exterior
- Roof:Asphalt
- Year built:2026
- Building area:1,408 sq. ft.
- Lot area:0.22 Acres
- Lot Features:Cleared, Level
- Architectural Style:Ranch
- Construction Materials:Brick
- Exterior Features:Covered, Lighting, Porch
- Foundation Description:Basement, Poured, Sealed Foundation, Sump Pump
- Levels:One
Utilities
- Water:Public
- Sewer:Public Sewer, Sewer at Street
Finances and disclosures
- Price:$429,900
- Price per sq. ft.:$305.33
- Tax amount:$5,200
Features and amenities
- Appliances:Dishwasher, Disposal, ENERGY STAR Qualified Dishwasher, Exhaust Fan, Free Standing Electric Range, Microwave, Plumbed For Ice Maker, Stainless Steel Appliances, Vented Exhaust Fan
- Laundry features:Gas Dryer Hookup
- Amenities:Entrance Foyer, High Speed Internet, Programmable Thermostat
Parking
- Parking description:Attached, Driveway, Electricity In Garage, Garage Faces Front, Three Car Garage, Two Car Garage
- Garage spaces:5

New listings near 53188 Woodland Meadows
- New
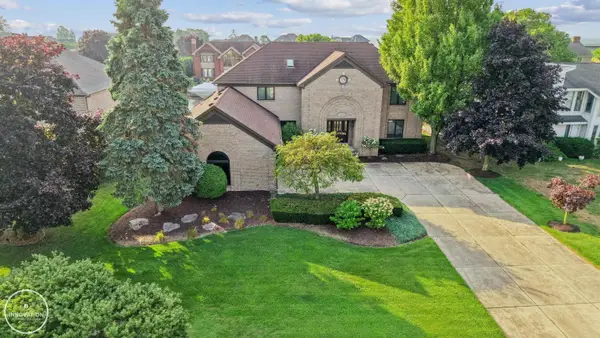 $1,195,000Active4 beds 4 baths6,195 sq. ft.
49540 Nautical DR, Chesterfield, MI 48047
MLS# 58050218232Listed by: INNOVATION REAL ESTATE SPECIALISTS INC. - New
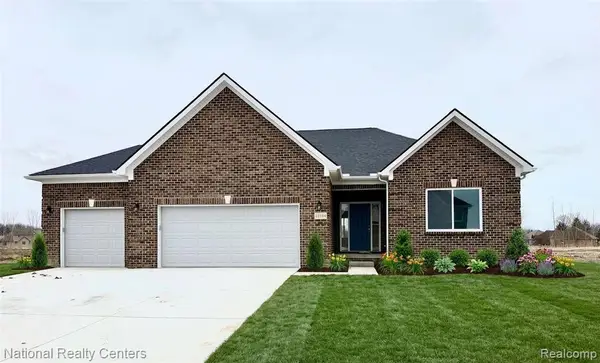 $499,900Active3 beds 2 baths1,712 sq. ft.
24 Woodland, Chesterfield, MI 48047
MLS# 61019071Listed by: NATIONAL REALTY CENTERS, INC - New
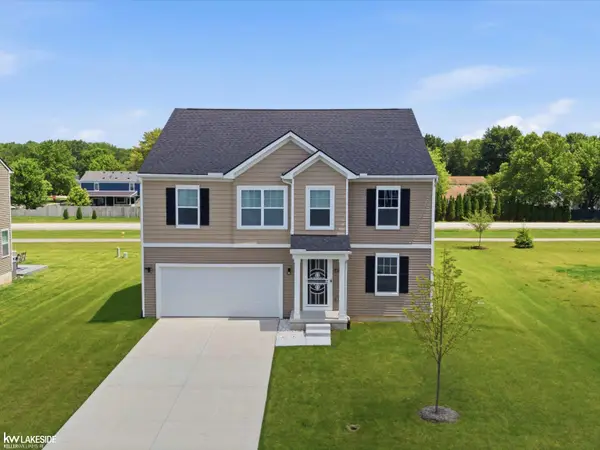 $439,000Active4 beds 3 baths2,659 sq. ft.
54470 Heron, Chesterfield, MI 48047
MLS# 50217792Listed by: KELLER WILLIAMS REALTY LAKESIDE - New
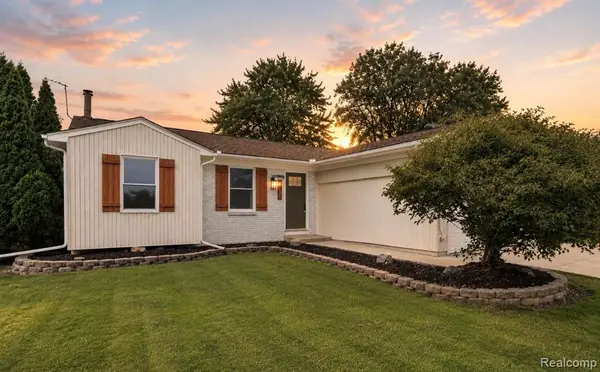 $330,000Active3 beds 2 baths1,279 sq. ft.
27057 Clark, Chesterfield, MI 48051
MLS# 61018410Listed by: MOVE REALTY LLC - New
 $2,499,000Active15 Acres
55370 Gratiot, Chesterfield, MI 48051
MLS# 61017892Listed by: JAMES M GALBRAITH 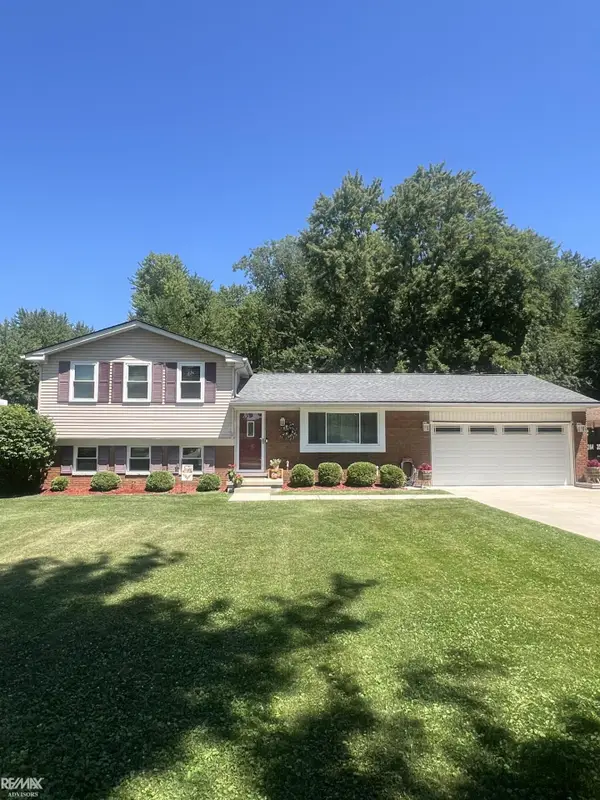 $335,000Pending4 beds 2 baths1,600 sq. ft.
48269 Forbes, Chesterfield, MI 48047
MLS# 50217318Listed by: RE/MAX ADVISORS- New
 $269,900Active3 beds 2 baths1,118 sq. ft.
48440 Fuller, Chesterfield, MI 48051
MLS# 50217161Listed by: RE/MAX FIRST - New
 $299,900Active3 beds 1 baths1,192 sq. ft.
25783 Mary, Chesterfield, MI 48051
MLS# 70549754Listed by: ABODE DETROIT  $299,900Active3 beds 2 baths1,256 sq. ft.
50516 Jim, Chesterfield, MI 48047
MLS# 61016864Listed by: FIRST EQUITY REALTY CORPORATION $574,900Active4 beds 3 baths2,864 sq. ft.
26 Woodland, Chesterfield, MI 48047
MLS# 61016756Listed by: NATIONAL REALTY CENTERS, INC


Protect your home and budget from life's surprises with an Assurant Home Warranty, backed by a partner that supports you through every step of homeownership. Explore Plans.
©2026 Century 21 Real Estate LLC. All rights reserved. CENTURY 21®, the CENTURY 21 Logo and C21® are service marks owned by Century 21 Real Estate LLC. Century 21 Real Estate LLC fully supports the principles of the Fair Housing Act and the Equal Opportunity Act. Each office is independently owned and operated. Listing information is deemed reliable but not guaranteed accurate.