4501 S Bailey Lake, Clare, MI 48617
Local realty services provided by:CENTURY 21 Northland
4501 S Bailey Lake,Clare, MI 48617
$350,000
- 3 Beds
- 2 Baths
- 1,456 sq. ft.
- Single family
- Active
Listed by: brent duffett
Office: peyton properties, llc.
MLS#:50216430
Source:MI_REALSOURCE
Price summary
- Price:$350,000
- Price per sq. ft.:$240.38
About this home
Wonderful family home north east of Clare. Built in 2015, this home is situated on a slight rise and offers a great view overlooking the land around it. Home offers 3 beds, 2 baths on a full walk out basement that's partially finished. Basement is also accessed directly from the garage. Couple extras being offered with this home are 36" interior doors and an automatic start up whole house generator. There is also a 30 x 40 x 12 pole barn with electricity and a 10 ft door. Great place for extra storage and/or workshop area. All listing info/measurements are approx.
Contact an agent
Home facts
- Year built:2015
- Subdivision & Development:none
- Listing ID #:50216430
- Added:3 day(s) ago
- Updated:August 01, 2026 at 10:29 AM
Rooms and interior
- Bedrooms:3
- Total bathrooms:2
- Full bathrooms:2
- Rooms Total:6
- Dining Description:On Main Level
- Kitchen Description:Dishwasher, On Main Level, Range/Oven, Refrigerator
- Bedroom Description:Bedroom 1 on Main Level, Bedroom 2 on Main Level, Bedroom 3 on Main Level
- Basement Description:Full, Outside Entrance, Partially Finished, Poured, Walk Out
- Living area:1,456 sq. ft.
Heating and cooling
- Cooling:Central A/C
- Heating:Forced Air, LP/Propane Gas
Structure and exterior
- Year built:2015
- Building area:1,456 sq. ft.
- Lot area:3.3 Acres
- Architectural Style:Modular, Ranch
- Construction Materials:Vinyl Siding
- Exterior Features:Deck, Porch
- Foundation Description:Basement, Poured
- Levels:1 Story
Utilities
- Water:Private Well
- Sewer:Septic
Finances and disclosures
- Price:$350,000
- Price per sq. ft.:$240.38
- Tax amount:$2,807
Features and amenities
- Appliances:Dishwasher, Dryer, Range/Oven, Refrigerator, Washer
- Laundry features:Dryer, On Main Level, Washer
Parking
- Parking description:Attached Garage
- Garage spaces:2
 Provided through IDX via MiRealSource. Courtesy of MiRealSource Shareholder. Copyright MiRealSource. The information published and disseminated by MiRealSource is communicated verbatim, without change by MiRealSource, as filed with MiRealSource by its members. The accuracy of all information, regardless of source, is not guaranteed or warranted. All information should be independently verified. Copyright 2026 MiRealSource. All rights reserved. The information provided hereby constitutes proprietary information of MiRealSource, Inc. and its shareholders, affiliates and licensees and may not be reproduced or transmitted in any form or by any means, electronic or mechanical, including photocopy, recording, scanning or any information storage and retrieval system, without written permission from MiRealSource, Inc. MI_REALSOURCE Member Broker: Brad Platt
New listings near 4501 S Bailey Lake
- New
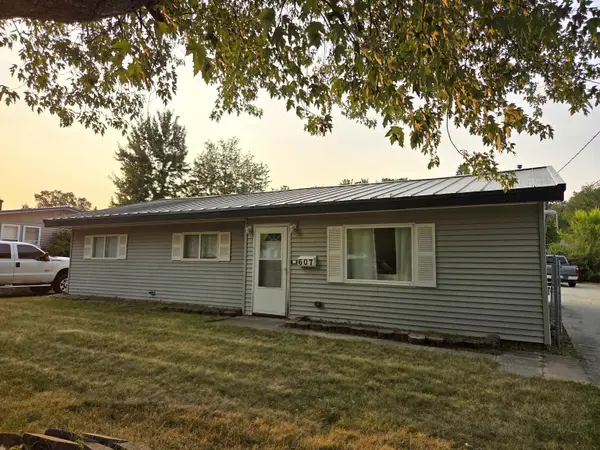 $215,000Active3 beds 2 baths1,310 sq. ft.
607 Cottage, Clare, MI 48617
MLS# 80071662Listed by: COLDWELL BANKER MT. PLEASANT REALTY - New
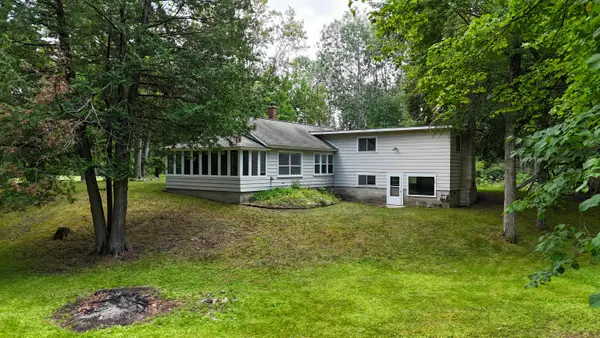 $239,000Active3 beds 2 baths1,459 sq. ft.
10996 S Grant, Clare, MI 48617
MLS# 80071657Listed by: PRAEDIUM REALTY ROBIN STRESSMAN & ASSOCIATES - New
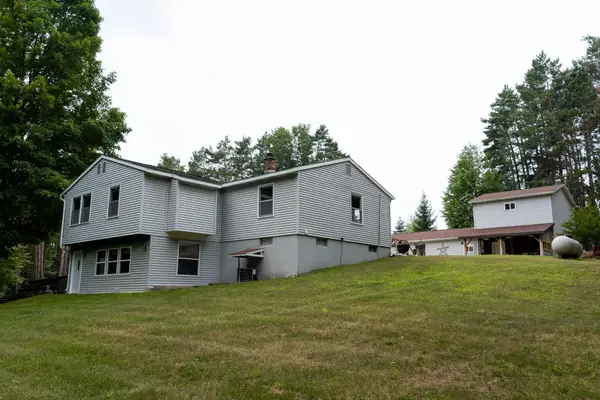 $376,400Active3 beds 2 baths1,392 sq. ft.
2539 and 2765 E Rock, Clare, MI 48617
MLS# 80071423Listed by: KELLER WILLIAMS OF NM SIGNATURE GROUP - New
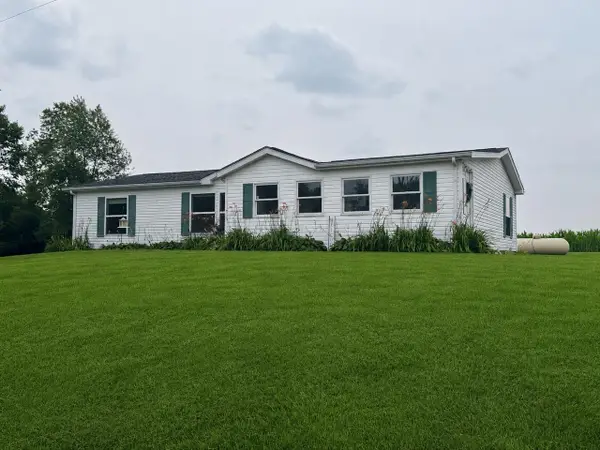 $175,000Active3 beds 2 baths1,465 sq. ft.
8088 E Vernon, Clare, MI 48617
MLS# 80071340Listed by: KELLER WILLIAMS OF NM SIGNATURE GROUP 
 $325,000Active3 beds 2 baths3,120 sq. ft.
8565 S Cornwell Avenue, Clare, MI 48617
MLS# 26037224Listed by: CENTURY 21 TROPHY CLASS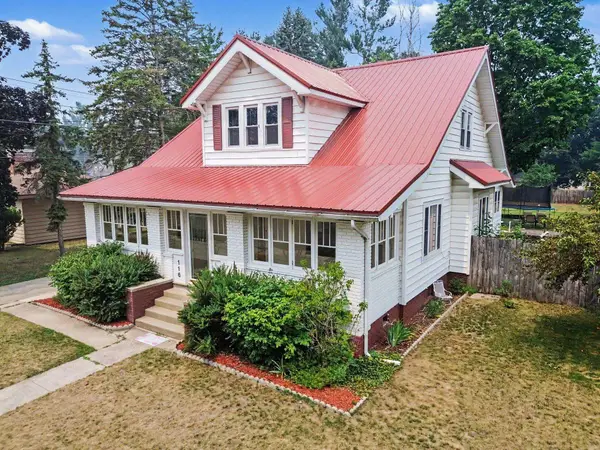 $289,000Active5 beds 2 baths2,178 sq. ft.
116 W Wheaton Avenue, Clare, MI 48618
MLS# 50215232Listed by: RE/MAX OF MIDLAND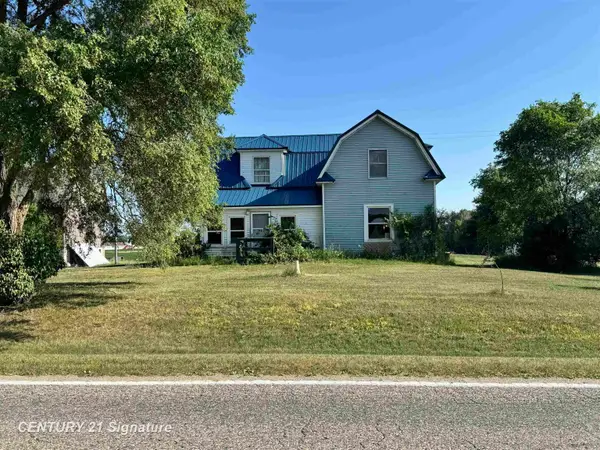 $149,900Active5 beds 2 baths2,650 sq. ft.
5732 E Grass Lake, Clare, MI 48617
MLS# 50214293Listed by: CENTURY 21 SIGNATURE REALTY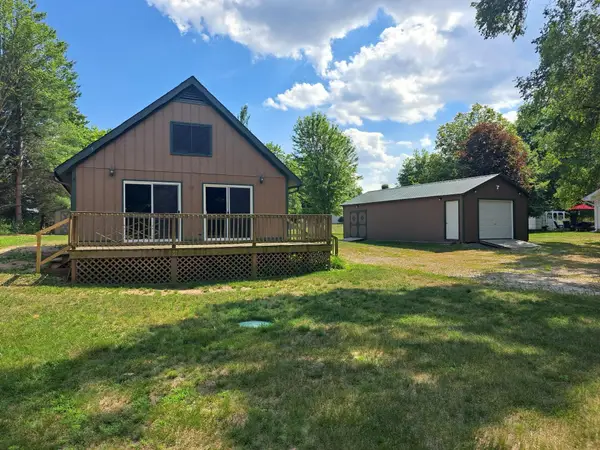 $164,900Active1 beds 1 baths1,020 sq. ft.
3030 Edgewood, Clare, MI 48617
MLS# 50214233Listed by: PEYTON PROPERTIES, LLC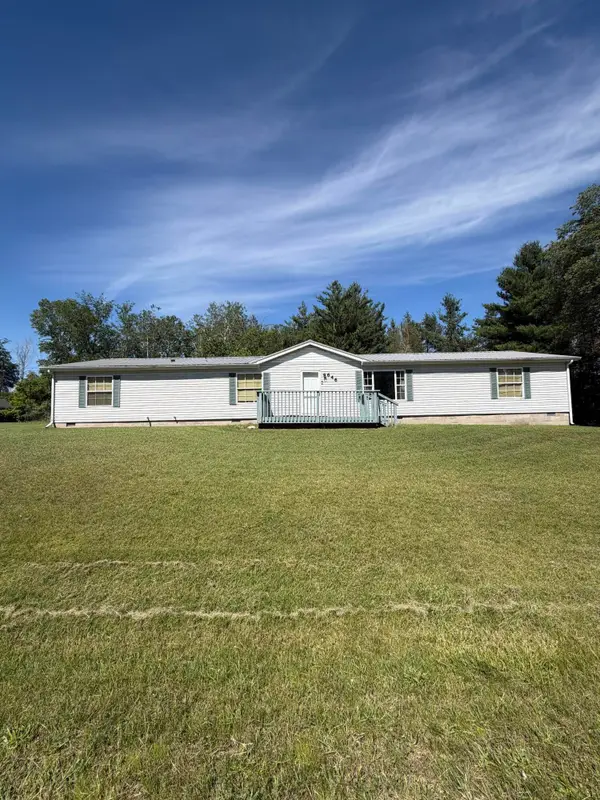 $239,900Active4 beds 2 baths1,967 sq. ft.
646 George Street, Clare, MI 48617
MLS# 26032964Listed by: REAL ESTATE ONE OF EVART


Protect your home and budget from life's surprises with an Assurant Home Warranty, backed by a partner that supports you through every step of homeownership. Explore Plans.
©2026 Century 21 Real Estate LLC. All rights reserved. CENTURY 21®, the CENTURY 21 Logo and C21® are service marks owned by Century 21 Real Estate LLC. Century 21 Real Estate LLC fully supports the principles of the Fair Housing Act and the Equal Opportunity Act. Each office is independently owned and operated. Listing information is deemed reliable but not guaranteed accurate.