
7665 Cameo, Clarkston, MI 48348
Local realty services provided by:CENTURY 21 Realty North
Listed by: jennifer mancini
Office: berkshire hathaway homeservices-boyne city
MLS#:80074525
Source:MI_REALSOURCE
Price summary
- Price:$2,299,999
- Price per sq. ft.:$328.57
About this home
Rarely does a home offer this level of architectural intention, privacy and everyday livability just minutes from downtown Clarkston. Custom-designed for an architect, this distinctive residence offers over 7,000 square feet of living space on 5.35 serene private acres. The design balances enduring materials with exceptional comfort. Hand-laid stone, Allura cement siding and a standing-seam metal roof establish a timeless exterior, while carefully selected finishes and thoughtful details define the interior. Large-format porcelain tile flooring with radiant heat throughout the main and lower levels provides year-round comfort. A beautifully appointed kitchen with Miele appliances anchors the gathering spaces, while indoor and outdoor gas fireplaces invite relaxed entertaining. One of the home’s defining features is its expansive covered outdoor living area, a natural extension of the residence overlooking the peaceful grounds. The acreage also provides an opportunity for a custom pool and pool house. The primary suite offers a spa-inspired bath with soaking tub and spacious shower. Private guest accommodations above the garage provide flexibility for family and visitors. The finished lower level is designed for both entertainment and wellness, featuring a custom bar, theater, fitness area and sauna. Solar power with battery backup and thoughtfully selected low-maintenance materials further reflect the attention given to long-term performance. Additional details reveal the architect’s practical vision: well-insulated walls, LVT flooring in the upper bedrooms, no carpeting throughout, a Navian on demand hot water system, and an irrigation system all selected to enhance comfort, durability and ease of ownership. Enjoy extraordinary privacy with convenient access to downtown Clarkston, Clarkston schools, Pine Knob, parks and major highways. A residence where architectural integrity, quality craftsmanship and comfortable living come together in an exceptional setting....
Contact an agent
Home facts
- Year built:2018
- Subdivision & Development:n/a
- Listing ID #:80074525
- Added:1 day(s) ago
- Updated:October 15, 2026 at 01:38 AM
Rooms and interior
- Bedrooms:5
- Total bathrooms:7
- Full bathrooms:4
- Half bathrooms:3
- Kitchen Description:Dishwasher, Disposal, Freezer, Microwave, Range/Oven, Refrigerator
- Bedroom Description:Bedroom 1 on Main Level
- Basement Description:Finished, Full, Walk Out
- Living area:5,644 sq. ft.
Heating and cooling
- Cooling:Central A/C, Exhaust Fan
- Heating:Forced Air, Natural Gas, Radiant
Structure and exterior
- Year built:2018
- Building area:5,644 sq. ft.
- Lot area:5.35 Acres
- Architectural Style:Contemporary
- Construction Materials:Cement Siding, Stone
- Exterior Features:Lawn Sprinkler, Patio, Porch
- Levels:2 Story
Utilities
- Water:Private Well
- Sewer:Septic
Finances and disclosures
- Price:$2,299,999
- Price per sq. ft.:$328.57
Features and amenities
- Appliances:Dishwasher, Disposal, Dryer, Freezer, Microwave, Range/Oven, Refrigerator, Washer, Water Softener - Owned
- Laundry features:Dryer, On Main Level, Washer
- Amenities:Cathedral/Vaulted Ceiling, Spa/Sauna, Walk-In Closet
Parking
- Parking description:Attached Garage, Garage, Garage Door Opener
- Garage spaces:3
 Provided through IDX via MiRealSource. Courtesy of MiRealSource Shareholder. Copyright MiRealSource. The information published and disseminated by MiRealSource is communicated verbatim, without change by MiRealSource, as filed with MiRealSource by its members. The accuracy of all information, regardless of source, is not guaranteed or warranted. All information should be independently verified. Copyright 2026 MiRealSource. All rights reserved. The information provided hereby constitutes proprietary information of MiRealSource, Inc. and its shareholders, affiliates and licensees and may not be reproduced or transmitted in any form or by any means, electronic or mechanical, including photocopy, recording, scanning or any information storage and retrieval system, without written permission from MiRealSource, Inc.
New listings near 7665 Cameo
- Coming Soon
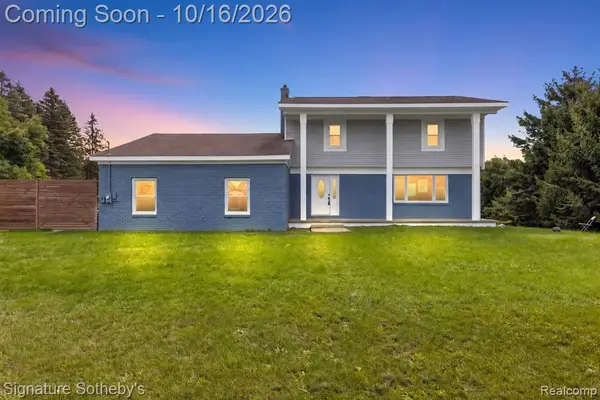 $499,000Coming Soon4 beds 3 baths2,064 sq. ft.
8415 Holcomb, Clarkston, MI 48348
MLS# 61038898Listed by: SIGNATURE SOTHEBY'S INTERNATIONAL REALTY BHAM - New
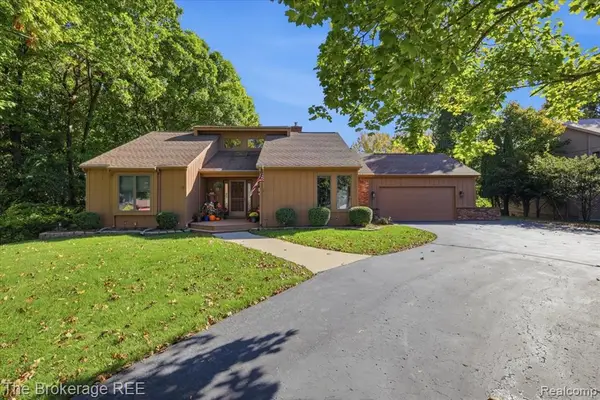 $524,900Active4 beds 3 baths2,373 sq. ft.
6549 Deer Ridge, Clarkston, MI 48348
MLS# 61038669Listed by: THE BROKERAGE REAL ESTATE ENTHUSIASTS - Open Sat, 11am to 1pmNew
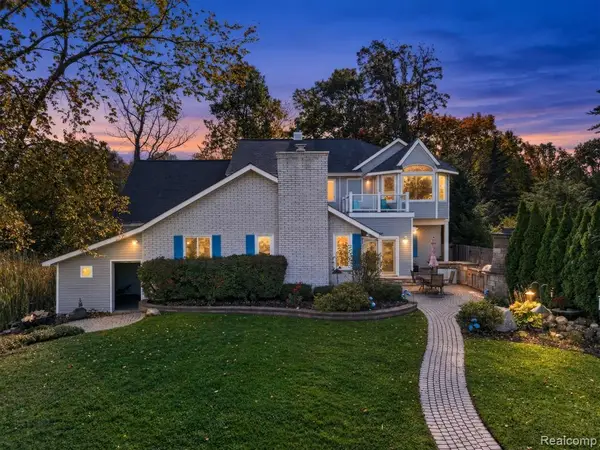 $889,900Active6 beds 5 baths4,520 sq. ft.
6055 Pinehurst, Clarkston, MI 48346
MLS# 61038859Listed by: ELITE REALTY - New
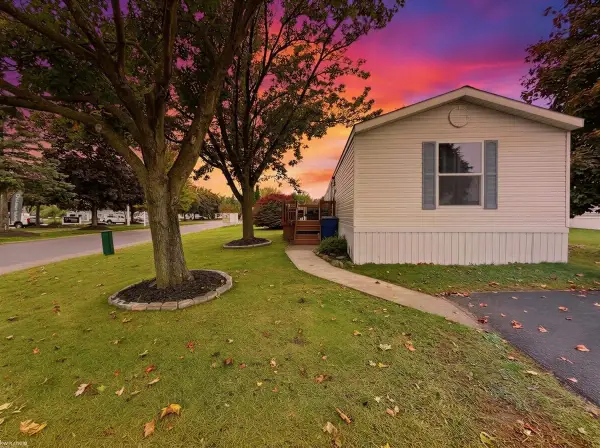 $25,000Active3 beds 2 baths
3501 Cedar, Clarkston, MI 48348
MLS# 50224737Listed by: KW PLATINUM - New
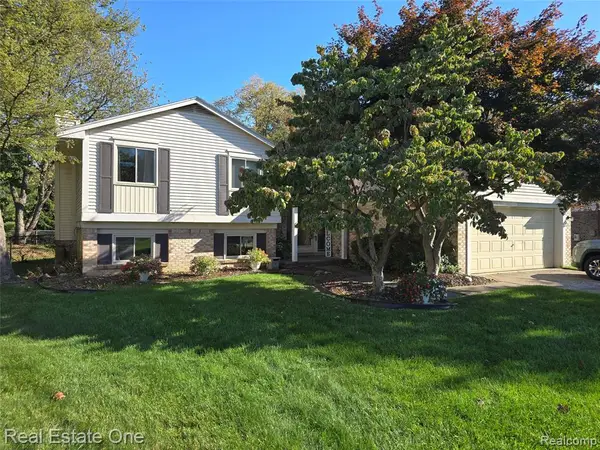 $299,900Active4 beds 2 baths1,564 sq. ft.
5506 Fox Chase, Clarkston, MI 48346
MLS# 61038331Listed by: REAL ESTATE ONE - New
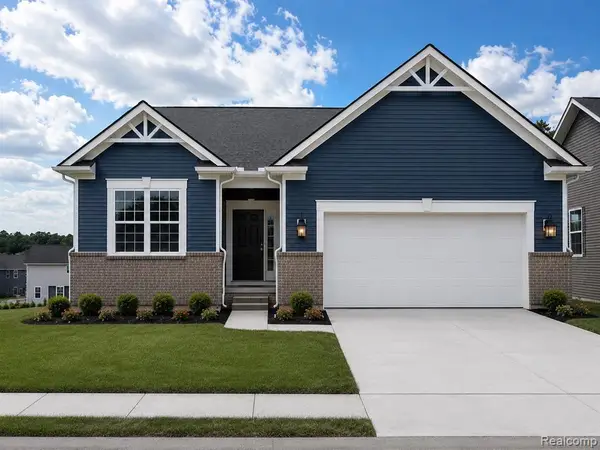 $624,990Active2 beds 2 baths1,812 sq. ft.
3032 Sheffield, Clarkston, MI 48346
MLS# 61038129Listed by: PH RELOCATION SERVICES LLC - Open Sat, 11am to 1pmNew
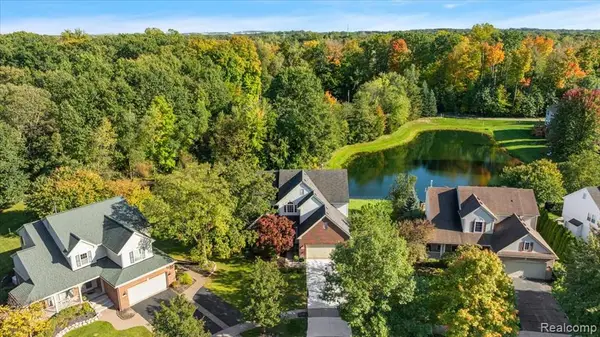 $559,999Active4 beds 3 baths2,729 sq. ft.
3055 Montclair, Clarkston, MI 48348
MLS# 61037966Listed by: EXP REALTY MAIN - Open Sat, 1 to 3pmNew
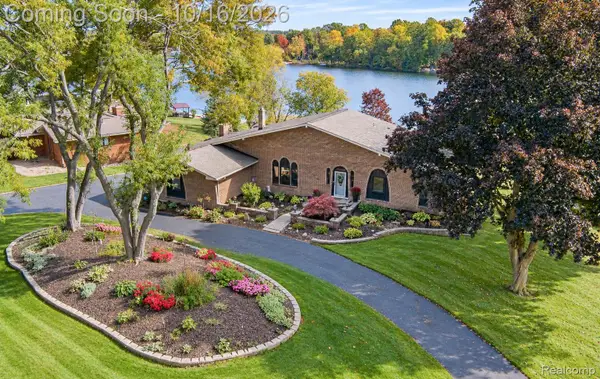 $599,900Active4 beds 3 baths3,245 sq. ft.
7555 Little Walters Court, Clarkston, MI 48348
MLS# 20261080481Listed by: RE/MAX ECLIPSE CLARKSTON - New
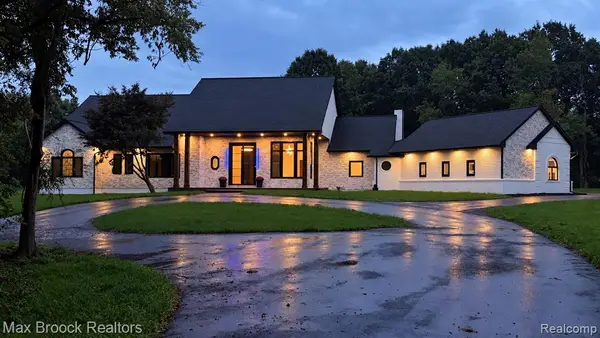 $1,259,999Active4 beds 6 baths3,492 sq. ft.
4597 Clarkston, Clarkston, MI 48348
MLS# 61037860Listed by: MAX BROOCK REALTORS - New
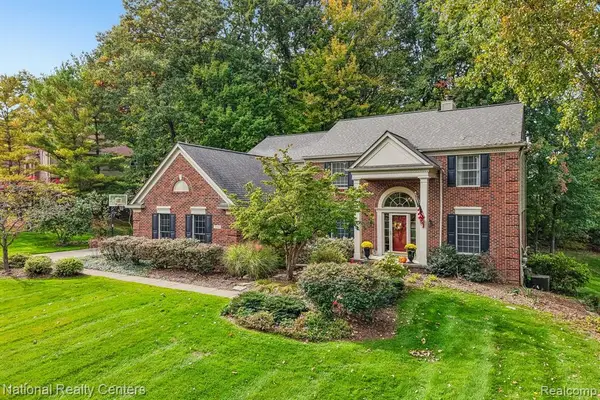 $725,000Active5 beds 4 baths3,135 sq. ft.
7480 Wyngate, Clarkston, MI 48348
MLS# 61037855Listed by: NATIONAL REALTY CENTERS, INC


Protect your home and budget from life's surprises with an Assurant Home Warranty, backed by a partner that supports you through every step of homeownership. Explore Plans.
©2026 Century 21 Real Estate LLC. All rights reserved. CENTURY 21®, the CENTURY 21 Logo and C21® are service marks owned by Century 21 Real Estate LLC. Century 21 Real Estate LLC fully supports the principles of the Fair Housing Act and the Equal Opportunity Act. Each office is independently owned and operated. Listing information is deemed reliable but not guaranteed accurate.