
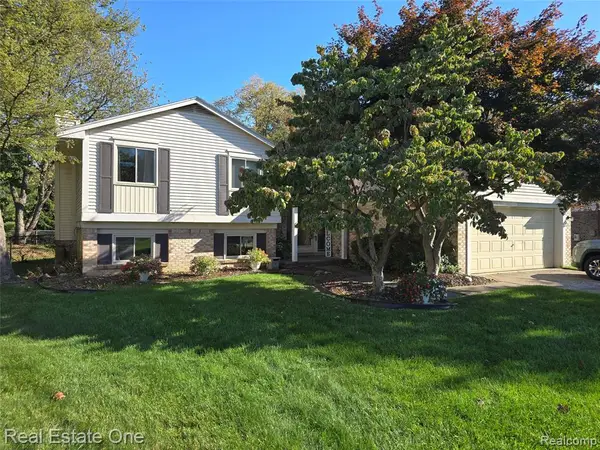
6549 Deer Ridge, Clarkston, MI 48348
Local realty services provided by:CENTURY 21 Northland
6549 Deer Ridge,Clarkston, MI 48348
$524,900
- 4 Beds
- 3 Baths
- 2,373 sq. ft.
- Single family
- Active
Listed by: tiffini bridgett
Office: the brokerage real estate enthusiasts
MLS#:61038669
Source:MI_REALSOURCE
Price summary
- Price:$524,900
- Price per sq. ft.:$122.64
- Monthly HOA dues:$20.83
About this home
Welcome to your own private retreat in Clarkston! Nestled on a beautifully landscaped .72-acre lot, this spacious ranch offers over 4,200 square feet of finished living space and an incredible combination of indoor and outdoor entertaining areas! The stunning great room is the heart of the home, featuring soaring vaulted wood ceilings, a dramatic floor-to-ceiling stone fireplace, and expansive windows that fill the space with natural light. With 4 bedrooms and 3 full bathrooms, this home offers a comfortable and inviting layout. The finished walkout basement provides exceptional additional living space, complete with a second kitchen area, fireplace, spacious family room, and an additional room offering endless possibilities. Step outside to your very own backyard oasis featuring a large, heated inground pool reaching 10 feet deep, complete with a NEW liner and pump! The beautifully landscaped pool area includes a spacious patio, while the large deck off the main-level kitchen provides another wonderful space for outdoor dining and entertaining. Recent improvements include a NEW furnace, NEW central air conditioning, an updated sprinkler system and newer roof. An attached 2-car garage completes this impressive property. With its unique architectural details, generous living spaces, and resort-style backyard, this Clarkston home truly has something special to offer!...
Contact an agent
Home facts
- Year built:1981
- Subdivision & Development:Deerwood Ii
- Listing ID #:61038669
- Added:1 day(s) ago
- Updated:October 14, 2026 at 07:36 PM
Rooms and interior
- Bedrooms:4
- Total bathrooms:3
- Full bathrooms:3
- Rooms Total:10
- Dining Description:On Entry Level
- Kitchen Description:Dishwasher, Freezer, Microwave, On Entry Level, Refrigerator
- Bedroom Description:Bedroom 1 on Entry Level, Bedroom 2 on Entry Level, Bedroom 3 on Entry Level, Bedroom 4 on Entry Level
- Basement Description:Finished
- Living area:2,373 sq. ft.
Heating and cooling
- Cooling:Central A/C
- Heating:Forced Air, Natural Gas
Structure and exterior
- Year built:1981
- Building area:2,373 sq. ft.
- Lot area:0.72 Acres
- Architectural Style:Ranch
- Construction Materials:Brick, Wood
- Exterior Features:Deck, Patio, Porch
- Foundation Description:Basement
- Levels:1 Story
Utilities
- Water:Public Water
- Sewer:Public At Street
Finances and disclosures
- Price:$524,900
- Price per sq. ft.:$122.64
- Tax amount:$5,858
Features and amenities
- Appliances:Dishwasher, Dryer, Freezer, Microwave, Refrigerator, Washer
- Laundry features:Dryer, Washer
- Pool features:Inground Pool
Parking
- Parking description:Attached Garage
- Garage spaces:2
 Provided through IDX via MiRealSource. Courtesy of MiRealSource Shareholder. Copyright MiRealSource. The information published and disseminated by MiRealSource is communicated verbatim, without change by MiRealSource, as filed with MiRealSource by its members. The accuracy of all information, regardless of source, is not guaranteed or warranted. All information should be independently verified. Copyright 2026 MiRealSource. All rights reserved. The information provided hereby constitutes proprietary information of MiRealSource, Inc. and its shareholders, affiliates and licensees and may not be reproduced or transmitted in any form or by any means, electronic or mechanical, including photocopy, recording, scanning or any information storage and retrieval system, without written permission from MiRealSource, Inc. MI_REALSOURCE Member Broker: Brad Platt
New listings near 6549 Deer Ridge
- Coming Soon
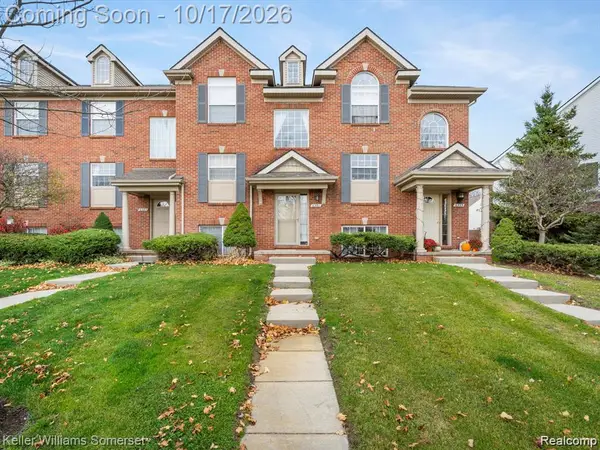 $265,000Coming Soon3 beds 2 baths1,550 sq. ft.
6391 Waldon Center, Clarkston, MI 48346
MLS# 61039552Listed by: KELLER WILLIAMS SOMERSET - New
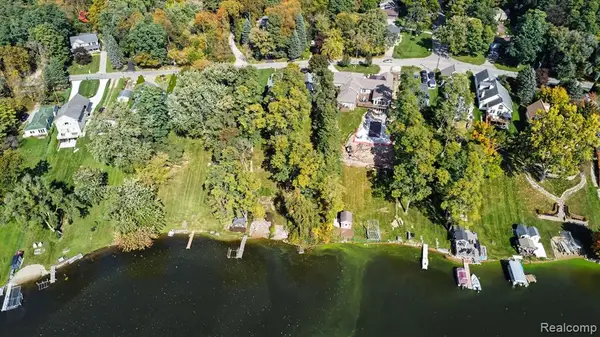 $300,000Active3 beds 3 baths2,028 sq. ft.
9789 Norman, Clarkston, MI 48348
MLS# 61039077Listed by: REAL BROKER, LLC CLARKSTON - New
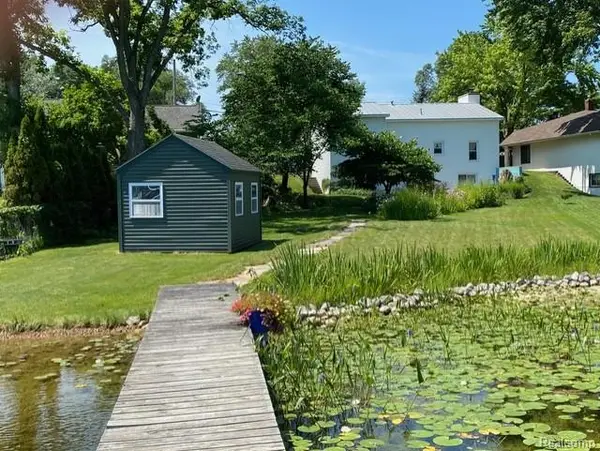 $299,900Active2 beds 1 baths896 sq. ft.
4682 Rockcroft, Clarkston, MI 48346
MLS# 61039290Listed by: WILHELM & ASSOCIATES - New
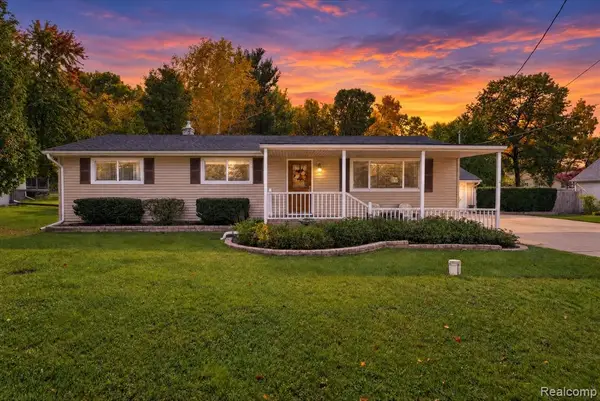 $384,900Active3 beds 2 baths1,492 sq. ft.
5601 Delmas, Clarkston, MI 48348
MLS# 61039092Listed by: THE SEDLARIK GROUP REALTY LLC - Open Sun, 11:30am to 3pmNew
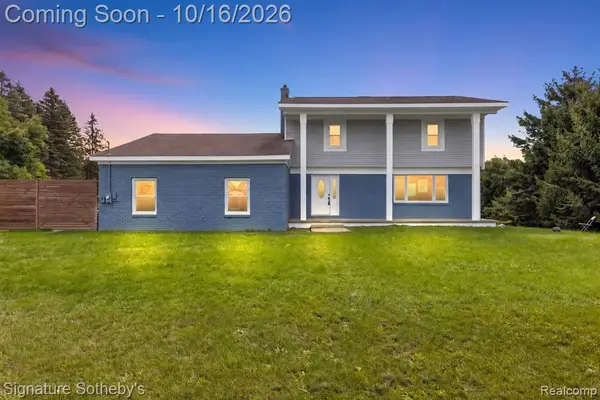 $499,000Active4 beds 3 baths2,064 sq. ft.
8415 Holcomb, Clarkston, MI 48348
MLS# 61038898Listed by: SIGNATURE SOTHEBY'S INTERNATIONAL REALTY BHAM - Open Sat, 11am to 1pmNew
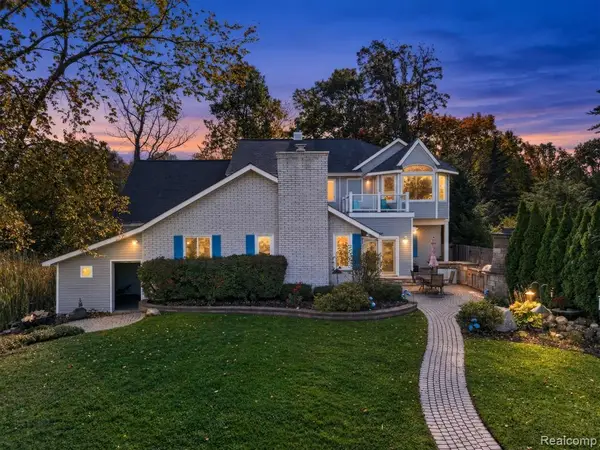 $889,900Active6 beds 5 baths4,520 sq. ft.
6055 Pinehurst, Clarkston, MI 48346
MLS# 61038859Listed by: ELITE REALTY - New
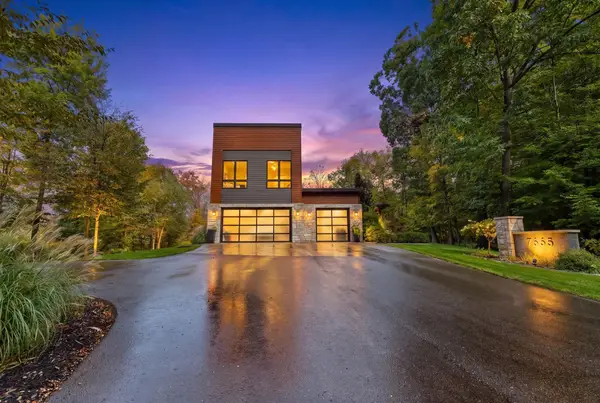 $2,299,999Active5 beds 7 baths5,644 sq. ft.
7665 Cameo, Clarkston, MI 48348
MLS# 80074525Listed by: BERKSHIRE HATHAWAY HOMESERVICES-BOYNE CITY - New
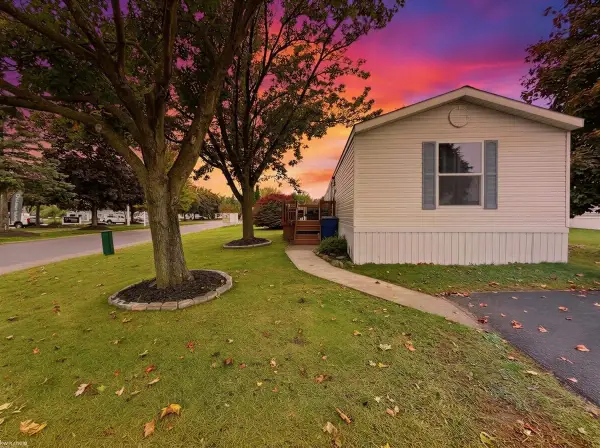 $25,000Active3 beds 2 baths
3501 Cedar, Clarkston, MI 48348
MLS# 50224737Listed by: KW PLATINUM - New
 $299,900Active4 beds 2 baths1,564 sq. ft.
5506 Fox Chase, Clarkston, MI 48346
MLS# 61038331Listed by: REAL ESTATE ONE


Protect your home and budget from life's surprises with an Assurant Home Warranty, backed by a partner that supports you through every step of homeownership. Explore Plans.
©2026 Century 21 Real Estate LLC. All rights reserved. CENTURY 21®, the CENTURY 21 Logo and C21® are service marks owned by Century 21 Real Estate LLC. Century 21 Real Estate LLC fully supports the principles of the Fair Housing Act and the Equal Opportunity Act. Each office is independently owned and operated. Listing information is deemed reliable but not guaranteed accurate.