4586 Klais, Clarkston, MI 48348
Local realty services provided by:CENTURY 21 Northland
4586 Klais,Clarkston, MI 48348
$599,000
- 4 Beds
- 4 Baths
- 2,965 sq. ft.
- Single family
- Active
Listed by: christina hogan
Office: real estate one-rochester
MLS#:61034847
Source:MI_REALSOURCE
Price summary
- Price:$599,000
- Price per sq. ft.:$131.1
- Monthly HOA dues:$68.75
About this home
Perched on 1.5 acres in Clarkston with LAKE ORION SCHOOLS you will find this stunning contemporary colonial. Providing living space for all of your needs and then some! The MAIN PRIMARY bedroom and bath is a true retreat with SOAKER TUB, walk-in shower with bench and vaulted ceilings. The second primary suite has an attached bath and lots of natural light. First floor office/flex room with french doors (COULD BE FIRST FLOOR Bedroom!) First floor laundry for ease right off the garage entry. Finished basement with wood burning fireplace and HARDWOOD floors! Great room with multiple views of the yard, landscape and natural fireplace for cozy winter nights. Enjoy entertaining on the brand new deck or quiet mornings with a cup of coffee. Subdivision offers a PRIVATE BEACH; included in the HOA dues. |Andersen windows 2017| House Roof 2012| Garage Roof 2025| HVAC 2016| Hot water heater 2014| Sump Pump 2014| Generator 2022| Washer/Dryer 2020| Dishwasher 2021| Ovens 2015| Deck 2026| Front door 2025| Garage door 2025| B&BATVAI, Some photos are virtually staged....
Contact an agent
Home facts
- Year built:1992
- Subdivision & Development:Heather Lake Meadows 3 - Indep
- Listing ID #:61034847
- Added:1 day(s) ago
- Updated:October 01, 2026 at 04:27 AM
Rooms and interior
- Bedrooms:4
- Total bathrooms:4
- Full bathrooms:3
- Half bathrooms:1
- Rooms Total:13
- Dining Description:On Entry Level
- Kitchen Description:Dishwasher, Disposal, On Entry Level, Refrigerator
- Bedroom Description:Bedroom 1 on Second Level, Bedroom 2 on Second Level, Bedroom 3 on Second Level, Bedroom 4 on Second Level
- Basement Description:Finished
- Living area:2,965 sq. ft.
Heating and cooling
- Cooling:Ceiling Fan(s), Central A/C
- Heating:Forced Air, Natural Gas
Structure and exterior
- Year built:1992
- Building area:2,965 sq. ft.
- Lot area:1.5 Acres
- Architectural Style:Colonial, Contemporary
- Construction Materials:Brick
- Exterior Features:Deck, Porch
- Foundation Description:Basement
- Levels:2 Story
Utilities
- Water:Private Well
Finances and disclosures
- Price:$599,000
- Price per sq. ft.:$131.1
- Tax amount:$8,754
Features and amenities
- Appliances:Dishwasher, Disposal, Dryer, Refrigerator, Washer
- Laundry features:Dryer, On Entry Level, Washer
Parking
- Parking description:Attached Garage, Direct Access Garage, Side Loading Garage
- Garage spaces:3
 Provided through IDX via MiRealSource. Courtesy of MiRealSource Shareholder. Copyright MiRealSource. The information published and disseminated by MiRealSource is communicated verbatim, without change by MiRealSource, as filed with MiRealSource by its members. The accuracy of all information, regardless of source, is not guaranteed or warranted. All information should be independently verified. Copyright 2026 MiRealSource. All rights reserved. The information provided hereby constitutes proprietary information of MiRealSource, Inc. and its shareholders, affiliates and licensees and may not be reproduced or transmitted in any form or by any means, electronic or mechanical, including photocopy, recording, scanning or any information storage and retrieval system, without written permission from MiRealSource, Inc. MI_REALSOURCE Member Broker: Brad Platt
New listings near 4586 Klais
- Open Sat, 1 to 3pmNew
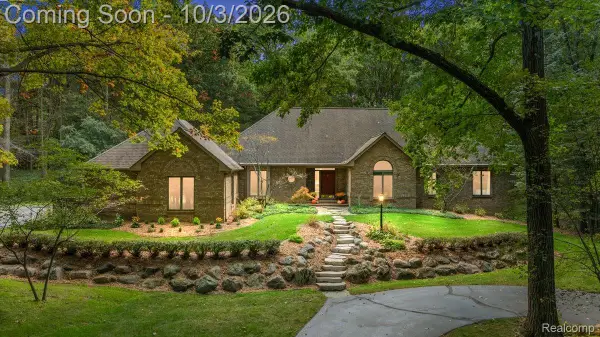 $975,000Active4 beds 5 baths4,397 sq. ft.
7529 Bitterbush, Clarkston, MI 48348
MLS# 20261076354Listed by: KW DOMAIN - Open Sat, 11am to 1pmNew
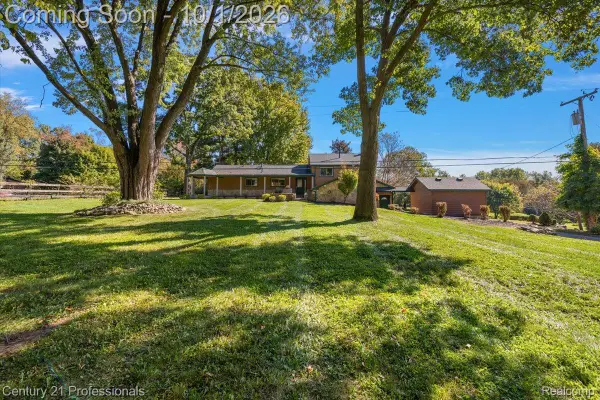
 $749,000Active4 beds 3 baths3,192 sq. ft.
8380 Pine Knob Road, Clarkston, MI 48348
MLS# 20261078198Listed by: CENTURY 21 PROFESSIONALS CLARKSTON - New
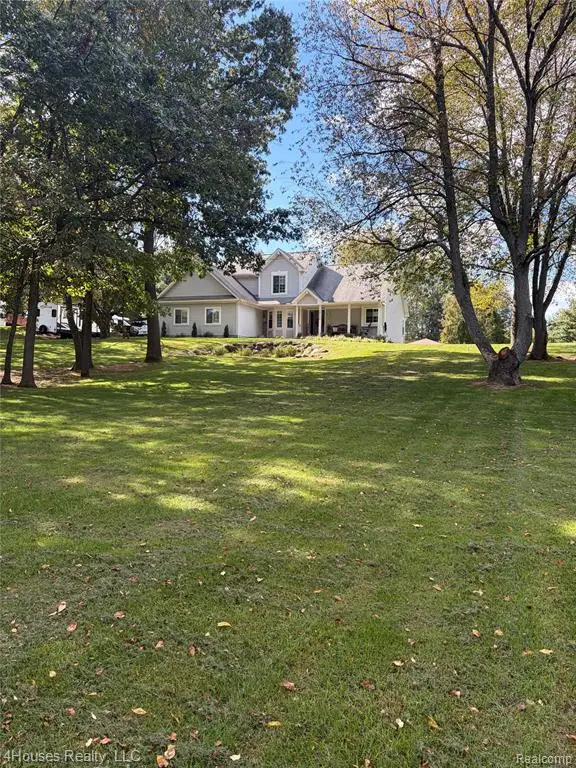 $599,900Active3 beds 4 baths1,943 sq. ft.
10136 Cedar Knoll, Clarkston, MI 48348
MLS# 61034511Listed by: 4HOUSES REALTY, LLC - New
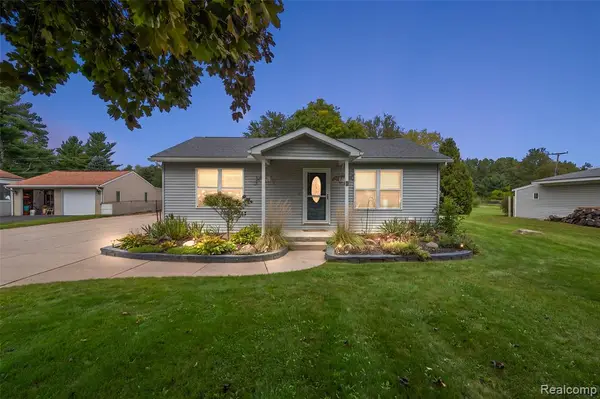 $350,000Active3 beds 2 baths1,443 sq. ft.
5078 Waldon, Clarkston, MI 48348
MLS# 61034364Listed by: LIBERTY WAY REALTY - New
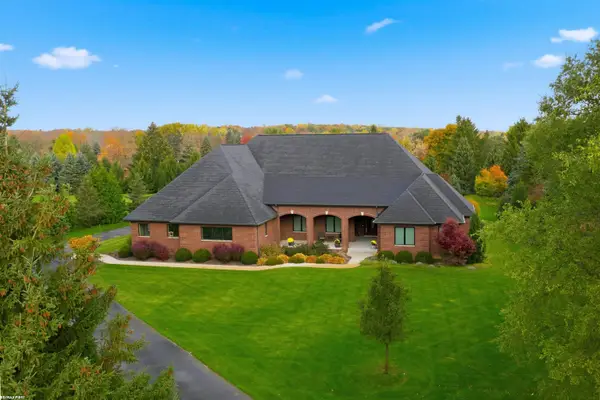 $1,495,000Active5 beds 4 baths6,634 sq. ft.
4376 Lancaster, Clarkston, MI 48348
MLS# 50223193Listed by: RE/MAX FIRST - Open Sun, 1 to 3pmNew
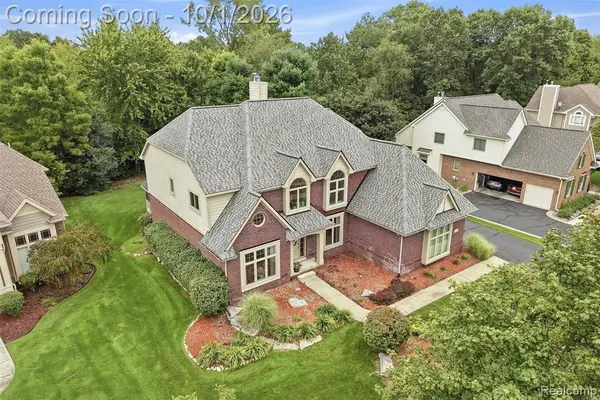 $779,900Active4 beds 4 baths3,324 sq. ft.
4840 Eagle Springs, Clarkston, MI 48348
MLS# 61034066Listed by: RE/MAX ECLIPSE CLARKSTON - New
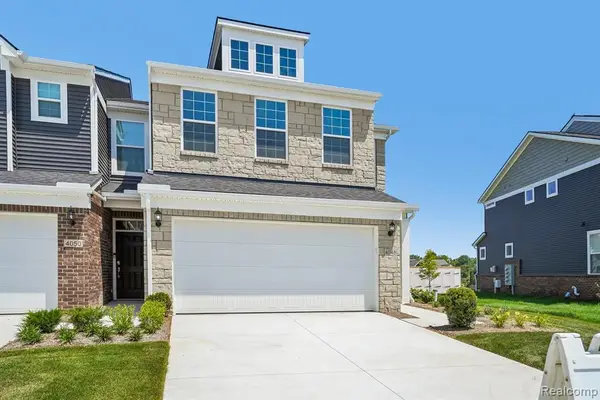 $445,990Active3 beds 3 baths2,083 sq. ft.
4139 Nottingham, Clarkston, MI 48346
MLS# 61034018Listed by: PH RELOCATION SERVICES LLC - New
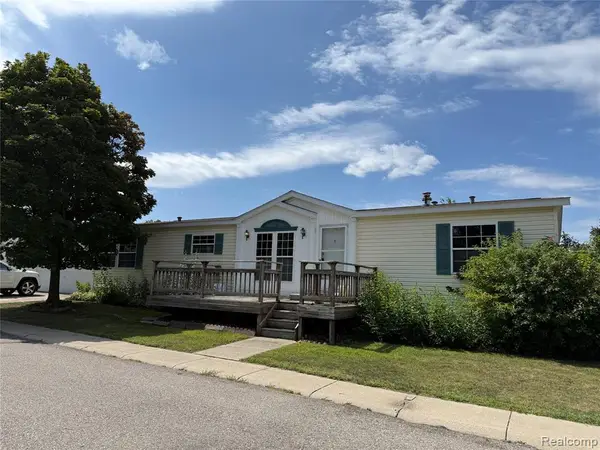 $55,999Active3 beds 2 baths
308 Alpine, Clarkston, MI 48346
MLS# 61034021Listed by: REAL ESTATE FOR A CAUSE - New
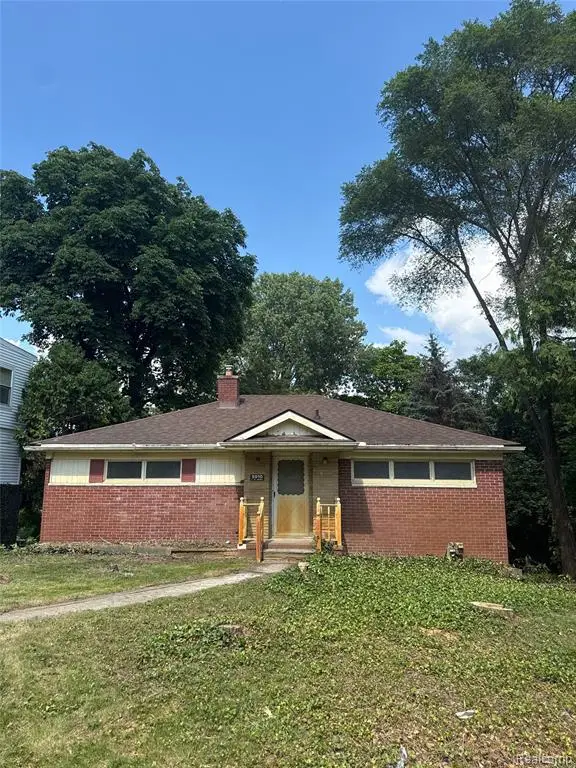 $264,999Active2 beds 2 baths1,769 sq. ft.
5910 Lakewood, Clawson, MI 48346
MLS# 61033770Listed by: JOHN GRAHAM REALTY, LLC


Protect your home and budget from life's surprises with an Assurant Home Warranty, backed by a partner that supports you through every step of homeownership. Explore Plans.
©2026 Century 21 Real Estate LLC. All rights reserved. CENTURY 21®, the CENTURY 21 Logo and C21® are service marks owned by Century 21 Real Estate LLC. Century 21 Real Estate LLC fully supports the principles of the Fair Housing Act and the Equal Opportunity Act. Each office is independently owned and operated. Listing information is deemed reliable but not guaranteed accurate.