
4600 Independence Drive, Clarkston, MI 48346
Local realty services provided by:CENTURY 21 Affiliated
4600 Independence Drive,Clarkston, MI 48346
$304,900
- 3 Beds
- 1 Baths
- 1,035 sq. ft.
- Single family
- Active
Listed by: randy miller, jennifer l miller
Office: re/max eclipse clarkston
MLS#:20261069308
Source:MI_REALCOMP
Price summary
- Price:$304,900
- Price per sq. ft.:$294.59
About this home
Absolutely exceptional ranch home with updates throughout! You’ll be impressed from the moment you step inside this immaculately cared-for home, featuring renovations completed in 2023 and a newer roof (est. 2017). Durable, pet-friendly and gorgeous luxury vinyl plank flooring flows throughout most of the home, creating a stylish and easy-to-maintain living space. The inviting kitchen features a spacious eat-in area with a large window and is open to the living room while the large windows provide an adundance of natural light. The 2023 updates include beautiful 42-inch cabinetry, stylish butcher block countertops, a subway tile backsplash and new gorgeous stainless steel appliances. The updated bathroom is simply adorable, featuring a classic white vanity and tub/shower combination. All three bedrooms offer large closets and pristine carpeting (2023). The spacious laundry room was also remodeled in 2023 and provides convenient access to the backyard. You’ll love the deep and oversized attached 2-car garage, complete with a second garage door on the back, making it ideal for storing or pulling boats, recreational vehicles and other large items directly into the backyard. Outside, the large fenced backyard offers garden beds and a shed. Other updates include a newer A/C (2024) and EV charger. Meticulously maintained, thoughtfully updated and located in the highly desirable Clarkston Schools district—this one checks all the boxes! See the 3D tour for a virtual walk-through....
Contact an agent
Home facts
- Year built:1956
- Subdivision & Development:PELTON HEIGHTSNO 1
- Listing ID #:20261069308
- Added:20 day(s) ago
- Updated:September 19, 2026 at 10:09 AM
Rooms and interior
- Bedrooms:3
- Total bathrooms:1
- Full bathrooms:1
- Rooms Total:6
- Living area:1,035 sq. ft.
Heating and cooling
- Cooling:Central Air
- Heating:Forced Air, Natural Gas
Structure and exterior
- Roof:Asphalt
- Year built:1956
- Building area:1,035 sq. ft.
- Lot area:0.34 Acres
- Lot Features:Level
- Architectural Style:Ranch
- Construction Materials:Vinyl Siding
- Exterior Features:Lighting
- Foundation Description:Slab
- Levels:One
Utilities
- Water:Public
- Sewer:Public Sewer
Finances and disclosures
- Price:$304,900
- Price per sq. ft.:$294.59
- Tax amount:$3,713
Features and amenities
- Appliances:Disposal, Free Standing Electric Range, Free Standing Refrigerator, Microwave, Stainless Steel Appliances
- Laundry features:Laundry Room
- Amenities:High Speed Internet, Programmable Thermostat
Parking
- Parking description:Attached, Four Car Garage
- Garage spaces:4

New listings near 4600 Independence Drive
- New
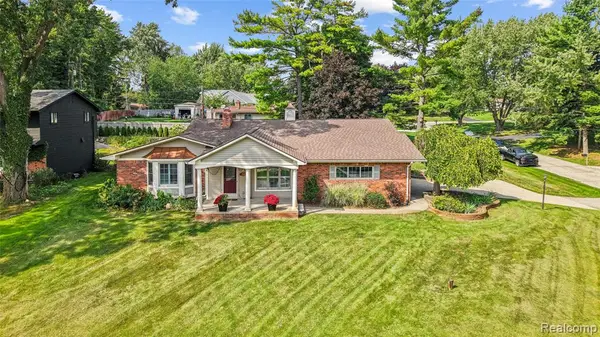 $449,900Active4 beds 4 baths1,989 sq. ft.
7510 Greene Haven, Clarkston, MI 48348
MLS# 61031758Listed by: ROCK CITY MANAGEMENT - Open Sun, 1 to 3pmNew
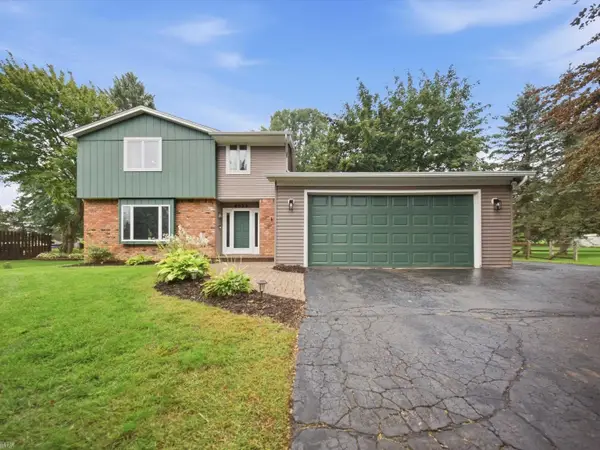 $415,000Active3 beds 3 baths1,897 sq. ft.
4533 Hillview, Clarkston, MI 48348
MLS# 50222283Listed by: REALTEAM REAL ESTATE - New
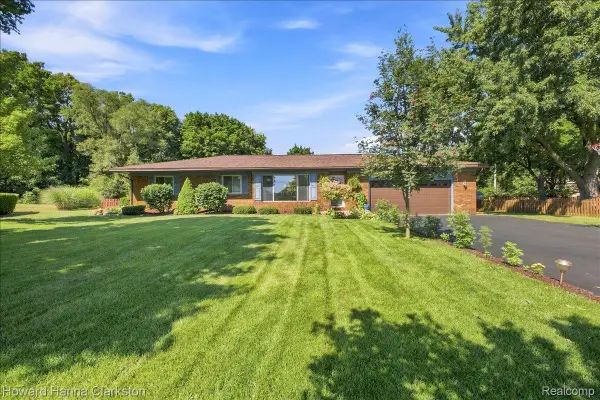 $380,000Active3 beds 2 baths1,890 sq. ft.
5029 Bronco Drive, Clarkston, MI 48346
MLS# 20261075690Listed by: HOWARD HANNA CLARKSTON - New
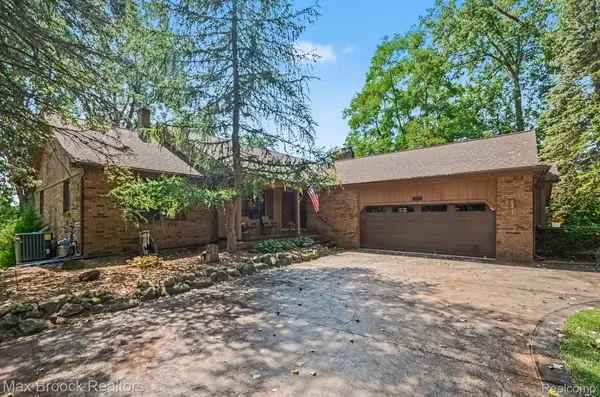 $636,900Active5 beds 4 baths4,802 sq. ft.
6925 W Church Street, Clarkston, MI 48346
MLS# 20261075568Listed by: MAX BROOCK, REALTORS-CLARKSTON - Open Sun, 12 to 2pmNew
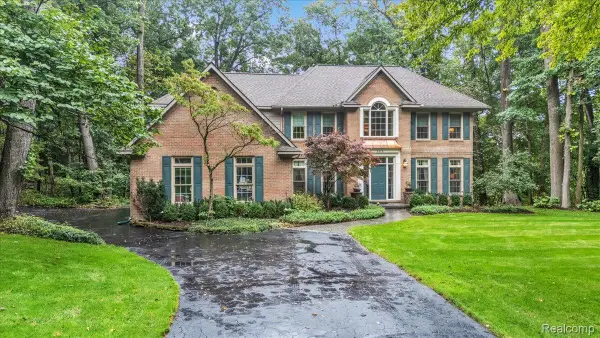 $735,000Active5 beds 5 baths4,682 sq. ft.
8818 Morning Mist Drive, Clarkston, MI 48348
MLS# 20261075489Listed by: RE/MAX ECLIPSE CLARKSTON - New
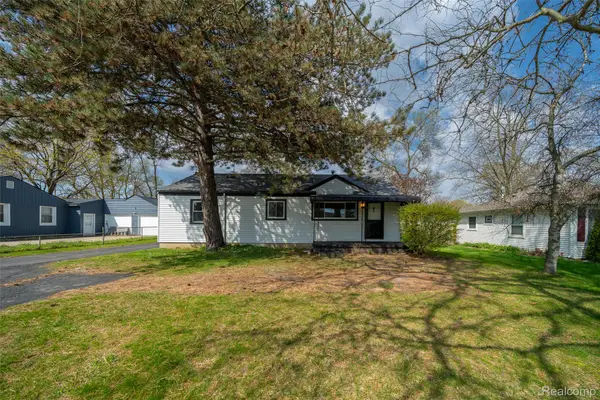 $250,000Active3 beds 1 baths1,032 sq. ft.
5357 Sashabaw Road, Clarkston, MI 48346
MLS# 20261075394Listed by: KELLER WILLIAMS PREMIER - Open Sun, 1 to 3pmNew
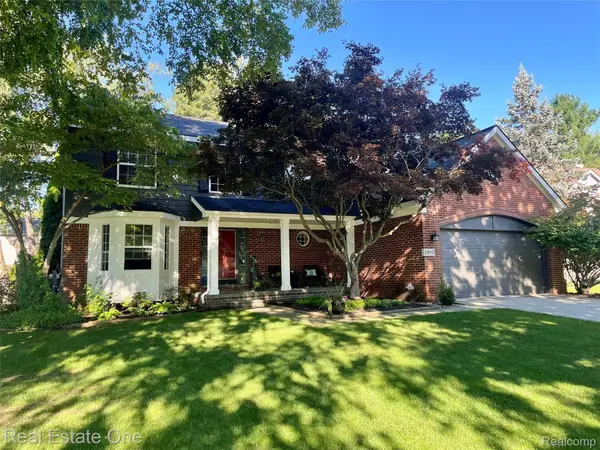 $474,900Active4 beds 3 baths3,342 sq. ft.
5613 Adderstone Drive, Clarkston, MI 48346
MLS# 20261074529Listed by: REAL ESTATE ONE - New
 $324,900Active2 beds 1 baths896 sq. ft.
4682 Rockcroft, Clarkston, MI 48346
MLS# 61030056Listed by: WILHELM & ASSOCIATES - New
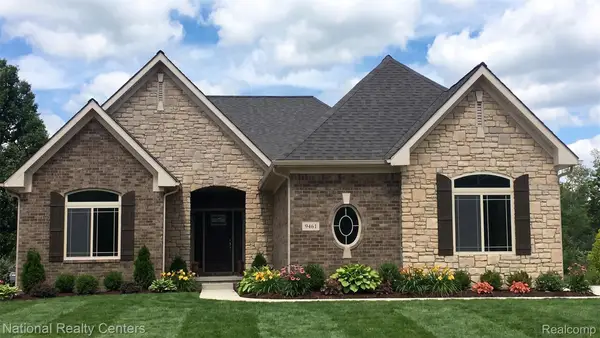 $639,900Active3 beds 3 baths4,486 sq. ft.
5548 Morgan Lake Drive, Clarkston, MI 48348
MLS# 20261074163Listed by: NATIONAL REALTY CENTERS, INC - New
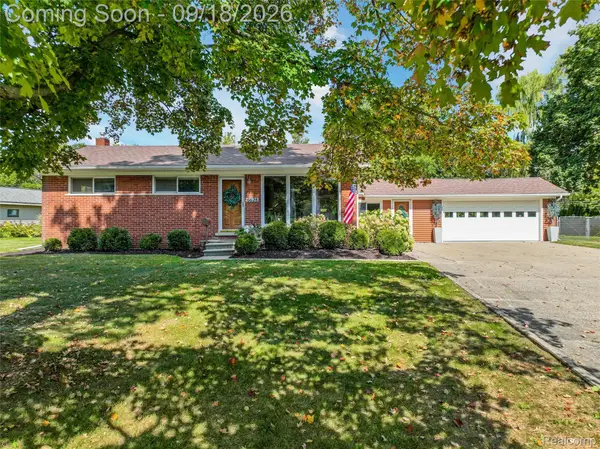 $375,000Active3 beds 3 baths2,256 sq. ft.
6628 Northview Drive, Clarkston, MI 48346
MLS# 20261073775Listed by: RE/MAX ECLIPSE CLARKSTON


Protect your home and budget from life's surprises with an Assurant Home Warranty, backed by a partner that supports you through every step of homeownership. Explore Plans.
©2026 Century 21 Real Estate LLC. All rights reserved. CENTURY 21®, the CENTURY 21 Logo and C21® are service marks owned by Century 21 Real Estate LLC. Century 21 Real Estate LLC fully supports the principles of the Fair Housing Act and the Equal Opportunity Act. Each office is independently owned and operated. Listing information is deemed reliable but not guaranteed accurate.