
6628 Northview Drive, Clarkston, MI 48346
Local realty services provided by:CENTURY 21 Signature Realty
6628 Northview Drive,Clarkston, MI 48346
$375,000
- 3 Beds
- 3 Baths
- 2,256 sq. ft.
- Single family
- Active
Listed by: donna mcdonald, robert t mcdonald jr
Office: re/max eclipse clarkston
MLS#:20261073775
Source:MI_REALCOMP
Price summary
- Price:$375,000
- Price per sq. ft.:$166.22
About this home
INTERIOR PHOTOS COMING SEPT 17TH. Charming Clarkston ranch in a truly special setting! Nestled on nearly half an acre and backing to the 43-acre Independence Land Conservancy, this lovingly maintained 3-bedroom, 3-bath home offers privacy, nature, and incredible convenience. A nature trail runs behind the home and along the conservancy—perfect for peaceful walks and enjoying the outdoors. Walk to downtown Clarkston, enjoy no village taxes, and take advantage of quick I-75 access. Inside, the inviting open floor plan features beautiful hardwood floors throughout the living room, eating area, hallway, and bedrooms. The finished basement adds valuable living space with a full bath and room for a kids' play area, movie nights, hobbies, or relaxing. Step outside to the large, tree-lined fenced backyard, with mature landscaping and a concrete patio—an idyllic spot for morning coffee, playtime, entertaining, or summer gatherings. The deep 19' x 23' garage offers built-in storage and natural light, plus a large concrete driveway for ample parking. Numerous updates include: roof, siding and exterior doors (2011), hardwood floors (2015), main bath (2018), appliances (2020), water heater, basement and landscaping (2021), interior paint and washer/dryer (2025), and water softener with whole-house filtration (2026). A rare opportunity to enjoy a charming home surrounded by nature, with a private fenced backyard and downtown Clarkston less than a mile away. A place that truly feels like home! Independence Elementary. BATVAI...
Contact an agent
Home facts
- Year built:1954
- Subdivision & Development:CAMEO HOMES
- Listing ID #:20261073775
- Added:1 day(s) ago
- Updated:September 15, 2026 at 12:13 PM
Rooms and interior
- Bedrooms:3
- Total bathrooms:3
- Full bathrooms:3
- Rooms Total:8
- Basement Description:Finished, Full
- Living area:2,256 sq. ft.
Heating and cooling
- Cooling:Ceiling Fans, Central Air
- Heating:Forced Air, Natural Gas
Structure and exterior
- Roof:Asphalt
- Year built:1954
- Building area:2,256 sq. ft.
- Lot area:0.45 Acres
- Architectural Style:Ranch
- Construction Materials:Brick, Vinyl Siding
- Exterior Features:Lighting, Patio, Porch
- Foundation Description:Basement, Block, Sump Pump
- Levels:One
Utilities
- Water:Community
- Sewer:Public Sewer
Finances and disclosures
- Price:$375,000
- Price per sq. ft.:$166.22
- Tax amount:$3,226
Features and amenities
- Appliances:Dishwasher, Disposal, Dryer, Free Standing Gas Range, Free Standing Refrigerator, Humidifier, Microwave, Stainless Steel Appliances, Washer, Water Softener Owned
- Laundry features:Gas Dryer Hookup, Washer Hookup
- Amenities:High Speed Internet, Programmable Thermostat
Parking
- Parking description:Attached, Electricity In Garage, Garage Door Opener, Garage Faces Front, Oversized, Two Car Garage
- Garage spaces:2

New listings near 6628 Northview Drive
- New
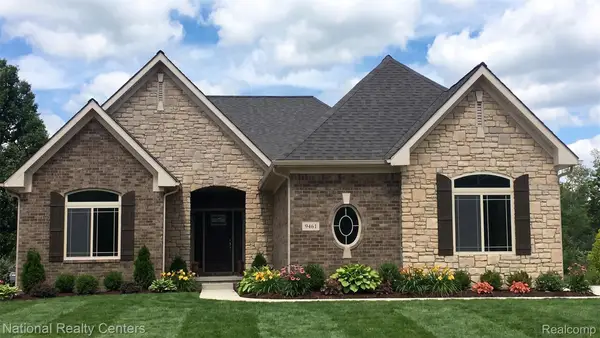 $639,900Active3 beds 3 baths4,486 sq. ft.
5548 Morgan Lake Drive, Clarkston, MI 48348
MLS# 20261074163Listed by: NATIONAL REALTY CENTERS, INC - New
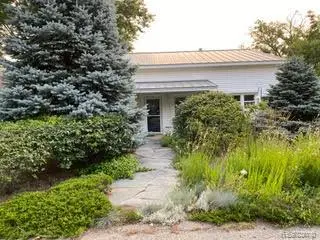 $324,900Active2 beds 1 baths1,792 sq. ft.
4682 Rockcroft Boulevard, Clarkston, MI 48346
MLS# 20261074100Listed by: WILHELM & ASSOCIATES - New
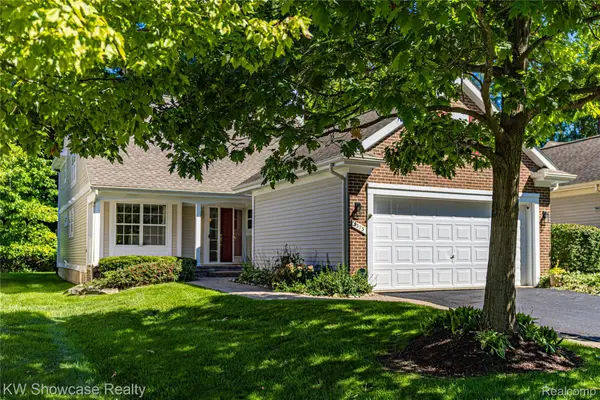 $399,900Active2 beds 3 baths1,934 sq. ft.
5373 Forest Ridge Drive, Clarkston, MI 48346
MLS# 20261073754Listed by: KW SHOWCASE REALTY - New
 $250,000Active3 beds 2 baths1,822 sq. ft.
3294 Genoa Road, Clarkston, MI 48346
MLS# 20261073291Listed by: EXP REALTY - FENTON - New
 $650,000Active3 beds 3 baths2,172 sq. ft.
10022 Quarry Ridge Road, Clarkston, MI 48346
MLS# 20261070319Listed by: GOOD COMPANY - New
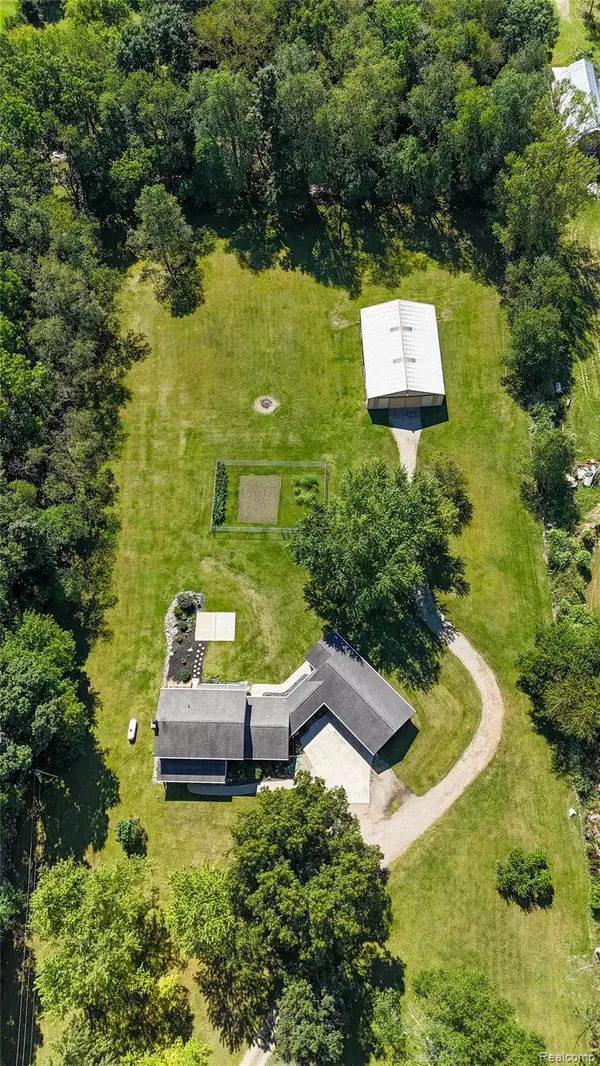 $729,900Active3 beds 3 baths2,748 sq. ft.
8245 Kier Road, Clarkston, MI 48348
MLS# 20261073734Listed by: KEY REALTY - MONROE - New
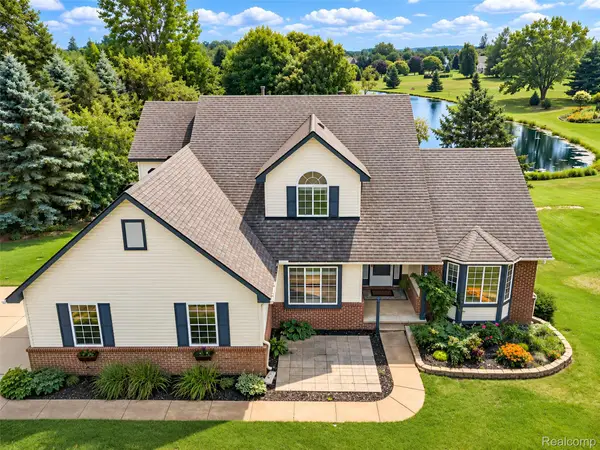 $525,000Active4 beds 3 baths3,660 sq. ft.
221 Maplewood Drive, Clarkston, MI 48348
MLS# 20261071914Listed by: KW DOMAIN - New
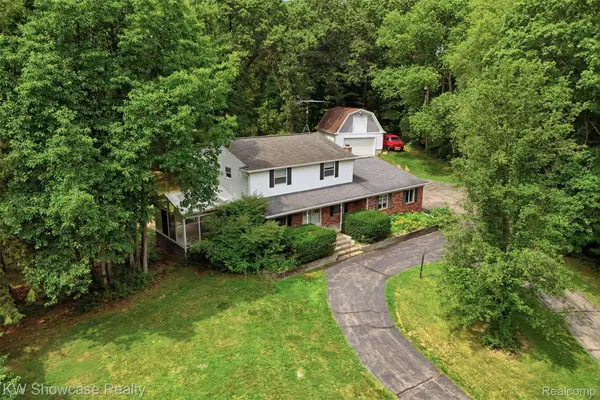 $450,000Active4 beds 3 baths2,943 sq. ft.
7125 Ridgewood Road, Clarkston, MI 48346
MLS# 20261073428Listed by: KW SHOWCASE REALTY - New
 $1,549,000Active4 beds 4 baths4,721 sq. ft.
7541 Maple Ridge Maple Ridge Drive, Clarkston, MI 48346
MLS# 20261073130Listed by: DOBI REAL ESTATE


Protect your home and budget from life's surprises with an Assurant Home Warranty, backed by a partner that supports you through every step of homeownership. Explore Plans.
©2026 Century 21 Real Estate LLC. All rights reserved. CENTURY 21®, the CENTURY 21 Logo and C21® are service marks owned by Century 21 Real Estate LLC. Century 21 Real Estate LLC fully supports the principles of the Fair Housing Act and the Equal Opportunity Act. Each office is independently owned and operated. Listing information is deemed reliable but not guaranteed accurate.