4824 Clinton Drive, Clarkston, MI 48346
Local realty services provided by:CENTURY 21 Dynamic Realty
4824 Clinton Drive,Clarkston, MI 48346
$1,149,000
- 3 Beds
- 5 Baths
- 3,872 sq. ft.
- Single family
- Active
Upcoming open houses
- Sun, Oct 1112:30 pm - 02:00 pm
Listed by: david bendernagel
Office: @properties christie's int'l re northville
MLS#:20261066260
Source:MI_REALCOMP
Price summary
- Price:$1,149,000
- Price per sq. ft.:$296.75
About this home
Perched at the highest vantage point on Lake Oakland, this 2020 custom built waterfront retreat was crafted without compromise by a master builder as his personal residence. The elevated setting commands panoramic, unobstructed water views that serve as the focal point from nearly every room.
The main level showcases soaring vaulted ceilings accented with custom exposed beams, rich hardwood flooring, a chef’s kitchen with premium stainless steel appliances, and a private first floor primary suite. Upstairs, the thoughtfully designed second level features two spacious bedrooms, one boasting a private ensuite full bath and the other offering its own dedicated half bath.
The finished 1,000 square foot walkout lower level functions as an entertainer’s paradise, complete with a wet bar, private sauna, and ample space to easily frame in a fourth bedroom. Mechanical highlights include a whole home reverse osmosis filtration system and an efficient tankless water heater.
Step outside to multi tier lakeside Trex decking tailored for summer living, featuring a dedicated tiki bar and prime front row seating for the annual Fourth of July fireworks. Dock your boat with direct access to both Lake Oakland and all sports Woodhull Lake, all just minutes from downtown Clarkston with acclaimed and award winning Clarkston schools!...
Contact an agent
Home facts
- Year built:1940
- Subdivision & Development:OAKLAND RIDGE
- Listing ID #:20261066260
- Added:45 day(s) ago
- Updated:October 06, 2026 at 09:59 AM
Rooms and interior
- Bedrooms:3
- Total bathrooms:5
- Full bathrooms:3
- Half bathrooms:2
- Rooms Total:8
- Bathrooms Description:Dual Flush Toilets
- Basement Description:Finished, Walk-Out Access
- Living area:3,872 sq. ft.
Heating and cooling
- Cooling:Ceiling Fans, Central Air, ENERGY STAR Qualified A/C Equipment, ENERGY STAR/ACCI RSI Qualified Installation
- Heating:ENERGY STAR Qualified Furnace Equipment, ENERGY STAR/ACCA RSI Qualified Installation, Forced Air, Natural Gas
Structure and exterior
- Roof:Asphalt
- Year built:1940
- Building area:3,872 sq. ft.
- Lot area:0.23 Acres
- Architectural Style:Colonial
- Construction Materials:Stone
- Exterior Features:Deck, Lighting, Patio
- Foundation Description:Basement, Drainage System, Poured, Sump Pump
Utilities
- Water:Public
- Sewer:Public Sewer
Finances and disclosures
- Price:$1,149,000
- Price per sq. ft.:$296.75
- Tax amount:$16,388
Features and amenities
- Appliances:Bar Fridge, Disposal, ENERGY STAR Qualified Dishwasher, ENERGY STAR Qualified Dryer, ENERGY STAR Qualified Freezer, ENERGY STAR Qualified Refrigerator, ENERGY STAR Qualified Washer, Exhaust Fan, Free Standing Gas Oven, Free Standing Gas Range, Humidifier, Microwave, Range Hood, Stainless Steel Appliances, Water Softener Owned, Wine Cooler
- Amenities:Dual Flush Toilets, ENERGY STAR Qualified Doors, ENERGY STAR Qualified Exhaust Fan(s), ENERGY STAR Qualified Light Fixture(s), High Speed Internet, Programmable Thermostat, Wet Bar
Parking
- Parking description:Attached, Two Car Garage
- Garage spaces:2

New listings near 4824 Clinton Drive
- Open Sat, 12 to 2pmNew
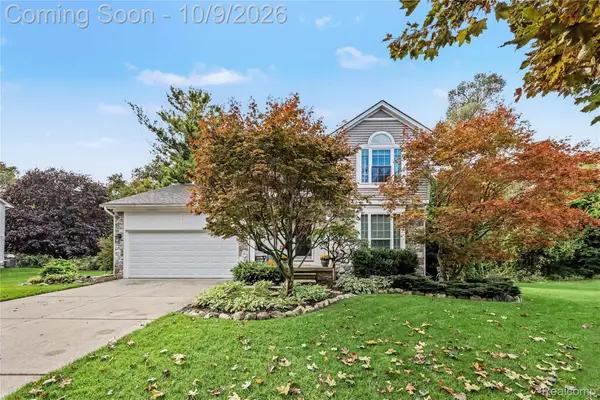 $419,900Active3 beds 3 baths2,265 sq. ft.
6113 Lake Waldon Drive, Clarkston, MI 48346
MLS# 20261077417Listed by: @PROPERTIES CHRISTIE'S INT'L R E CLARKSTON - New
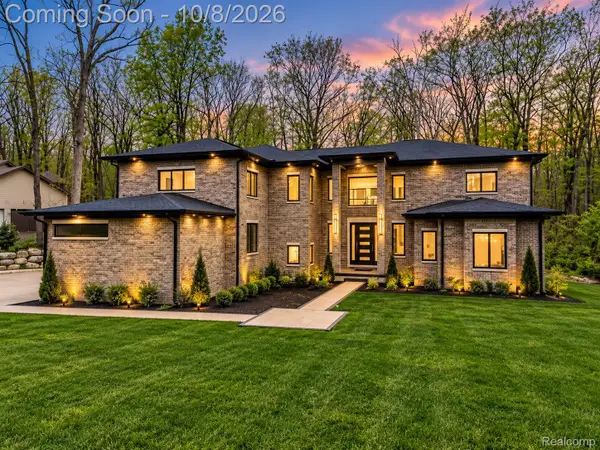 $1,394,900Active6 beds 7 baths4,861 sq. ft.
6675 College Park, Clarkston, MI 48346
MLS# 20261079538Listed by: BERKSHIRE HATHAWAY HOMESERVICES KEE REALTY BHAM - Open Fri, 6 to 8pmNew
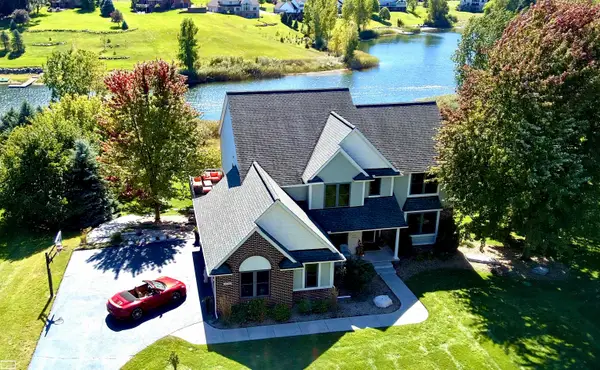 $749,900Active4 beds 3 baths3,997 sq. ft.
4755 Owasco CT, Clarkston, MI 48348
MLS# 58050223781Listed by: REALTY EXECUTIVES HOME TOWNE CHESTERFIELD - New
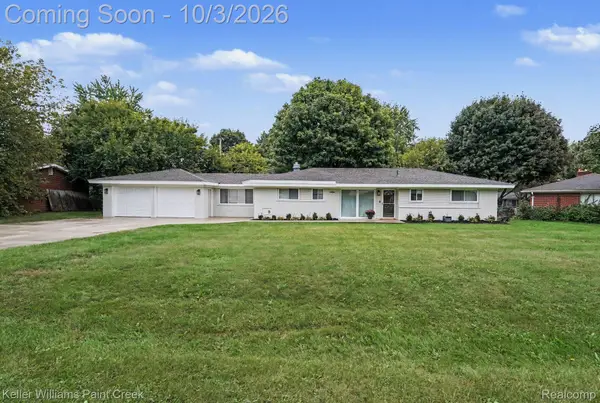 $350,000Active3 beds 2 baths1,408 sq. ft.
6588 Snow Apple Drive, Clarkston, MI 48346
MLS# 20261079188Listed by: KELLER WILLIAMS PAINT CREEK - New
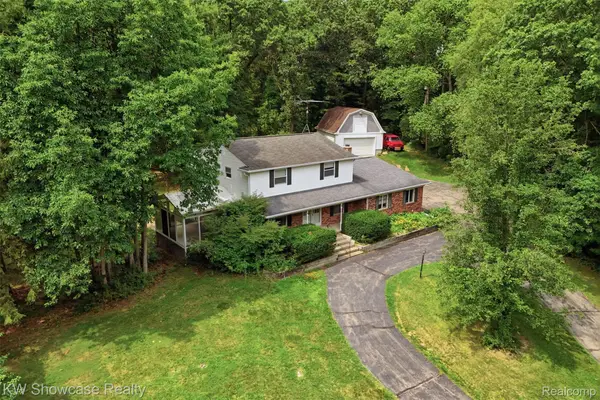 $424,900Active4 beds 3 baths2,943 sq. ft.
7125 Ridgewood Road, Clarkston, MI 48346
MLS# 20261079806Listed by: KW SHOWCASE REALTY - New
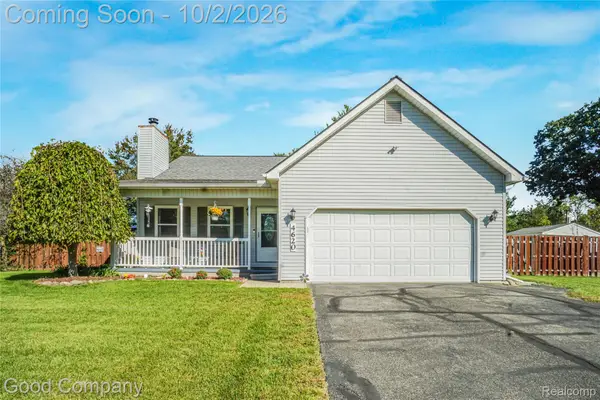 $398,000Active3 beds 3 baths2,606 sq. ft.
4620 Woodhull Drive, Clarkston, MI 48346
MLS# 20261079605Listed by: GOOD COMPANY - New
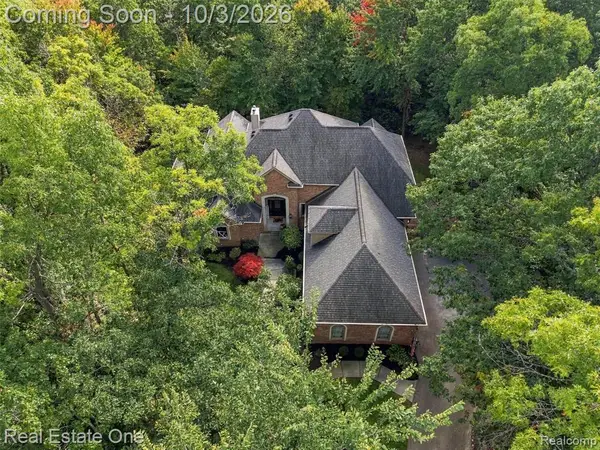 $875,000Active5 beds 6 baths3,769 sq. ft.
5086 Hilltop Estates, Clarkston, MI 48348
MLS# 61035187Listed by: REAL ESTATE ONE - New
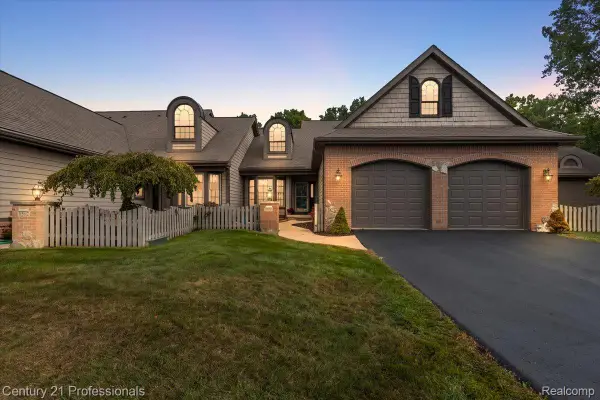
 $465,000Active2 beds 4 baths2,618 sq. ft.
6590 Steeple Ridge, Clarkston, MI 48346
MLS# 20261076363Listed by: CENTURY 21 PROFESSIONALS CLARKSTON - New
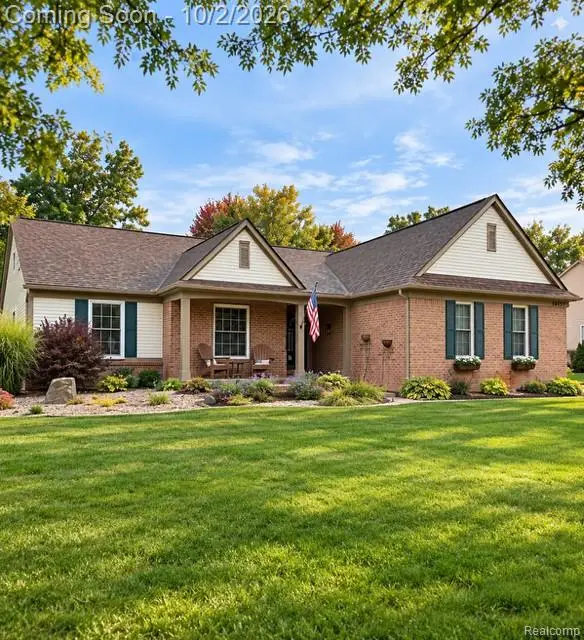 $450,000Active3 beds 3 baths2,081 sq. ft.
10199 Wellington Drive, Clarkston, MI 48348
MLS# 20261079148Listed by: RE/MAX SHOWCASE HOMES - New
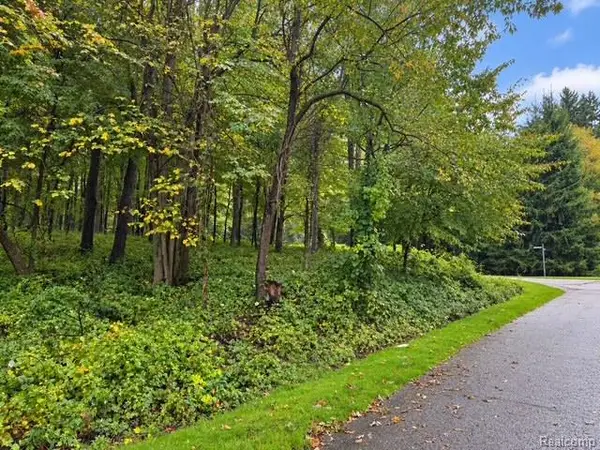 $189,900Active1.63 Acres
0 Fieldstone Ridge, Clarkston, MI 48348
MLS# 20261079183Listed by: @PROPERTIES CHRISTIE'S INT'L R E CLARKSTON


Protect your home and budget from life's surprises with an Assurant Home Warranty, backed by a partner that supports you through every step of homeownership. Explore Plans.
©2026 Century 21 Real Estate LLC. All rights reserved. CENTURY 21®, the CENTURY 21 Logo and C21® are service marks owned by Century 21 Real Estate LLC. Century 21 Real Estate LLC fully supports the principles of the Fair Housing Act and the Equal Opportunity Act. Each office is independently owned and operated. Listing information is deemed reliable but not guaranteed accurate.