
5029 Bronco Drive, Clarkston, MI 48346
Local realty services provided by:CENTURY 21 Metro Brokers
Listed by: roger nerswick
Office: howard hanna clarkston
MLS#:20261056377
Source:MI_REALCOMP
Price summary
- Price:$380,000
- Price per sq. ft.:$201.06
- Monthly HOA dues:$2.08
About this home
Welcome home to this beautifully maintained 3-bedroom ranch nestled on a quiet cul-de-sac in a desirable Independence Township subdivision within the highly sought-after Clarkston School District. Situated on a gorgeous, tree-lined lot, this home offers the perfect blend of privacy and outdoor enjoyment. Spend your summers relaxing by the above-ground pool or entertaining on the spacious surrounding deck. Inside, you'll find an updated kitchen featuring modern finishes and an updated en-suite bathroom in the primary bedroom, providing both comfort and style. The ranch floor plan offers convenient single-level living with bright, inviting spaces throughout.
Located just 2 miles from vibrant downtown Clarkston, you'll enjoy easy access to charming restaurants, shopping, parks, and community events while still coming home to the peace and quiet of this well-maintained neighborhood.
Don't miss this opportunity to own a move-in-ready home in one of the area's most desirable locations!
Also seller is offering a 1 Year HSA Home Warranty!
Seller is a licensed real estate agent in the State of Michigan....
Contact an agent
Home facts
- Year built:1978
- Subdivision & Development:TIMBERLINE ESTATES 1
- Listing ID #:20261056377
- Added:47 day(s) ago
- Updated:September 14, 2026 at 08:15 AM
Rooms and interior
- Bedrooms:3
- Total bathrooms:2
- Full bathrooms:2
- Rooms Total:8
- Living area:1,890 sq. ft.
Heating and cooling
- Cooling:Central Air
- Heating:Forced Air, Natural Gas
Structure and exterior
- Roof:Asphalt
- Year built:1978
- Building area:1,890 sq. ft.
- Lot area:0.54 Acres
- Lot Features:Dead End Street
- Architectural Style:Ranch
- Construction Materials:Brick
- Exterior Features:Basketball Court, Deck, Porch
- Foundation Description:Crawl Space
- Levels:One
Utilities
- Water:Well
- Sewer:Septic Tank
Finances and disclosures
- Price:$380,000
- Price per sq. ft.:$201.06
- Tax amount:$2,736
Features and amenities
- Appliances:Convection Oven, Dishwasher, Dryer, ENERGY STAR Qualified Dishwasher, ENERGY STAR Qualified Dryer, ENERGY STAR Qualified Washer, Exhaust Fan, Free Standing Gas Oven, Free Standing Refrigerator, Ice Maker, Self Cleaning Oven, Washer, Water Softener Owned
- Laundry features:Electric Dryer Hookup, Laundry Room, Washer Hookup
- Amenities:Entrance Foyer
- Pool features:Above Ground
Parking
- Parking description:Attached, Two Car Garage
- Garage spaces:2

New listings near 5029 Bronco Drive
- New
 $650,000Active3 beds 3 baths2,172 sq. ft.
10022 Quarry Ridge Road, Clarkston, MI 48346
MLS# 20261070319Listed by: GOOD COMPANY - New
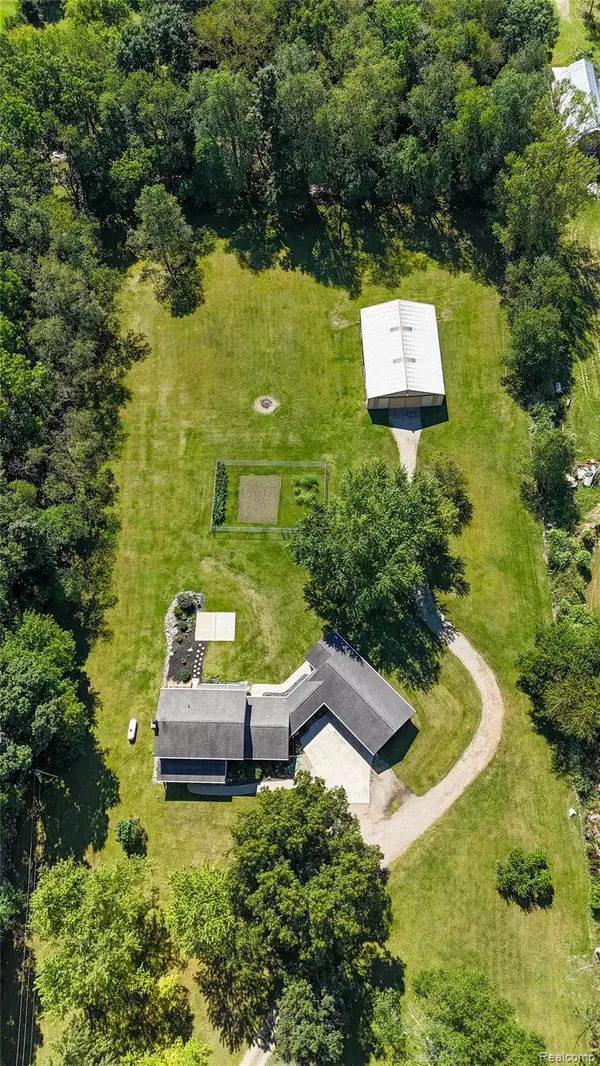 $729,900Active3 beds 3 baths2,748 sq. ft.
8245 Kier Road, Clarkston, MI 48348
MLS# 20261073734Listed by: KEY REALTY - MONROE - New
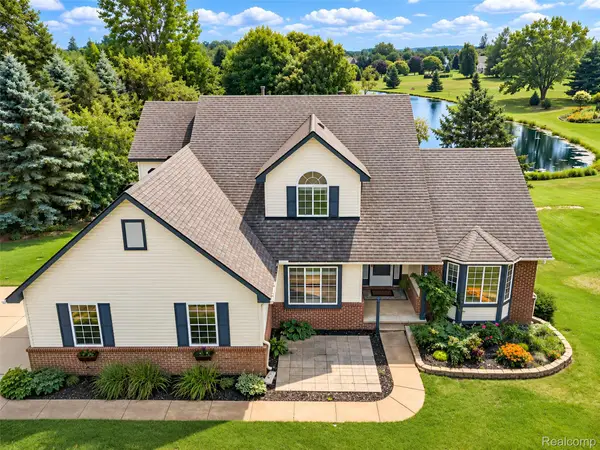 $525,000Active4 beds 3 baths3,660 sq. ft.
221 Maplewood Drive, Clarkston, MI 48348
MLS# 20261071914Listed by: KW DOMAIN - New
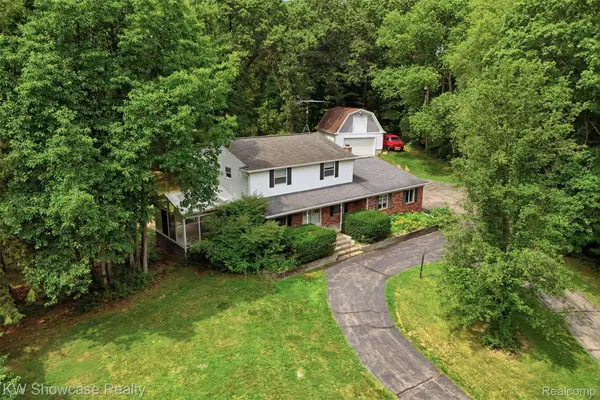 $450,000Active4 beds 3 baths2,943 sq. ft.
7125 Ridgewood Road, Clarkston, MI 48346
MLS# 20261073428Listed by: KW SHOWCASE REALTY - New
 $1,549,000Active4 beds 4 baths4,721 sq. ft.
7541 Maple Ridge Maple Ridge Drive, Clarkston, MI 48346
MLS# 20261073130Listed by: DOBI REAL ESTATE - New
 $399,990Active3 beds 2 baths1,600 sq. ft.
9427 Andersonville Road, Clarkston, MI 48346
MLS# 20261069638Listed by: WOODWARD SQUARE REALTY, LLC - New
 $550,000Active4 beds 2 baths3,575 sq. ft.
7210 Scenic Ridge, Clarkston, MI 48346
MLS# 20261063239Listed by: BROOKSTONE, REALTORS LLC - New
 $295,000Active2 beds 1 baths1,000 sq. ft.
6564 Eastlawn Avenue, Clarkston, MI 48346
MLS# 20261072730Listed by: WENTWORTH REAL ESTATE GROUP - New
 $314,900Active2 beds 2 baths1,152 sq. ft.
9031 E Lake #43, Clarkston, MI 48348
MLS# 61028941Listed by: KELLER WILLIAMS PREMIER - New
 $439,900Active4 beds 3 baths2,158 sq. ft.
6579 Balmoral Terrace, Clarkston, MI 48346
MLS# 20261072014Listed by: ANTHONY DJON LUXURY REAL ESTATE


Protect your home and budget from life's surprises with an Assurant Home Warranty, backed by a partner that supports you through every step of homeownership. Explore Plans.
©2026 Century 21 Real Estate LLC. All rights reserved. CENTURY 21®, the CENTURY 21 Logo and C21® are service marks owned by Century 21 Real Estate LLC. Century 21 Real Estate LLC fully supports the principles of the Fair Housing Act and the Equal Opportunity Act. Each office is independently owned and operated. Listing information is deemed reliable but not guaranteed accurate.