
5690 White Lake RD, Clarkston, MI 48346
Local realty services provided by:CENTURY 21 Dynamic Realty
5690 White Lake RD,Clarkston, MI 48346
$695,000
- 5 Beds
- 4 Baths
- 3,551 sq. ft.
- Single family
- Active
Listed by: craig kallen
Office: nexthome aegis properties
MLS#:20261084389
Source:MI_REALCOMP
Price summary
- Price:$695,000
- Price per sq. ft.:$195.72
About this home
Private Wooded Retreat on 4.52 Acres Just Minutes from Downtown Clarkston!** Discover the perfect blend of privacy, space, and versatility in this beautifully maintained ranch offering approximately 3,551 square feet of finished living space. Surrounded by mature trees, this exceptional property offers peaceful seclusion with convenient access to everything Clarkston has to offer. The inviting main level features vaulted ceilings, a gas fireplace, three spacious bedrooms, and 2.5 baths. The primary suite includes a private bath, walk-in closet, and its own deck. The spacious kitchen features an island, walk-in pantry, new appliances, and access to an expansive deck overlooking the wooded backyard. Main-floor laundry adds everyday convenience. The beautifully renovated walkout lower level offers approximately 1,700 square feet of finished living space, complete with a private entrance, two additional bedrooms, a full bathroom, second kitchen, spacious open-concept living area, and a separate home office or flex room. Ideal for multigenerational living, extended family, or guests! An impressive 24' x 37' two-story pole barn provides exceptional space for vehicles, hobbies, a workshop, or storage, with an expansive upper level offering even more possibilities. Additional features include a storage shed, garden, and fenced dog run. Located in the Clarkston School District, just minutes from downtown Clarkston's restaurants, shopping, entertainment, and I-75. A rare opportunity to enjoy over four acres of natural beauty without sacrificing convenience! Two additional vacant parcels with separate tax IDs may also be available for purchase separately, offering an opportunity to acquire additional acreage....
Contact an agent
Home facts
- Year built:1999
- Subdivision & Development:SUPRVRS 3 - INDEPENDENCE TOWNSHIP
- Listing ID #:20261084389
- Added:1 day(s) ago
- Updated:October 21, 2026 at 09:55 AM
Rooms and interior
- Bedrooms:5
- Total bathrooms:4
- Full bathrooms:3
- Half bathrooms:1
- Rooms Total:9
- Basement Description:Finished
- Living area:3,551 sq. ft.
Heating and cooling
- Cooling:Ceiling Fans
- Heating:Forced Air, Natural Gas
Structure and exterior
- Roof:Asphalt
- Year built:1999
- Building area:3,551 sq. ft.
- Lot area:4.52 Acres
- Architectural Style:Ranch
- Construction Materials:Brick, Stone, Vinyl Siding
- Foundation Description:Basement, Poured
- Levels:One
Utilities
- Water:Well
- Sewer:Septic Tank
Finances and disclosures
- Price:$695,000
- Price per sq. ft.:$195.72
- Tax amount:$6,380
Features and amenities
- Appliances:Dishwasher, Dryer, Free Standing Gas Range, Free Standing Refrigerator, Microwave, Stainless Steel Appliances, Washer
Parking
- Parking description:Attached, Oversized, Two Car Garage
- Garage spaces:2

New listings near 5690 White Lake RD
- New
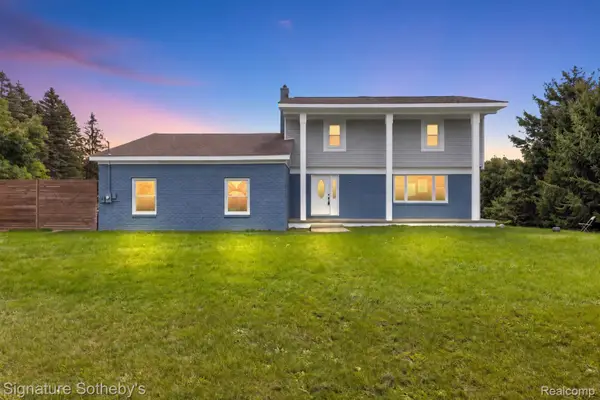 $499,000Active4 beds 3 baths4,128 sq. ft.
8415 Holcomb RD, Clarkston, MI 48348
MLS# 20261082959Listed by: SIGNATURE SOTHEBY'S INTERNATIONAL REALTY BHAM - Open Sun, 11am to 1pmNew
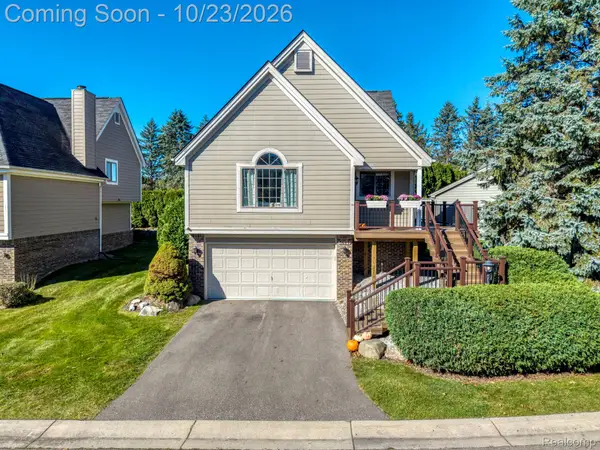 $345,000Active2 beds 2 baths1,661 sq. ft.
5609 Northcrest XING, Clarkston, MI 48346
MLS# 20261085147Listed by: @PROPERTIES CHRISTIE'S INT'L R E CLARKSTON - New
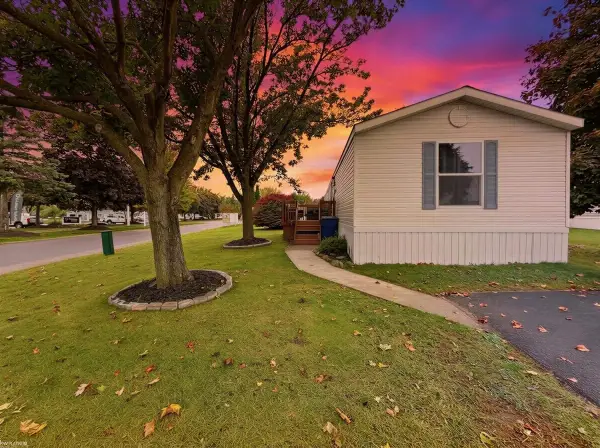 $25,000Active3 beds 2 baths
3501 Cedar LOOP, Clarkston, MI 48348
MLS# 58050224737Listed by: KW PLATINUM - New
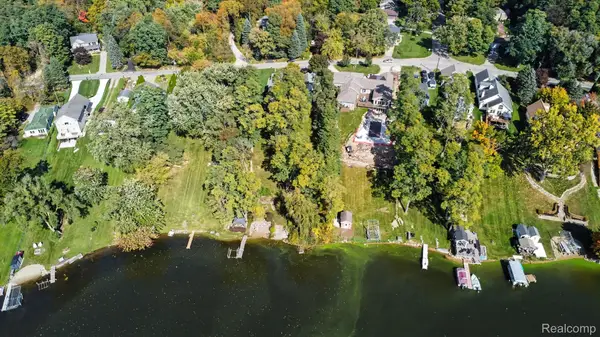 $300,000Active3 beds 3 baths2,028 sq. ft.
9789 Norman RD, Clarkston, MI 48348
MLS# 20261082062Listed by: REAL BROKER, LLC CLARKSTON - New
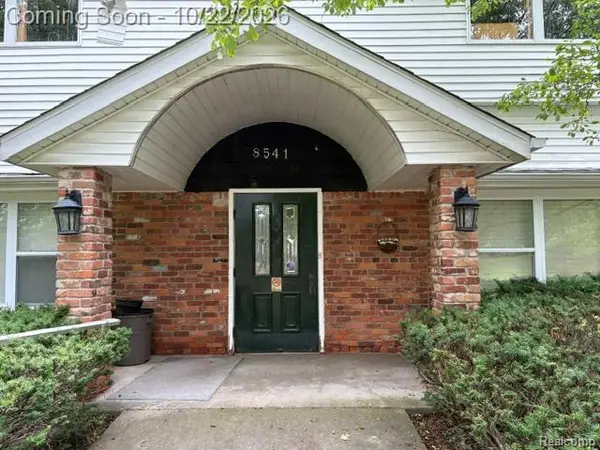 $1,200,000Active-- beds 9 baths8,060 sq. ft.
8541 N Eston Road, Clarkston, MI 48348
MLS# 20261048296Listed by: BERKSHIRE HATHAWAY HOMESERVICES KEE REALTY - New
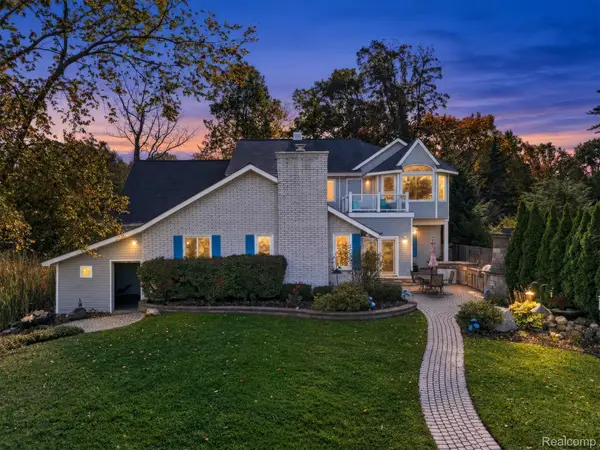 $889,900Active6 beds 5 baths4,520 sq. ft.
6055 Pinehurst CT, Clarkston, MI 48346
MLS# 20261083234Listed by: ELITE REALTY - New
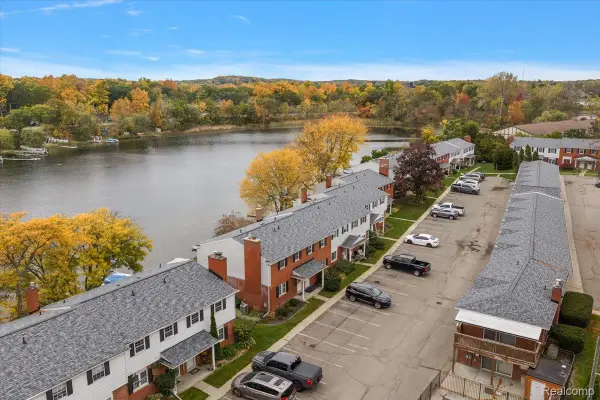 $265,000Active2 beds 2 baths1,882 sq. ft.
6641 Andersonville RD, Clarkston, MI 48346
MLS# 20261084334Listed by: EXP REALTY MAIN - New
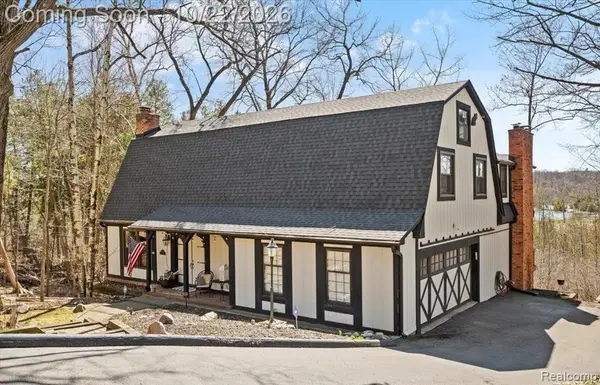 $709,000Active4 beds 4 baths3,957 sq. ft.
6885 Deerhill DR, Clarkston, MI 48346
MLS# 20261084929Listed by: R2M REALTY, - New
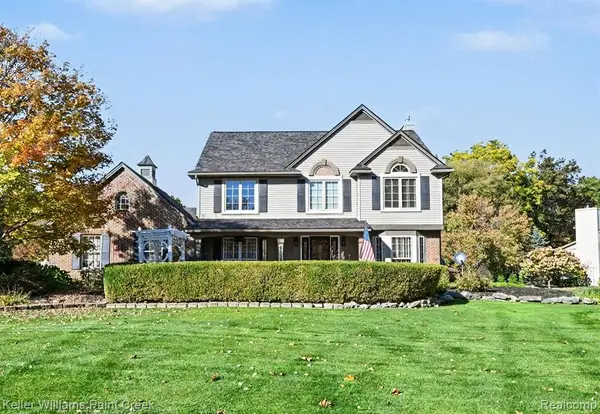 $465,000Active3 beds 3 baths2,283 sq. ft.
6112 Lake Waldon, Clarkston, MI 48346
MLS# 61040118Listed by: KELLER WILLIAMS PAINT CREEK


Protect your home and budget from life's surprises with an Assurant Home Warranty, backed by a partner that supports you through every step of homeownership. Explore Plans.
©2026 Century 21 Real Estate LLC. All rights reserved. CENTURY 21®, the CENTURY 21 Logo and C21® are service marks owned by Century 21 Real Estate LLC. Century 21 Real Estate LLC fully supports the principles of the Fair Housing Act and the Equal Opportunity Act. Each office is independently owned and operated. Listing information is deemed reliable but not guaranteed accurate.