
6641 Andersonville RD, Clarkston, MI 48346
Local realty services provided by:CENTURY 21 Metro Brokers
6641 Andersonville RD,Clarkston, MI 48346
$265,000
- 2 Beds
- 2 Baths
- 1,882 sq. ft.
- Single family
- Active
Listed by: geoffrey zurowski
Office: exp realty main
MLS#:20261084334
Source:MI_REALCOMP
Price summary
- Price:$265,000
- Price per sq. ft.:$140.81
- Monthly HOA dues:$396
About this home
Enjoy lakefront living in this beautifully renovated three-story condo on Lester Lake, with full access to Van Norman Lake and Greens Lake— all-sports lakes offering plenty of opportunities to enjoy life on the water!
With modern updates, this 2-bedroom, 1.5-bath condo features an updated interior and a modern kitchen with granite countertops, stainless steel appliances and white cabinetry. An enclosed balcony provides the perfect spot for morning coffee, evening drinks, or simply relaxing and enjoying the lake setting.
The finished lower level is made for entertaining, featuring a custom built-in bar with a kegerator and walkout access to a private deck and dock at the lake. Whether hosting friends, spending a summer day by the water, or relaxing at home, the indoor and outdoor spaces make it easy to enjoy the lakefront lifestyle. The community features a pool and private park for even more outdoor enjoyment.
With three levels of living space, this home offers plenty of room to spread out while maintaining the convenience of condo living. BATVAI...
Contact an agent
Home facts
- Year built:1971
- Subdivision & Development:THE WATERS EDGE OCCPN 29
- Listing ID #:20261084334
- Added:1 day(s) ago
- Updated:October 21, 2026 at 10:03 AM
Rooms and interior
- Bedrooms:2
- Total bathrooms:2
- Full bathrooms:1
- Half bathrooms:1
- Rooms Total:8
- Basement Description:Finished, Interior Entry, Walk-Out Access
- Living area:1,882 sq. ft.
Heating and cooling
- Heating:Forced Air, Natural Gas
Structure and exterior
- Roof:Asphalt
- Year built:1971
- Building area:1,882 sq. ft.
- Architectural Style:End Unit, Townhouse
- Construction Materials:Aluminum Siding, Brick
- Exterior Features:Deck, Grounds Maintenance, Lighting, Private Entrance
- Foundation Description:Basement, Brick Mortar, Poured
- Levels:Three
Utilities
- Water:Public
- Sewer:Public Sewer
Finances and disclosures
- Price:$265,000
- Price per sq. ft.:$140.81
- Tax amount:$2,898
Features and amenities
- Appliances:Bar Fridge, Dishwasher, Disposal, Dryer, Electric Cooktop, Exhaust Fan, Free Standing Refrigerator, Humidifier, Microwave, Washer, Water Purifier Owned, Water Softener Owned
- Amenities:High Speed Internet, Wet Bar
- Pool features:Community, In Ground
Parking
- Parking description:Detached, One Car Garage, Parking Lot
- Garage spaces:1

New listings near 6641 Andersonville RD
- New
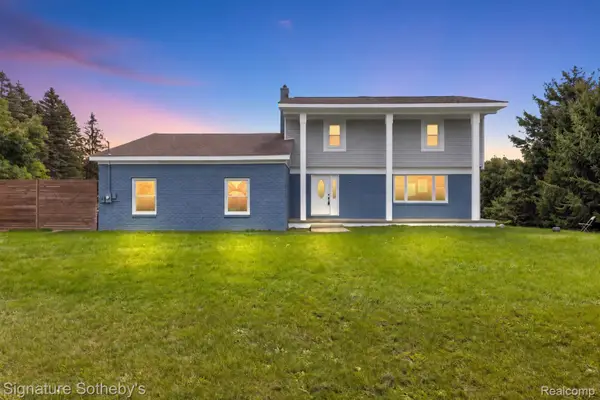 $499,000Active4 beds 3 baths4,128 sq. ft.
8415 Holcomb RD, Clarkston, MI 48348
MLS# 20261082959Listed by: SIGNATURE SOTHEBY'S INTERNATIONAL REALTY BHAM - Open Sun, 11am to 1pmNew
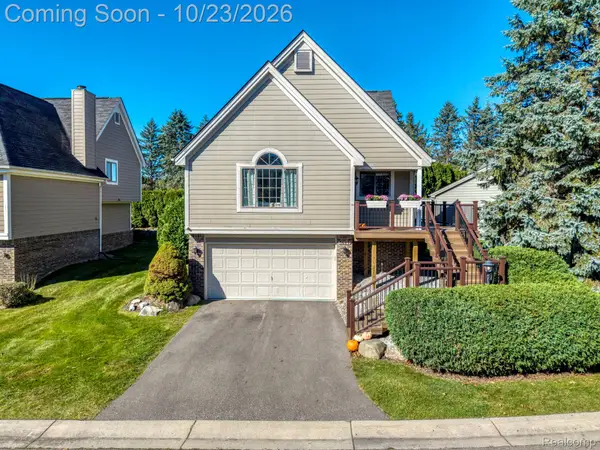 $345,000Active2 beds 2 baths1,661 sq. ft.
5609 Northcrest XING, Clarkston, MI 48346
MLS# 20261085147Listed by: @PROPERTIES CHRISTIE'S INT'L R E CLARKSTON - New
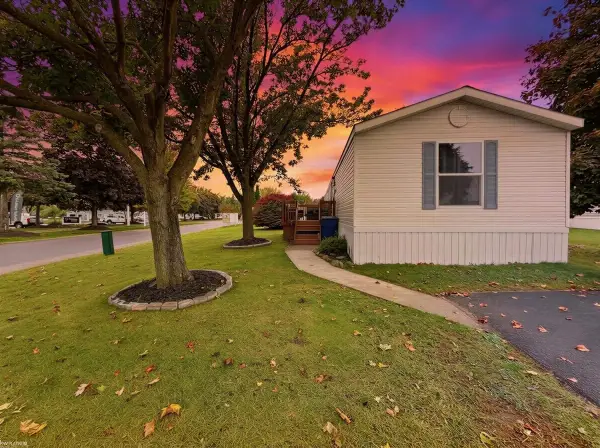 $25,000Active3 beds 2 baths
3501 Cedar LOOP, Clarkston, MI 48348
MLS# 58050224737Listed by: KW PLATINUM - New
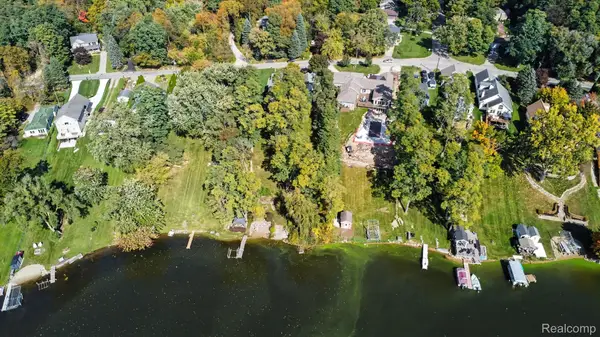 $300,000Active3 beds 3 baths2,028 sq. ft.
9789 Norman RD, Clarkston, MI 48348
MLS# 20261082062Listed by: REAL BROKER, LLC CLARKSTON - New
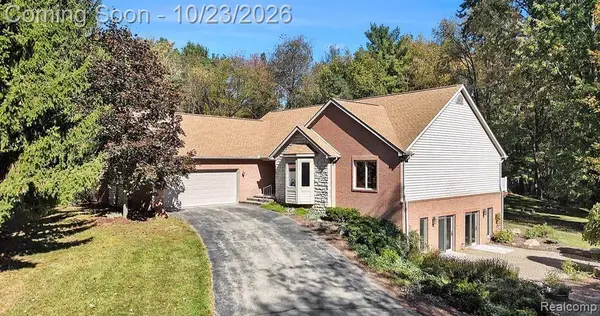 $695,000Active5 beds 4 baths3,551 sq. ft.
5690 White Lake RD, Clarkston, MI 48346
MLS# 20261084389Listed by: NEXTHOME AEGIS PROPERTIES - New
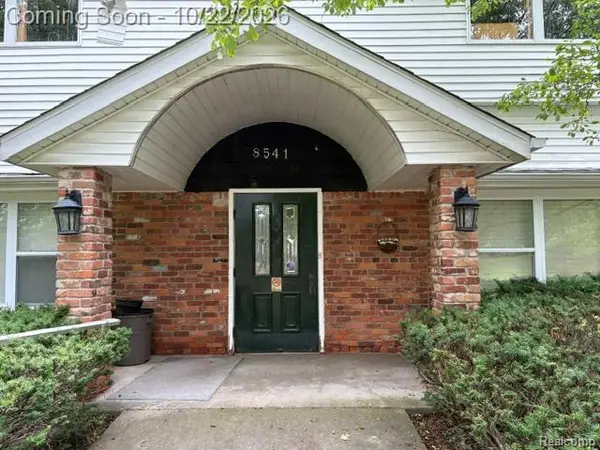 $1,200,000Active-- beds 9 baths8,060 sq. ft.
8541 N Eston Road, Clarkston, MI 48348
MLS# 20261048296Listed by: BERKSHIRE HATHAWAY HOMESERVICES KEE REALTY - New
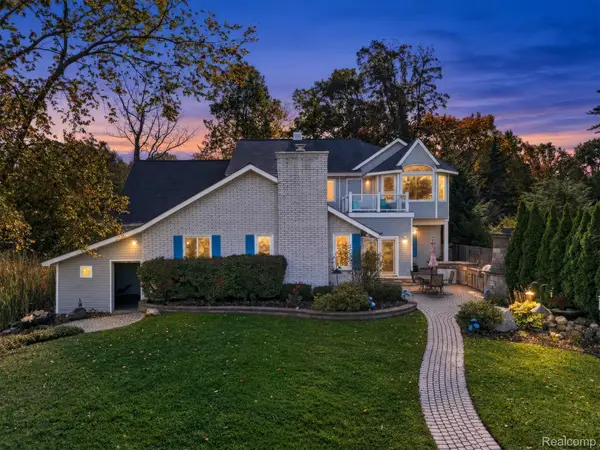 $889,900Active6 beds 5 baths4,520 sq. ft.
6055 Pinehurst CT, Clarkston, MI 48346
MLS# 20261083234Listed by: ELITE REALTY - New
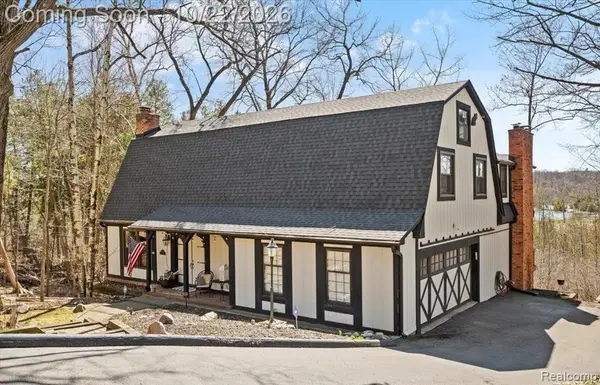 $709,000Active4 beds 4 baths3,957 sq. ft.
6885 Deerhill DR, Clarkston, MI 48346
MLS# 20261084929Listed by: R2M REALTY, - New
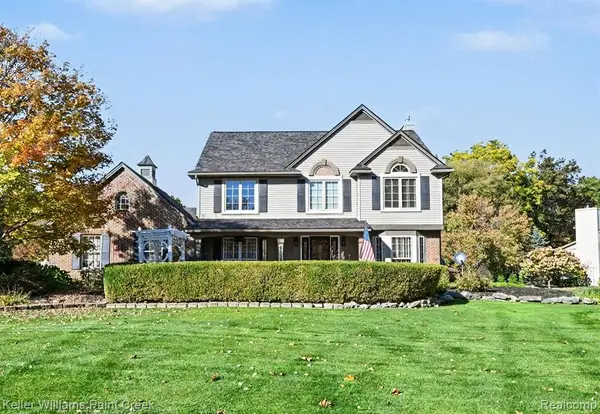 $465,000Active3 beds 3 baths2,283 sq. ft.
6112 Lake Waldon, Clarkston, MI 48346
MLS# 61040118Listed by: KELLER WILLIAMS PAINT CREEK


Protect your home and budget from life's surprises with an Assurant Home Warranty, backed by a partner that supports you through every step of homeownership. Explore Plans.
©2026 Century 21 Real Estate LLC. All rights reserved. CENTURY 21®, the CENTURY 21 Logo and C21® are service marks owned by Century 21 Real Estate LLC. Century 21 Real Estate LLC fully supports the principles of the Fair Housing Act and the Equal Opportunity Act. Each office is independently owned and operated. Listing information is deemed reliable but not guaranteed accurate.